Save
Ask
Tour
Hide
Share
$480,000
New Listing

14615 Saratoga Lane
Baytown, TX 77523

Single Family Residence|Coming Soon
4
Beds
3
Total Baths
2
Full Baths
1
Partial Bath
2,576
SqFt
$186
/SqFt
2019
Built
Subdivision:
Lakes/Champions Estates Ph 2 Sec
County:
Chambers
14615 Saratoga Lane14615 Saratoga Lane14615 Saratoga Lane14615 Saratoga Lane
Save
Ask
Tour
Hide
Share

Mortgage Calculator

Monthly Payment (Est.)

Enter an interest rate to see your estimated monthly payment.
Calculator powered by Showcase IDX, a Constellation1 Company. Copyright ©2026 Information is deemed reliable but not guaranteed.

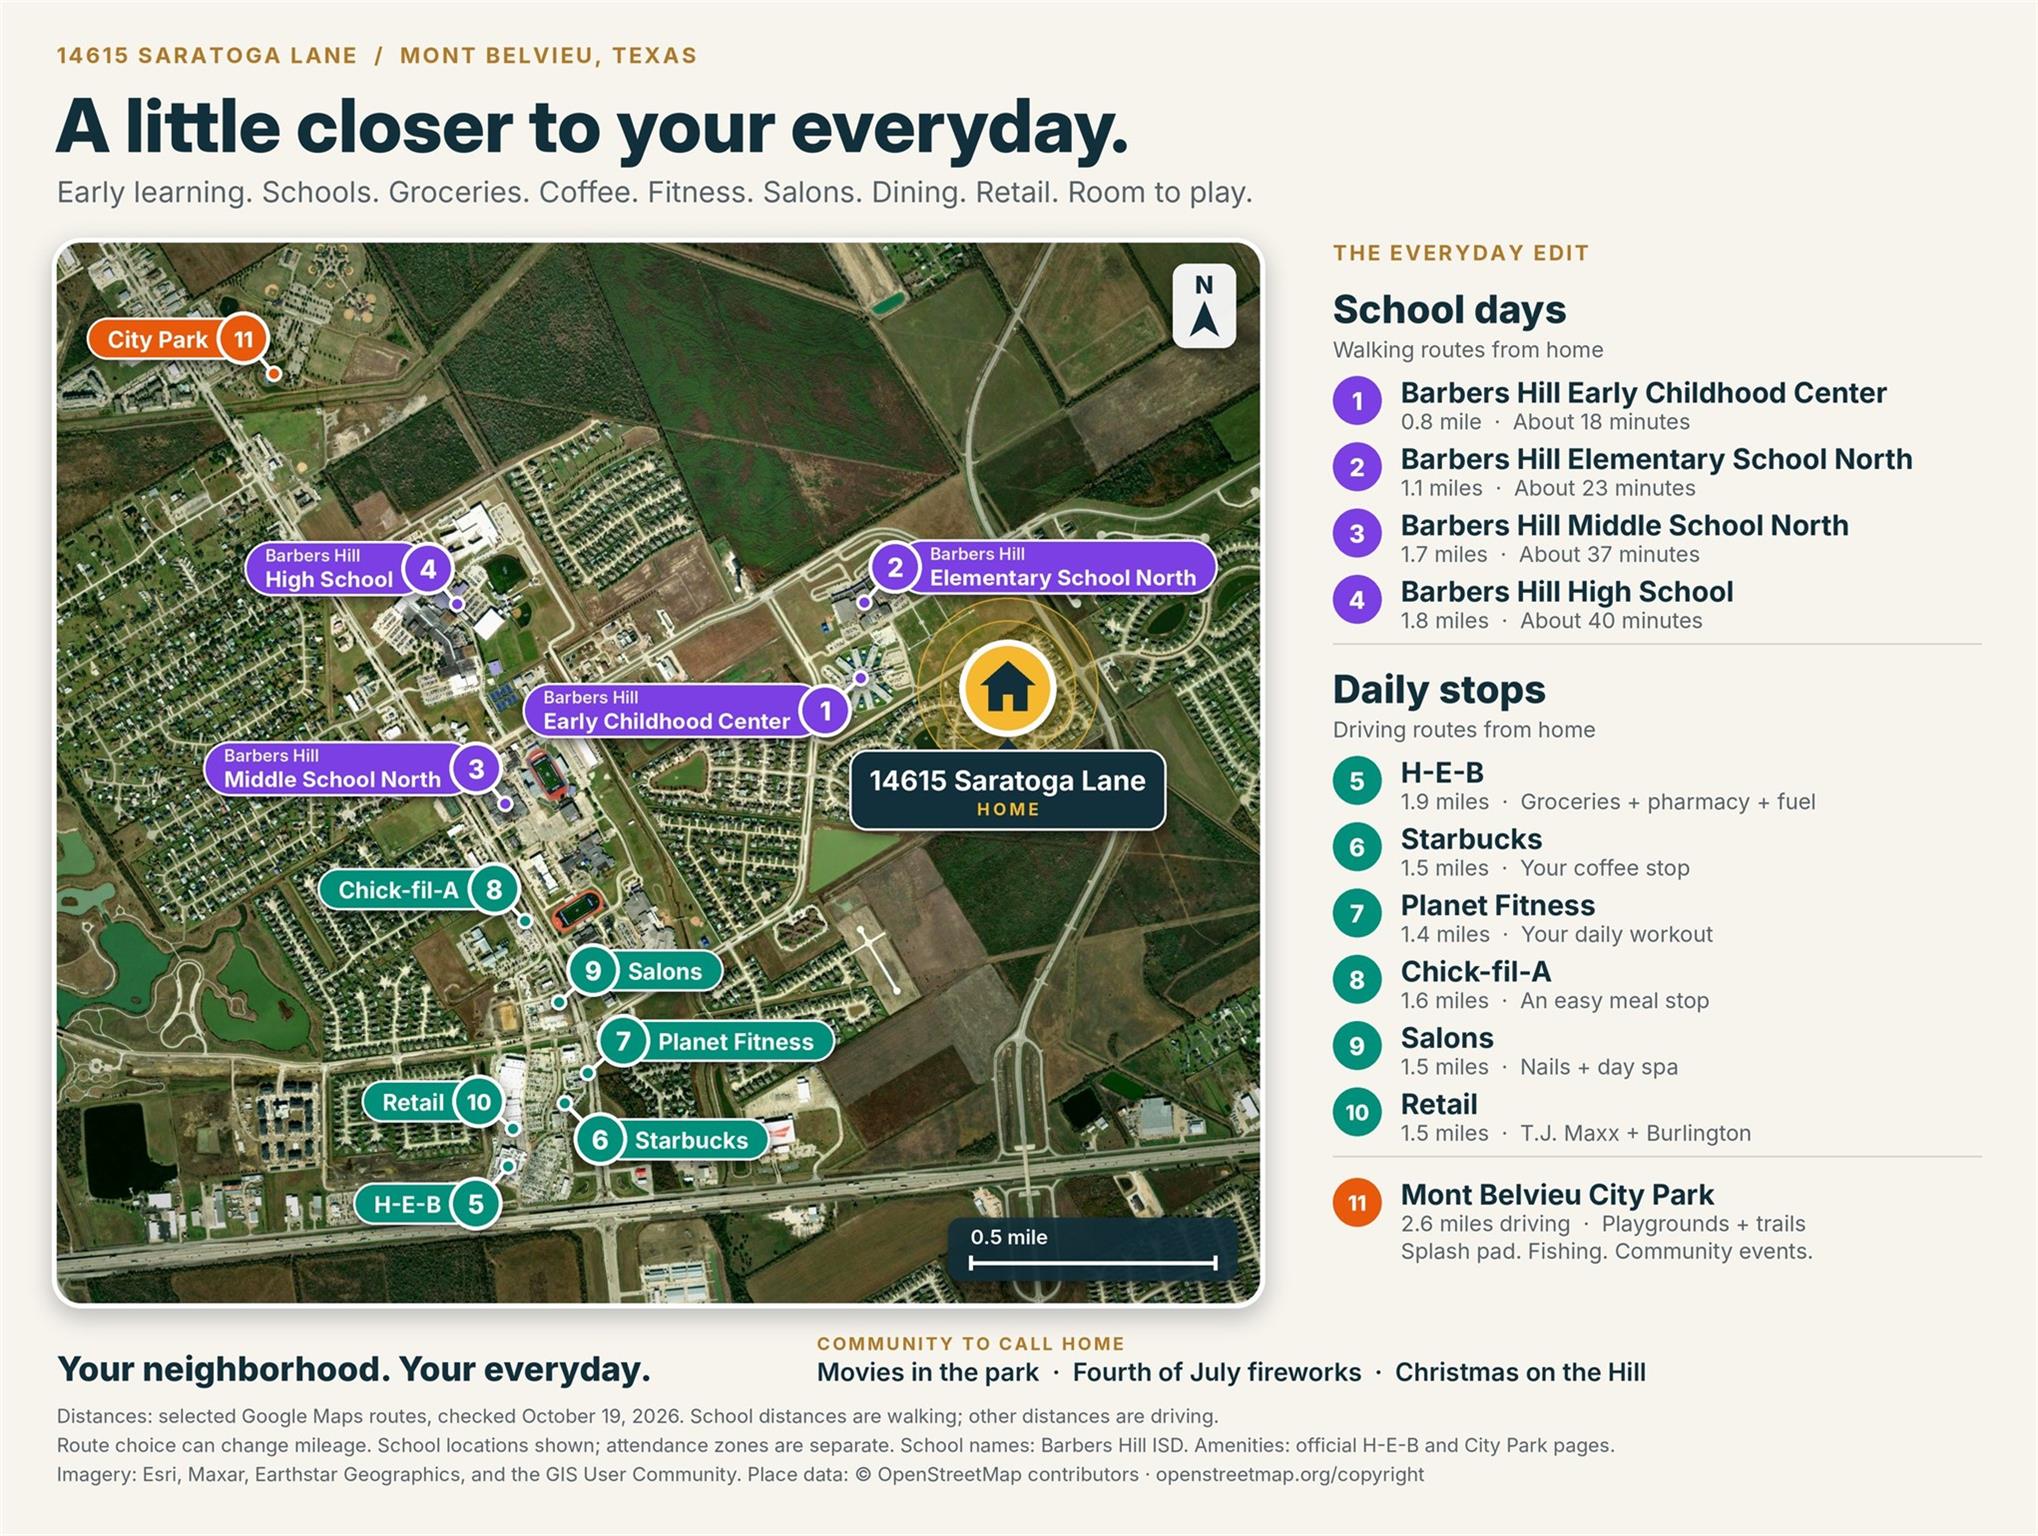
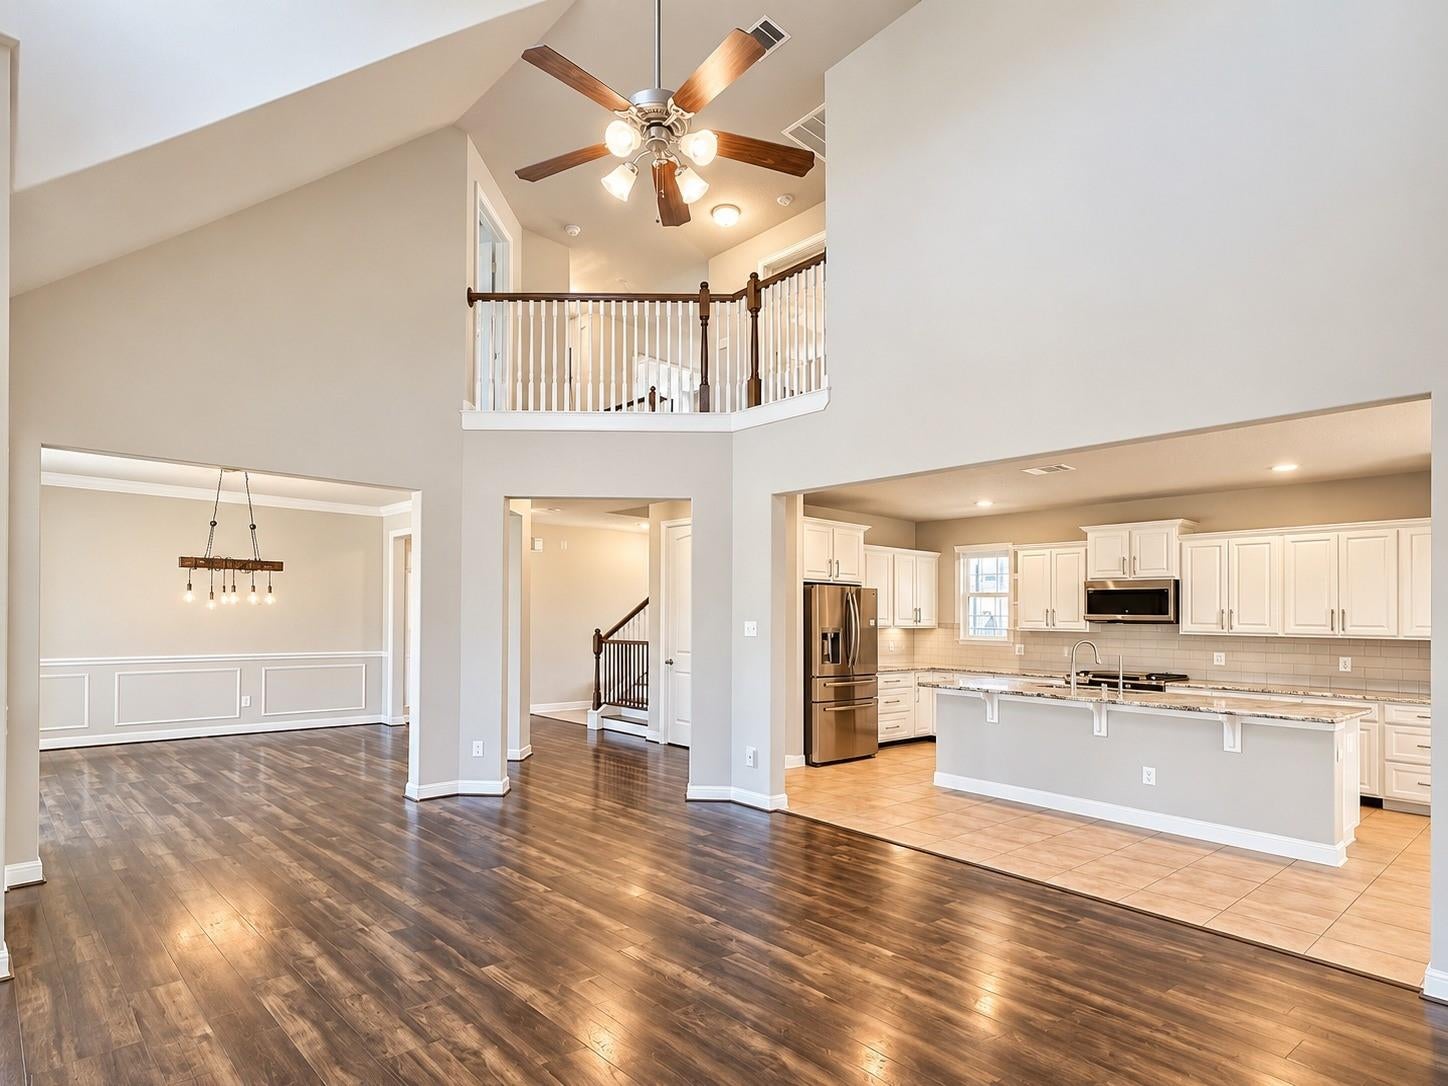
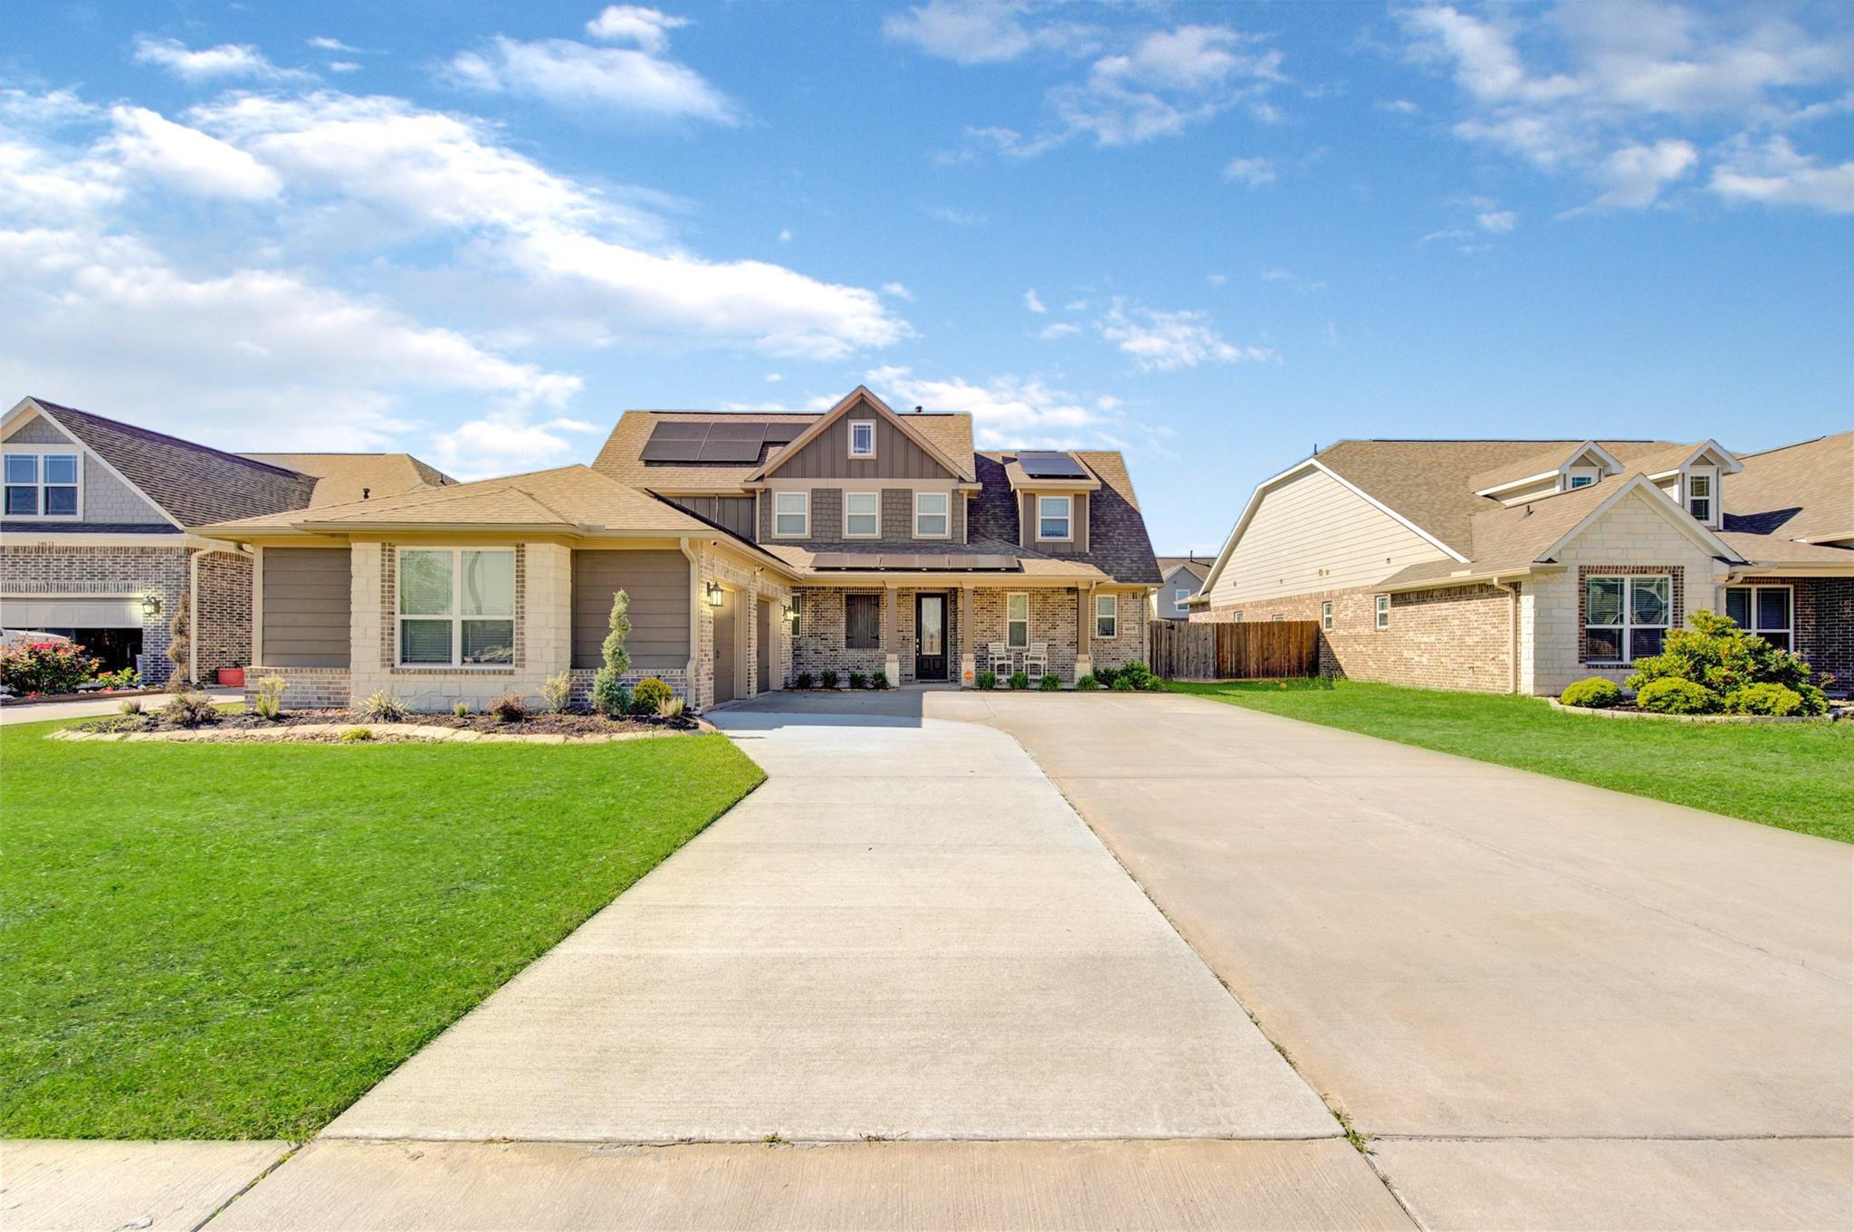
EVERY DAY EASY - Experience ultimate convenience with daily essentials less than two miles from your door: morning walks to Barbers Hill schools, coffee, fitness, salons, dining, retail, and grocery shopping. EFFORTLESS MODERN LIVING - Newly refreshed open floor plan featuring vaulted ceilings, a fireplace, an oversized island, and back windows providing endless entertainment watching birds, pets, and family, or simply relaxing. Enjoy a main-floor primary suite and laundry room, solar panel efficiency, and camera alarm system peace of mind. ENVISION YOUR OUTDOOR OASIS - Your fully fenced backyard is a blank canvas. Whether you dream of a private pool, a sprawling playground, or a custom outdoor kitchen, your retreat starts here. COMMUNITY TO CALL HOME - Create core memories with traditions like movies in the park, Fourth of July fireworks, and Christmas on the Hill. Your forever home is waiting. Are you ready? Your private tour is. Call today.

Save
Ask
Tour
Hide
Share
Listing Snapshot
Price 
$480,000
Days On Site 
0 Days
Bedrooms 
4
Inside Area (SqFt) 
2,576 sqft
Total Baths 
3
Full Baths 
2
Partial Baths 
1
Lot Size 
0.2499 Acres
Year Built 
2019
MLS Number 
46236174
Status 
Coming Soon
Property Tax 
N/A
HOA/Condo/Coop Fees 
$33.58 monthly
Sq Ft Source 
N/A
Friends & Family
Recent Activity
3 hours agoListing updated with changes from the MLS
13 hours agoListing first seen on site
General Features
Acres 
0.2499
Attached Garage 
Yes
Disclosures 
Seller's Disclosure
Foundation 
Slab
Garage 
Yes
Garage Spaces 
3
Green Energy Efficient 
ThermostatHVACAppliances
Parking 
Attached
Parking Spaces 
3
Property Sub Type 
Single Family Residence
Sewer 
Public Sewer
SqFt Total 
2576
Style 
ColonialContemporary/ModernTraditional
Water Source 
Public
Interior Features
Appliances 
ENERGY STAR Qualified AppliancesWater HeaterDisposalGas OvenMicrowaveFree-Standing RangeGas RangeDishwasherWater Purifier
Cooling 
Attic FanCeiling Fan(s)Electric
Fireplace 
Yes
Fireplace Features 
GasGas Log
Fireplaces 
1
Heating 
Natural Gas
Interior 
High CeilingsWired for SoundWalk-In Closet(s)Kitchen IslandPantryEntrance FoyerMaster DownstairsVaulted Ceiling(s)Double VanitySmart Thermostat
Laundry Features 
Electric Dryer Hookup
Spa 
Yes
Window Features 
Low Emissivity Windows
Bedroom 
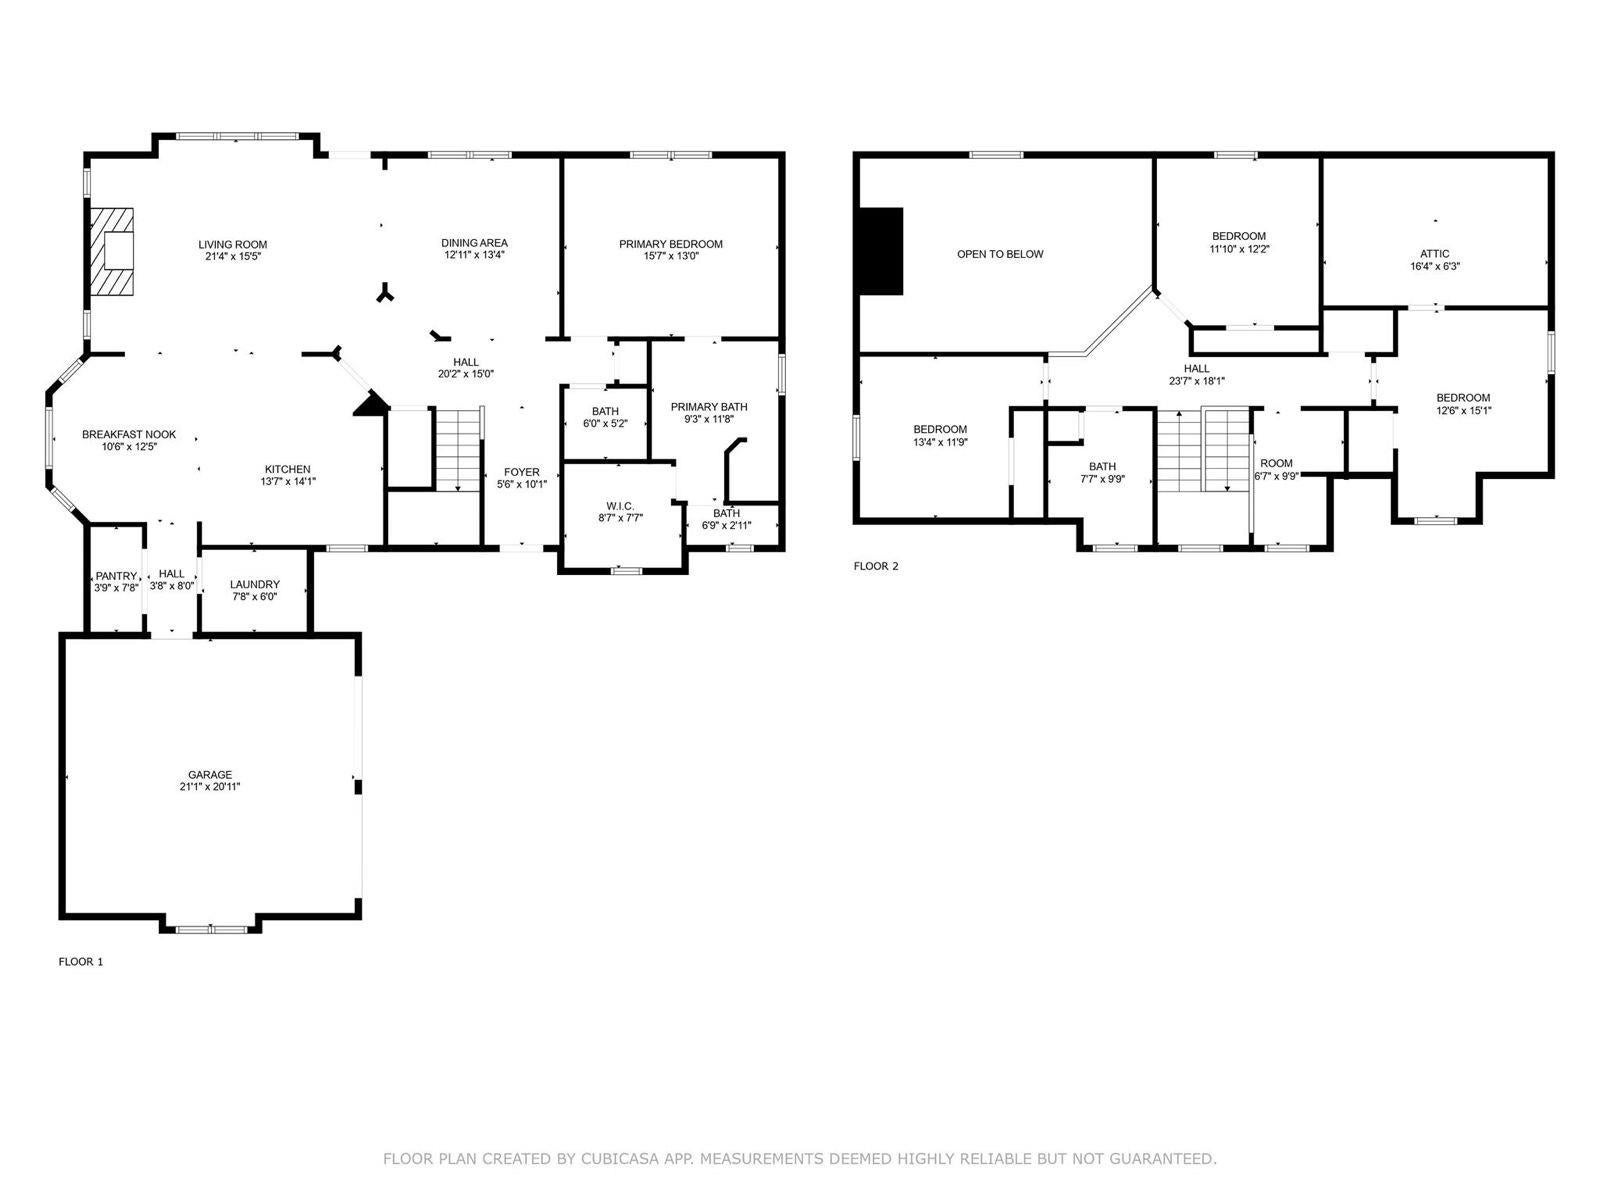
Dimensions - 12 x 13Level - SecondArea - 156
Master Bedroom 
Dimensions - 13 x 16Level - FirstArea - 208
Save
Ask
Tour
Hide
Share
Exterior Features
Construction Details 
BrickCement Siding
Fencing 
Back YardFull
Lot Features 
Back YardSubdivided
Patio And Porch 
CoveredPatio
Roof 
Composition
Spa 
Yes
Waterfront Features 
Pond
Windows/Doors 
Low Emissivity Windows
Community Features
Accessibility Features 
Therapeutic Whirlpool
Association Amenities 
Jogging PathPlayground
Association Fee 
$403.0
Association Fee Frequency 
Annually
Community Features 
Curbs
MLS Area 
53
School District 
6 - Barbers Hill
Financing Terms Available 
CashConventionalFHAVA Loan
Roads 
AsphaltConcrete
Schools
School District
6 - Barbers Hill
Elementary School
Barbers Hill North Elementary School
Middle School
Barbers Hill North Middle School
High School
Barbers Hill High School
Listing courtesy of Keller Williams Memorial [email protected]

IDX information is provided exclusively for consumers’ personal, non-commercial use. It may not be used for any purpose other than to identify prospective properties consumers may be interested in purchasing. This data is deemed reliable but is not guaranteed accurate by the MLS.

Data provided by HAR.com © 2026. All information provided should be independently verified.

Neighborhood & Commute
Source: Walkscore
Save
Ask
Tour
Hide
Share