
Save
Ask
Tour
Hide
$565,000
New Listing
485 Kesinger RoadGroveton, TX 75845
Single Family Residence|Coming Soon
3
Beds
3
Total Baths
2
Full Baths
1
Partial Bath
3,033
SqFt
$186
/SqFt
2006
Built
County:
Trinity
Save
Ask
Tour
Hide
Mortgage Calculator
Monthly Payment (Est.)
Enter an interest rate to see your estimated monthly payment.Calculator powered by Showcase IDX, a Constellation1 Company. Copyright ©2026 Information is deemed reliable but not guaranteed.
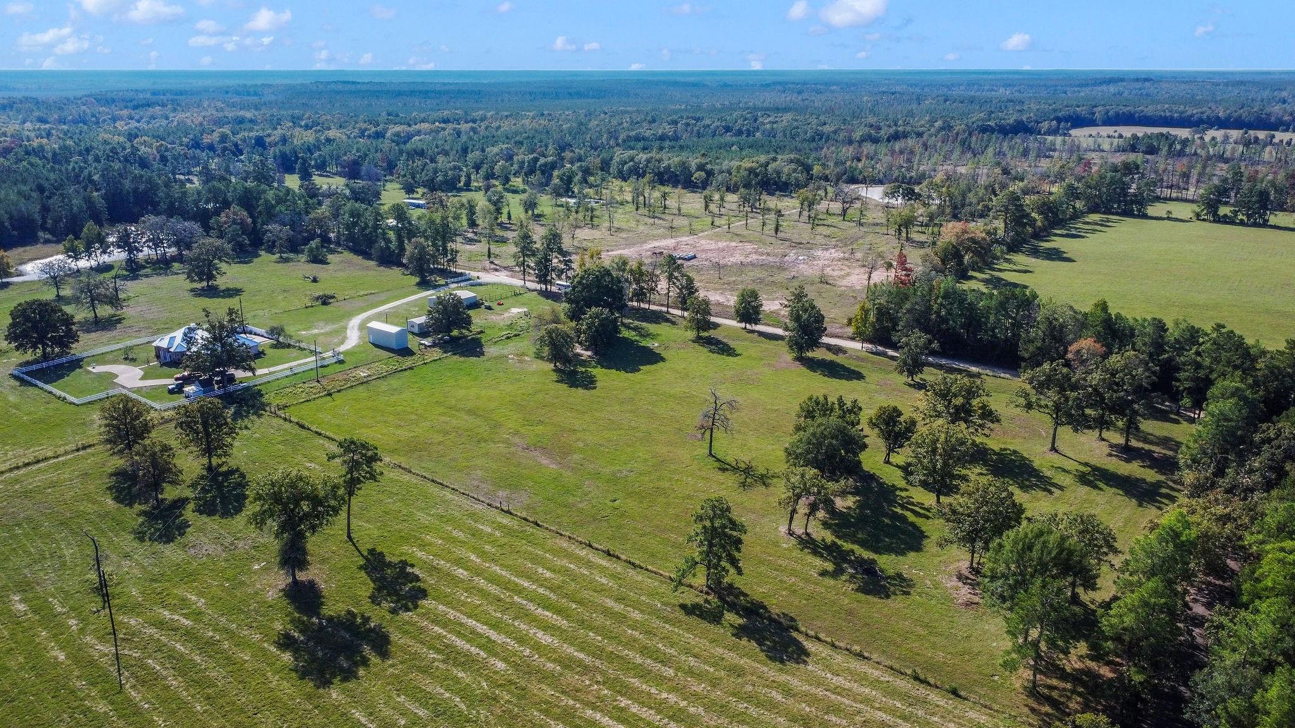
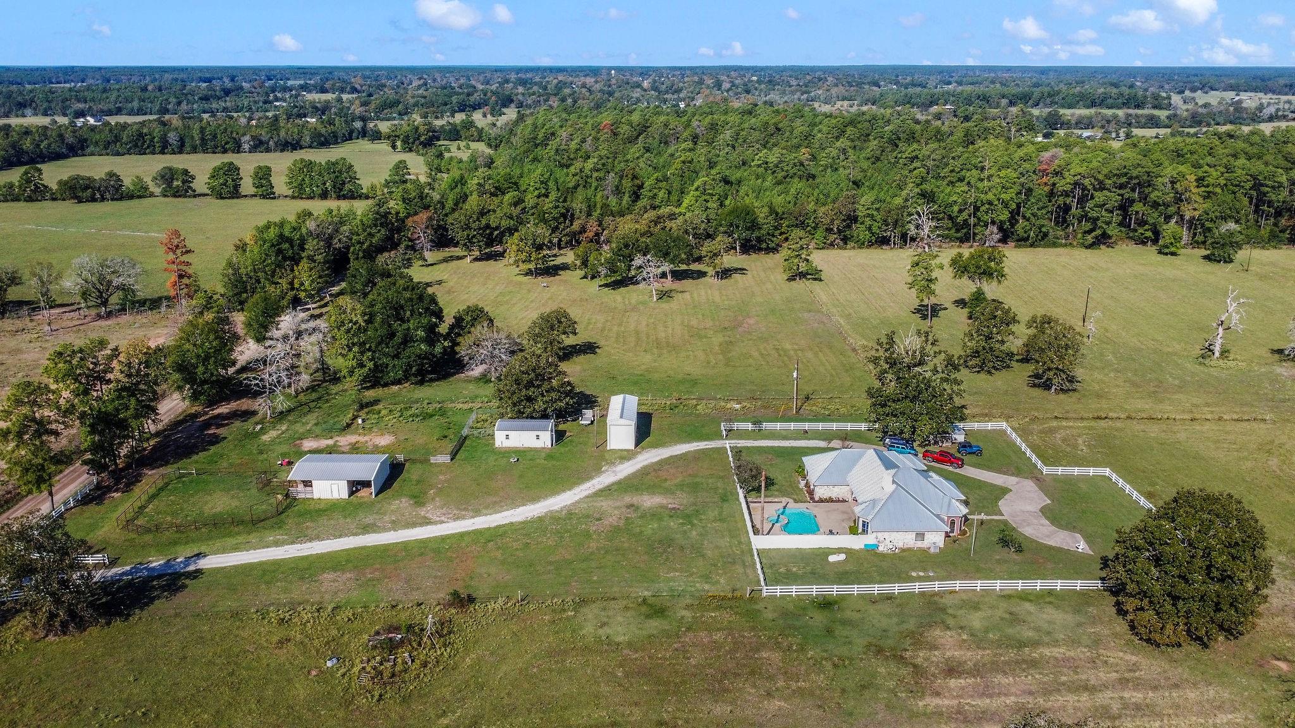
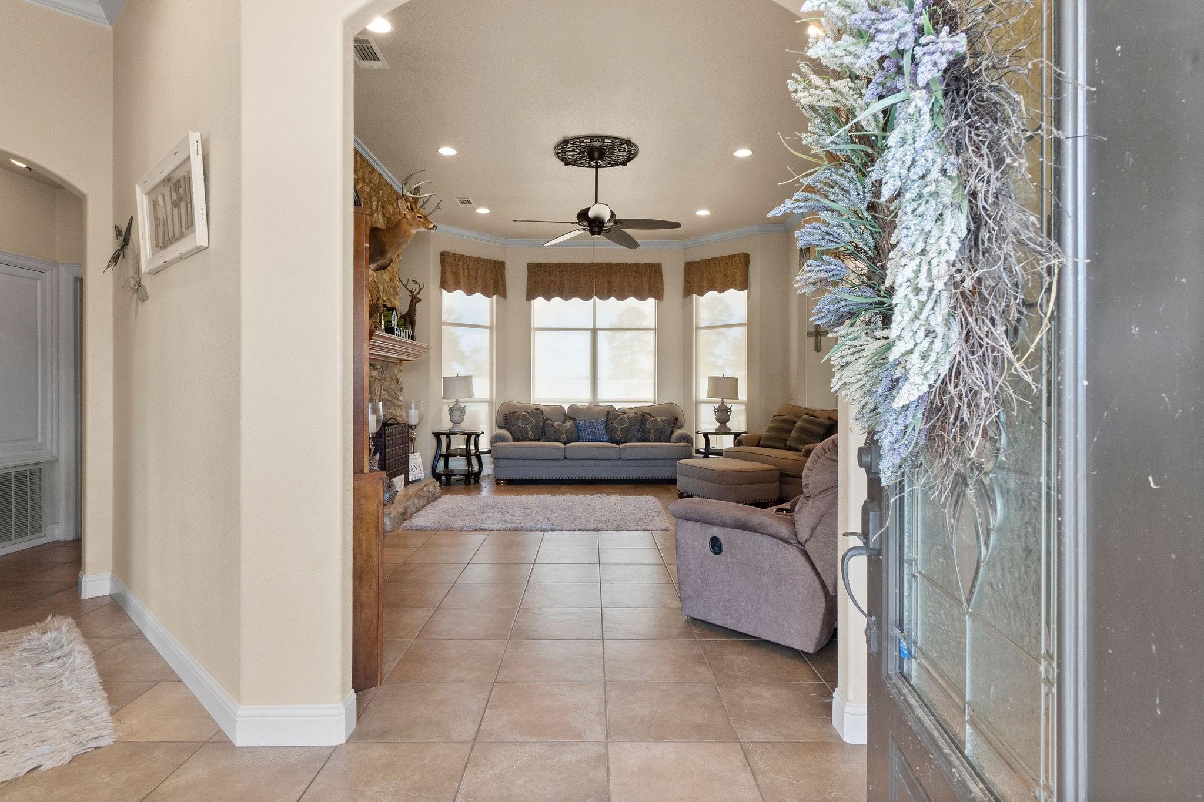
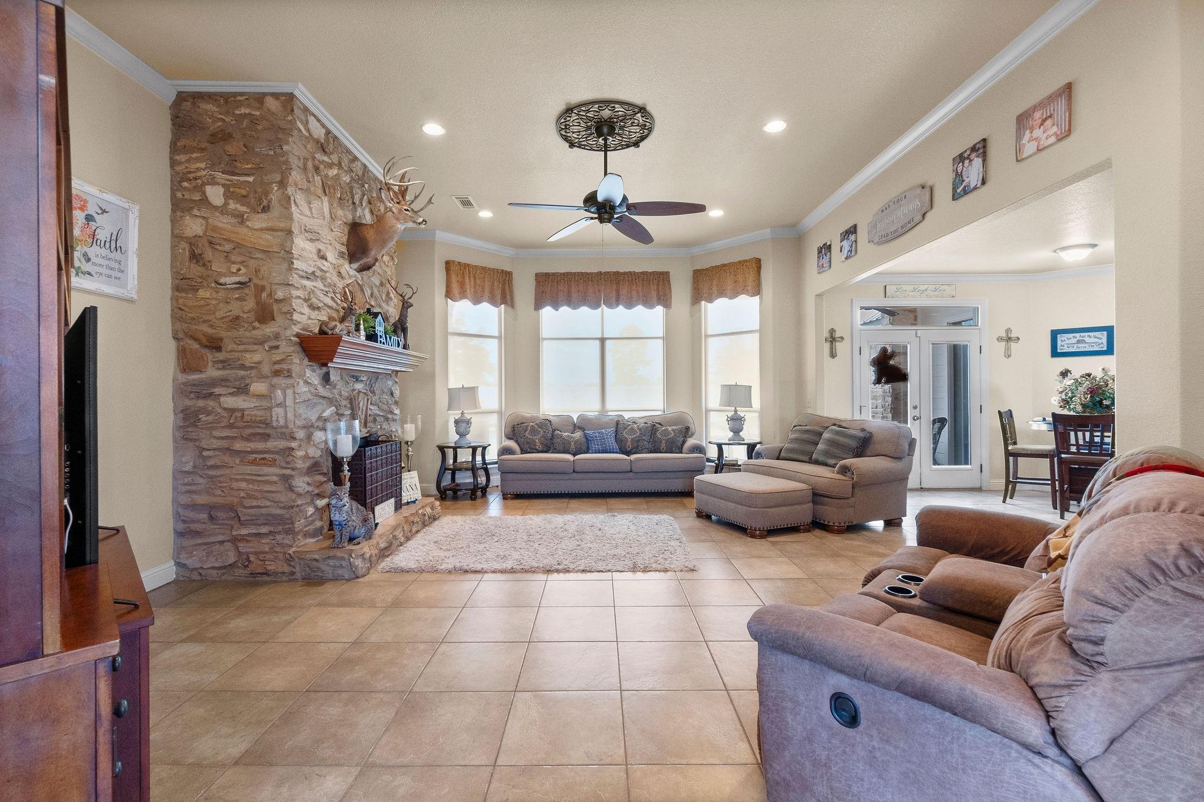
This gorgeous 3-bedroom, 2.5-bath home sits on 8.5 acres of fully fenced land with a secure gated entrance. Inside, high ceilings and an open layout make it perfect for entertaining. A handy half bath opens right to the pool area, while the primary suite offers two walk-in closets and a luxurious bathroom with a walk-in shower and soaking tub. For unwinding, there’s a sauna tucked into the office. The property includes a personal workshop, enclosed motorhome parking that can double as extra workspace, and livestock stalls for hobbies or animals. Step out the back door to the in-ground pool and hot tub, this place is a true blend of comfort and elegance.
Save
Ask
Tour
Hide
Listing Snapshot
Price
$565,000
Days On Site
0 Days
Bedrooms
3
Inside Area (SqFt)
3,033 sqft
Total Baths
3
Full Baths
2
Partial Baths
1
Lot Size
8.512 Acres
Year Built
2006
MLS Number
46848181
Status
Coming Soon
Property Tax
$6,397
HOA/Condo/Coop Fees
N/A
Sq Ft Source
N/A
Friends & Family
Recent Activity
| 3 hours ago | Listing updated with changes from the MLS | |
| 13 hours ago | Listing first seen on site |
General Features
Acres
8.512
Attached Garage
Yes
Disclosures
Seller's Disclosure
Foundation
Slab
Garage
Yes
Garage Spaces
2
Parking
AttachedDetachedWorkshop in GarageElectric GateGated
Parking Spaces
2
Property Sub Type
Single Family Residence
Sewer
Aerobic Septic
SqFt Total
3033
Style
Contemporary/Modern
Interior Features
Appliances
Oven
Cooling
Electric
Fireplace
Yes
Fireplace Features
Decorative
Fireplaces
1
Flooring
CarpetTile
Heating
Electric
Interior
Crown MoldingHigh CeilingsWalk-In Closet(s)Soaking Tub
Laundry Features
Electric Dryer Hookup
Spa
Yes
Bedroom
Dimensions - 14 x 10Level - FirstArea - 140
Master Bathroom
Dimensions - 9 x 15Level - FirstArea - 135
Master Bedroom
Dimensions - 18 x 13Level - FirstArea - 234
Save
Ask
Tour
Hide
Exterior Features
Construction Details
Stone
Fencing
Back YardPartial
Lot Features
Back YardClearedCorner Lot
Pool Features
In Ground
Private Pool
Yes
Road Frontage
Unimproved
Roof
Metal
Spa
Yes
Community Features
MLS Area
42
School District
59 - Groveton
Financing Terms Available
CashFHAVA Loan
Roads
DirtGravel
Schools
School District
59 - Groveton
Elementary School
Groveton Elementary School
Middle School
Groveton J H-H S
High School
Groveton J H-H S
Listing courtesy of Country World Realty, LLC [email protected]
IDX information is provided exclusively for consumers’ personal, non-commercial use. It may not be used for any purpose other than to identify prospective properties consumers may be interested in purchasing. This data is deemed reliable but is not guaranteed accurate by the MLS.
Data provided by HAR.com © 2026. All information provided should be independently verified.
Neighborhood & Commute
Source: Walkscore
Save
Ask
Tour
Hide
Did you know? You can invite friends and family to your search. They can join your search, rate and discuss listings with you.