Save
Ask
Tour
Hide
Share
$1,995,000
2 Days On Site

3704 Plumb Street
West University Place, TX 77005

For Sale|Single Family Residence|Active
4
Beds
5
Total Baths
4
Full Baths
1
Partial Bath
3,512
SqFt
$568
/SqFt
1987
Built
Subdivision:
Sunset Terrace
County:
Harris
3704 Plumb Street3704 Plumb Street3704 Plumb Street3704 Plumb Street
Save
Ask
Tour
Hide
Share

Mortgage Calculator

Monthly Payment (Est.)

Enter an interest rate to see your estimated monthly payment.
Calculator powered by Showcase IDX, a Constellation1 Company. Copyright ©2026 Information is deemed reliable but not guaranteed.

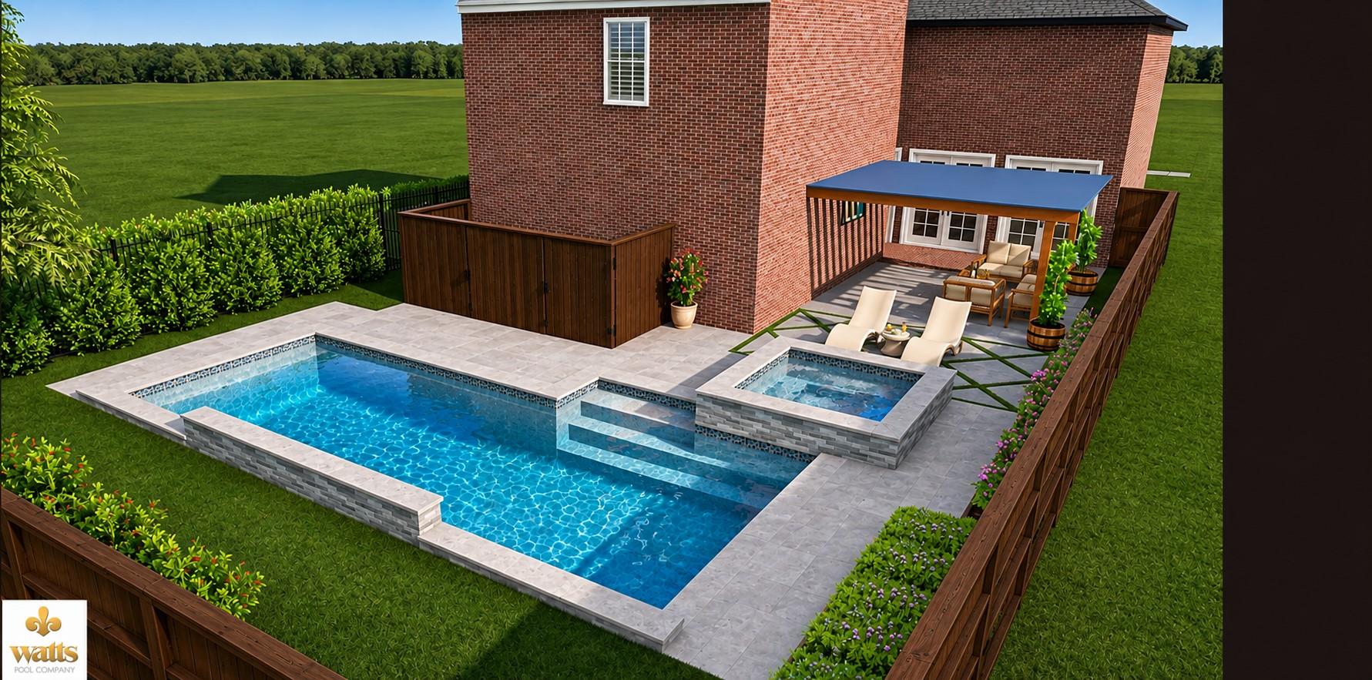
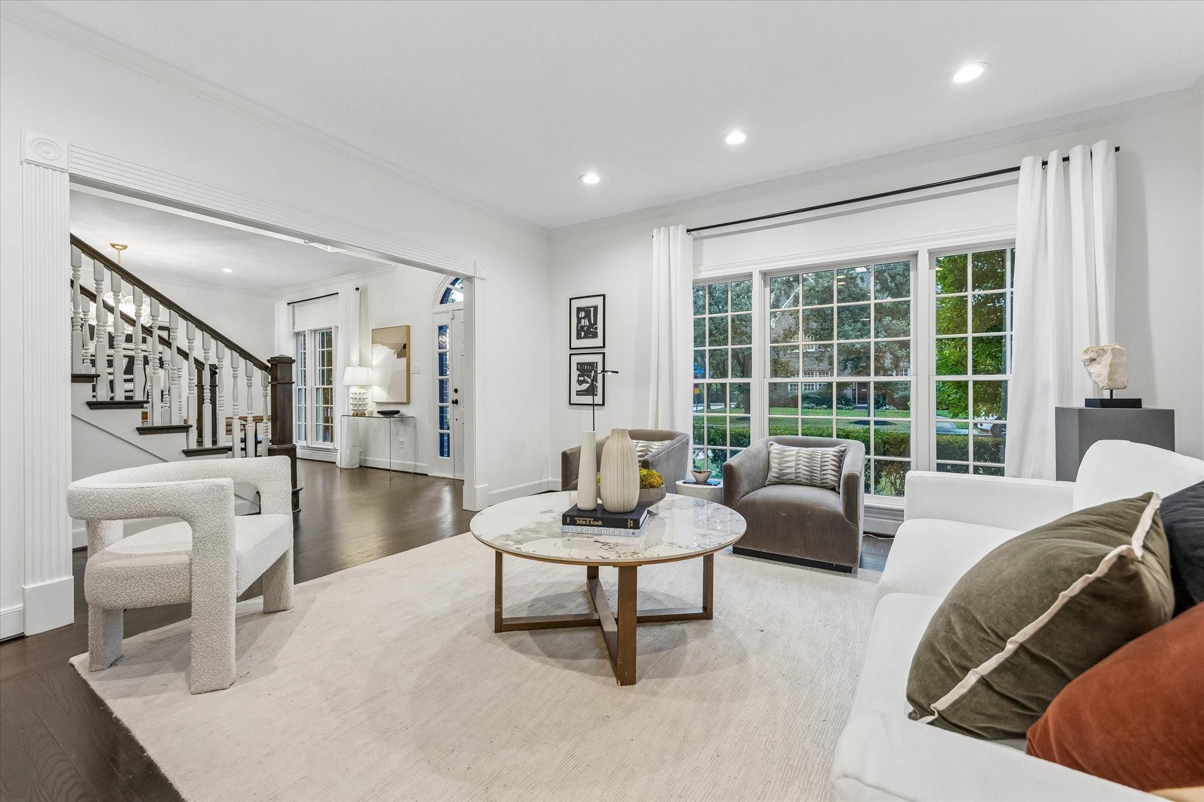
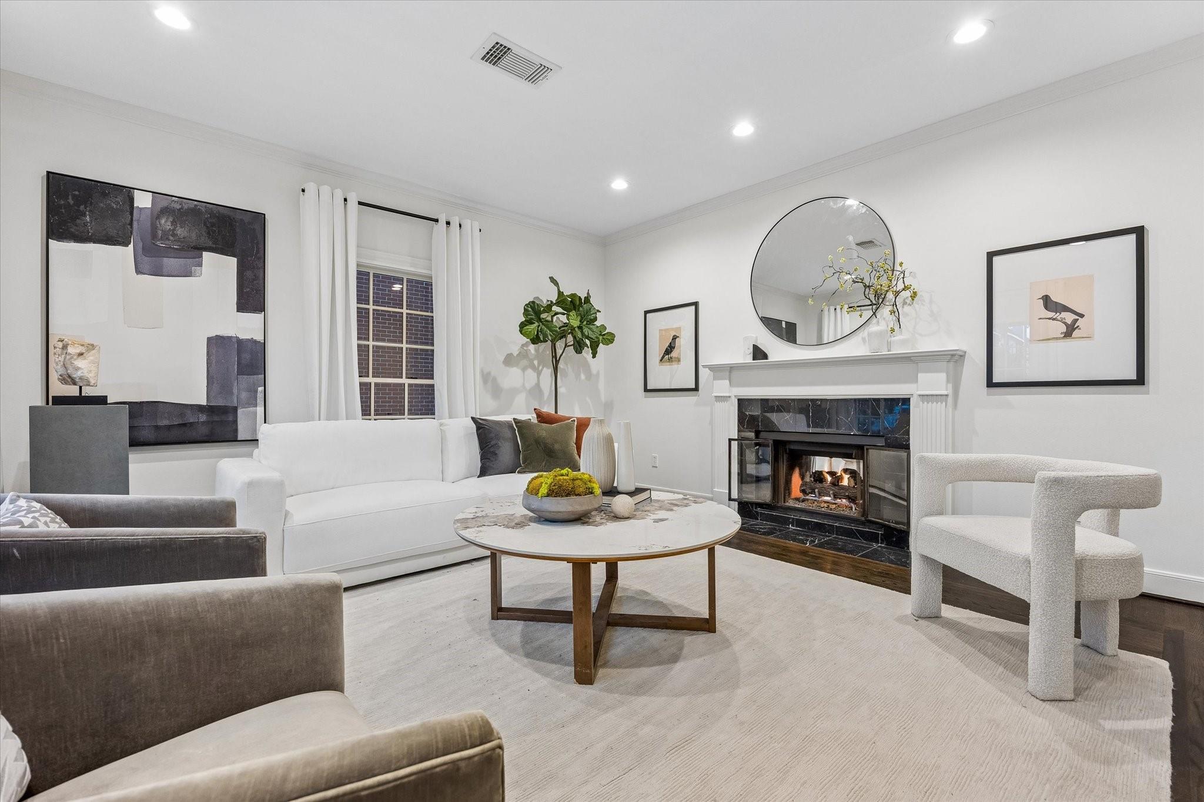
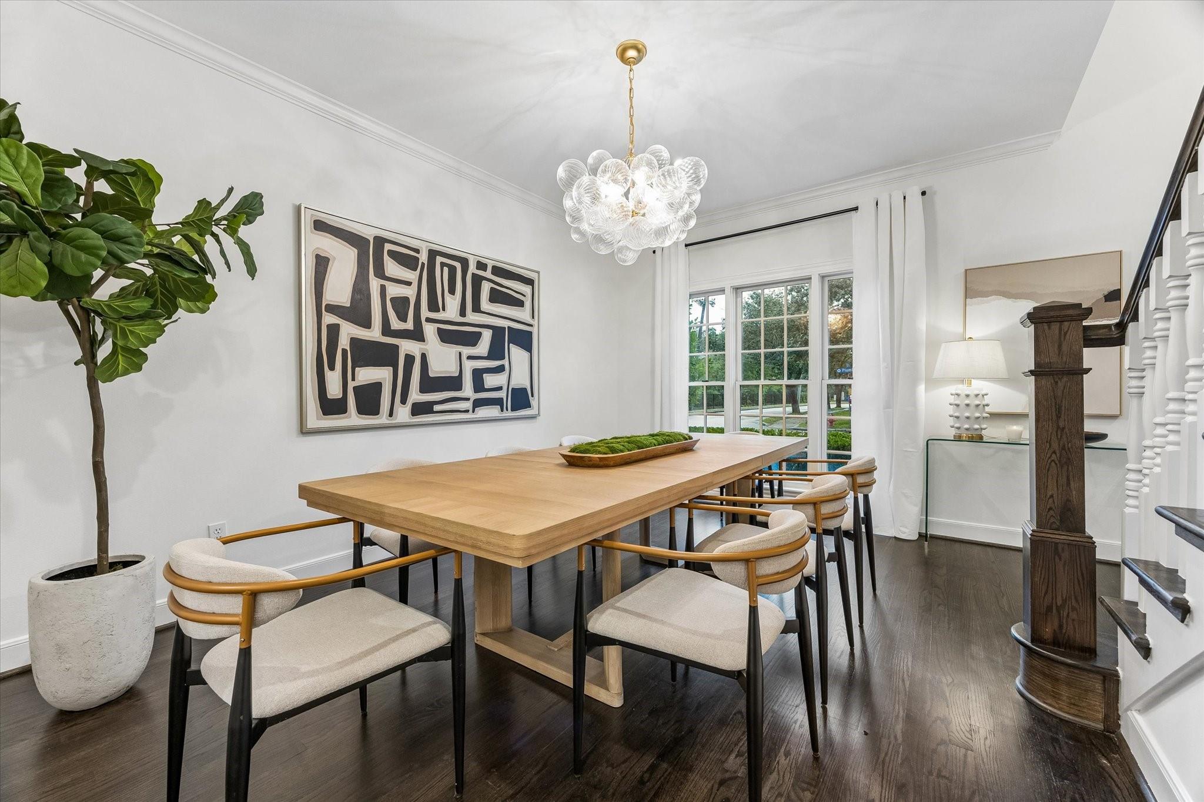
Two blocks to everything West University Place loves! Walk to Tiny's, Milk & Cookies, West U Elementary, and the ball fields from this elegant residence on a 6,200 SF corner lot. Spacious yard with room for pool. 4 beds, 4.5 baths, and THIRD-FLOOR GAME ROOM/5TH BEDROOM with ensuite bath/storage, perfect as a guest room, study, or playroom. Dramatic two-story entry. RENOVATED chef's kitchen is made for entertaining; natural stone QUARTZITE counters, SUB-ZERO, WOLF gas range, two dishwashers, two sinks, Scotsman ice maker, and expansive island with storage/seating. Beverage fridge. Walls of French doors fill the family room with light, anchored by a double-sided gas marble/brick fireplace and custom built-ins. Upstairs, a marble-clad primary bath and three generous secondary bedrooms/flex room. Updated double-pane windows. ROOF AND CARPET 2026. Visual Comfort lighting. Spend mornings walking to school, afternoons at the ball fields, evenings by the fire. Prime West U location!

Save
Ask
Tour
Hide
Share
Listing Snapshot
Price 
$1,995,000
Days On Site 
2 Days
Bedrooms 
4
Inside Area (SqFt) 
3,512 sqft
Total Baths 
5
Full Baths 
4
Partial Baths 
1
Lot Size 
0.1423 Acres
Year Built 
1987
MLS Number 
47791857
Status 
Active
Property Tax 
$32,671
HOA/Condo/Coop Fees 
N/A
Sq Ft Source 
N/A
Friends & Family
Recent Activity
4 hours agoListing updated with changes from the MLS
yesterdayStatus changed to Active
3 days agoListing first seen on site
General Features
Acres 
0.1423
Attached Garage 
Yes
Direction Faces 
South
Disclosures 
Seller's Disclosure
Foundation 
Slab
Garage 
Yes
Garage Spaces 
2
Green Energy Efficient 
ThermostatLightingExposure/Shade
Parking 
AttachedOversizedGarage Door Opener
Parking Spaces 
2
Property Sub Type 
Single Family Residence
Security 
Prewired
Sewer 
Public Sewer
SqFt Total 
3512
Style 
GeorgianTraditional
Water Source 
Public
Interior Features
Appliances 
DisposalIce MakerWine RefrigeratorElectric OvenOvenMicrowaveGas RangeDishwasherExhaust FanRefrigerator
Cooling 
Ceiling Fan(s)Electric
Fireplace 
Yes
Fireplace Features 
GasGas Log
Fireplaces 
1
Flooring 
CarpetTileWood
Heating 
Natural Gas
Interior 
Crown MoldingHigh CeilingsWalk-In Closet(s)Breakfast BarKitchen IslandPantryEntrance FoyerDouble VanitySoaking TubSmart Thermostat
Laundry Features 
Gas Dryer HookupWasher Hookup
Window Features 
Window CoveringsLow Emissivity Windows
Bedroom 
Dimensions - 16x14Level - SecondArea - 224
Dining Room 
Dimensions - 15x11Level - FirstArea - 165
Family Room 
Dimensions - 20x14Level - FirstArea - 280
Game Room 
Dimensions - 18x15Level - ThirdArea - 270
Kitchen 
Dimensions - 13x8Level - FirstArea - 104
Living Room 
Dimensions - 15x15Level - FirstArea - 225
Master Bedroom 
Dimensions - 18x15Level - SecondArea - 270
Save
Ask
Tour
Hide
Share
Exterior Features
Construction Details 
BrickWood Siding
Fencing 
Back YardPartial
Lot Features 
Back YardCorner LotSubdivided
Patio And Porch 
Patio
Roof 
Composition
Windows/Doors 
Window CoveringsLow Emissivity Windows
Community Features
Community Features 
Curbs
MLS Area 
17
School District 
27 - Houston
Financing Terms Available 
CashConventional
Roads 
Concrete
Schools
School District
27 - Houston
Elementary School
West University Elementary School
Middle School
Pershing Middle School
High School
Lamar High School (Houston)
Listing courtesy of Martha Turner Sotheby's International Realty [email protected]

IDX information is provided exclusively for consumers’ personal, non-commercial use. It may not be used for any purpose other than to identify prospective properties consumers may be interested in purchasing. This data is deemed reliable but is not guaranteed accurate by the MLS.

Data provided by HAR.com © 2026. All information provided should be independently verified.

Neighborhood & Commute
Source: Walkscore
Save
Ask
Tour
Hide
Share