Save
Ask
Tour
Hide
Share
$798,000
New Listing

6011 Katie Leigh Lane
Sugar Land, TX 77479

For Sale|Single Family Residence|Active
5
Beds
3
Total Baths
3
Full Baths
3,958
SqFt
$202
/SqFt
2000
Built
Subdivision:
Avalon Gardens Of Avalon Sec 3
County:
Fort Bend
Upcoming Open Houses
Sun, Sep 13, 12:00 PM - 3:00 PM
6011 Katie Leigh Lane6011 Katie Leigh Lane6011 Katie Leigh Lane6011 Katie Leigh Lane
Save
Ask
Tour
Hide
Share

Mortgage Calculator

Monthly Payment (Est.)

$3,641
Calculator powered by Showcase IDX, a Constellation1 Company. Copyright ©2026 Information is deemed reliable but not guaranteed.

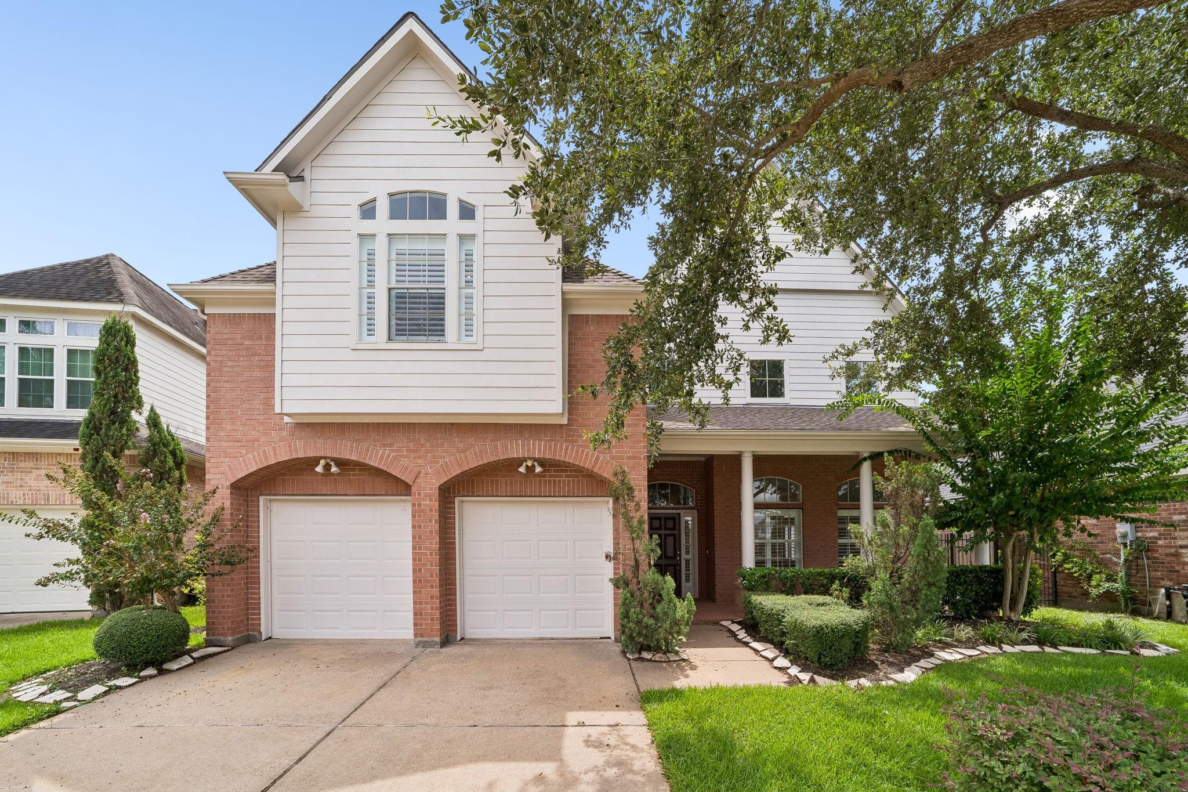
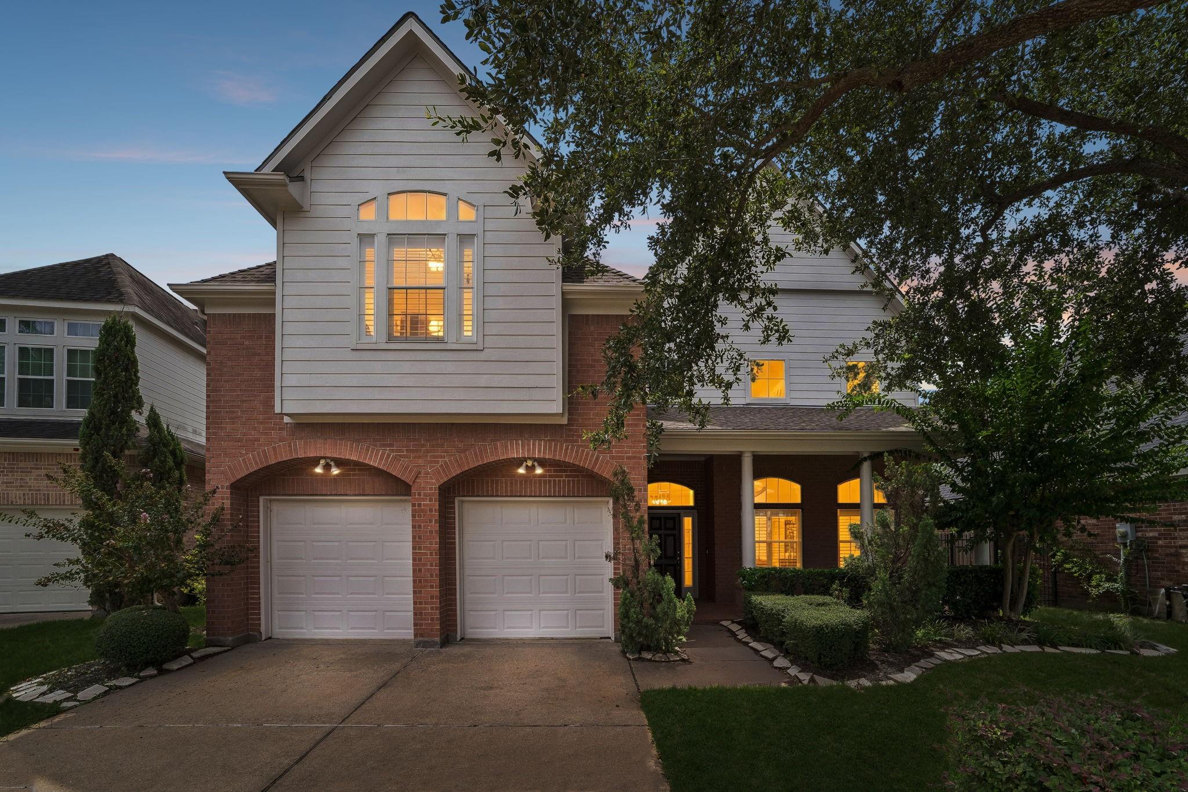
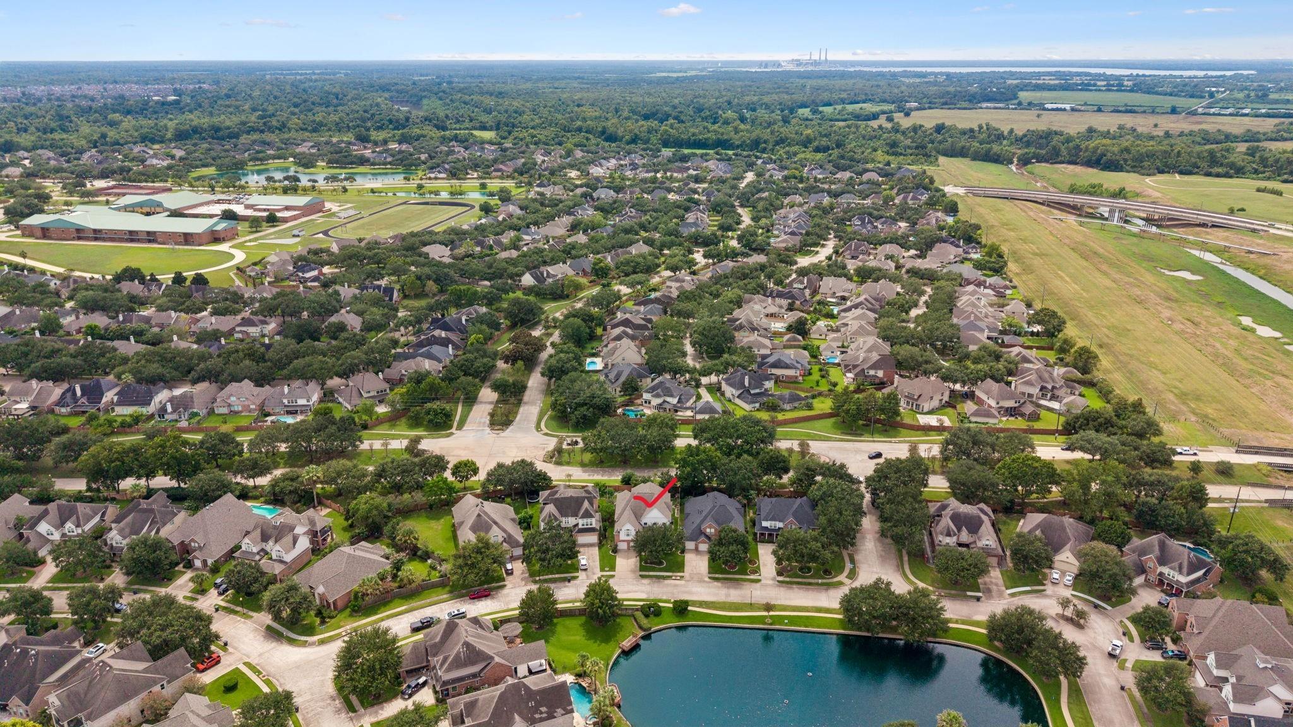
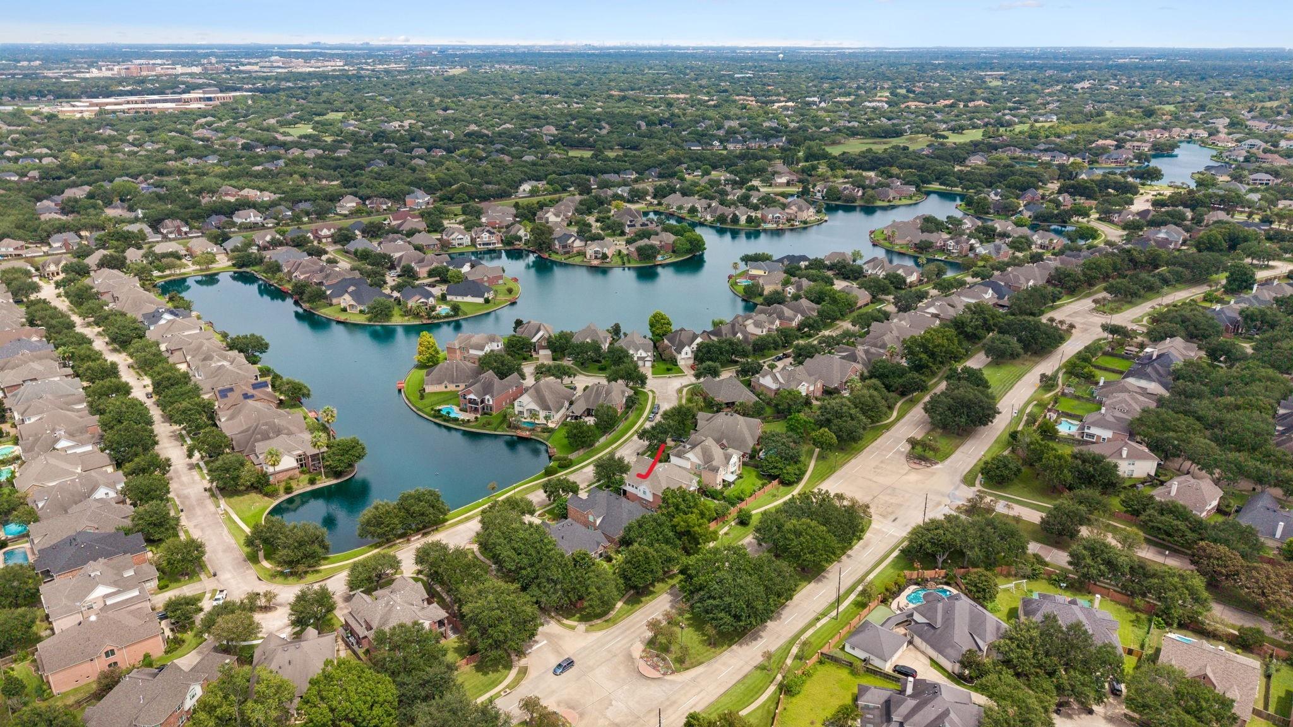
Beautiful 5-bedroom, 3-bath home overlooking the lush Gardens of Avalon Lakes! Zoned to highly acclaimed Fort Settlement Middle School and Clements High School. Enjoy convenient access to US-59, shopping, malls, major hospitals, Smart Financial Centre, and UH Sugar Land. A welcoming front porch offers relaxing fountain views. Step inside to a grand foyer and impressive formal living room with soaring 20+ ft ceilings, flowing into an elegant formal dining room with a stunning chandelier. The spacious kitchen features granite countertops, abundant tall cabinetry, and opens to a warm family room with a cozy fireplace, decorative niches, and generous under-stair storage. The first floor includes a bedroom, full bath, and laundry room. Upstairs, the spacious primary suite offers a luxurious bath, dual sinks, large walk-in closet, and a grand balcony overlooking the beautiful green space. Three additional spacious bedrooms and a full bath complete the second floor.

Save
Ask
Tour
Hide
Share
Listing Snapshot
Price 
$798,000
Days On Site 
0 Days
Bedrooms 
5
Inside Area (SqFt) 
3,958 sqft
Total Baths 
3
Full Baths 
3
Partial Baths 
N/A
Lot Size 
0.187 Acres
Year Built 
2000
MLS® Number 
48326721
Status 
Active
Property Tax 
$15,426
HOA/Condo/Coop Fees 
$179.17 monthly
Sq Ft Source 
N/A
Friends & Family
Recent Activity
2 hours agoListing updated with changes from the MLS®
11 hours agoListing first seen on site
General Features
Acres 
0.187
Attached Garage 
Yes
Direction Faces 
North
Disclosures 
Levee DistrictSellers Disclosure
Foundation 
Slab
Garage 
Yes
Garage Spaces 
2
Parking 
AttachedAdditional ParkingGarage Door Opener
Parking Spaces 
2
Property Sub Type 
Single Family Residence
Sewer 
Public Sewer
SqFt Total 
3958
Style 
Traditional
Water Source 
Public
Interior Features
Appliances 
DisposalElectric OvenOvenMicrowaveGas CooktopDishwasher
Cooling 
Ceiling Fan(s)Electric
Fireplace 
Yes
Fireplace Features 
Gas Log
Fireplaces 
1
Flooring 
CarpetTileWood
Heating 
Natural Gas
Interior 
Crown MoldingHigh CeilingsWalk-In Closet(s)Kitchen IslandPantryEntrance FoyerGranite CountersDouble Vanity
Laundry Features 
Electric Dryer HookupGas Dryer HookupWasher Hookup
Spa 
Yes
Window Features 
Window CoveringsLow Emissivity Windows
Save
Ask
Tour
Hide
Share
Exterior Features
Construction Details 
BrickCement SidingWood Siding
Exterior 
Balcony
Fencing 
Back Yard
Lot Features 
Back YardSubdivided
Patio And Porch 
CoveredPorchPatio
Roof 
Composition
Spa 
Yes
View 
LakeWater
Waterview 
LakeWater
Windows/Doors 
Window CoveringsLow Emissivity Windows
Community Features
Accessibility Features 
Therapeutic Whirlpool
Association Amenities 
Recreation Facilities
Association Dues 
2150
Community Features 
Tennis Court(s)Curbs
Financing Terms Available 
CashConventional
HOA Fee Frequency 
Annually
MLS Area 
29
Roads 
Concrete
School District 
19 - Fort Bend
Schools
School District
19 - Fort Bend
Elementary School
Commonwealth Elementary School
Middle School
Fort Settlement Middle School
High School
Clements High School
Listing courtesy of Century 21 Olympian Area Specialists [email protected]

IDX information is provided exclusively for consumers’ personal, non-commercial use. It may not be used for any purpose other than to identify prospective properties consumers may be interested in purchasing. This data is deemed reliable but is not guaranteed accurate by the MLS.

Data provided by HAR.com © 2026. All information provided should be independently verified.

Neighborhood & Commute
Source: Walkscore
Save
Ask
Tour
Hide
Share