Save
Ask
Tour
Hide
Share
$1,379,900
New Listing

The Residences At The Allen
1711 Allen Parkway 1703
Houston, TX 77019

For Sale|Condominium|Active
2
Beds
3
Total Baths
2
Full Baths
1
Partial Bath
1,715
SqFt
$805
/SqFt
2020
Built
Subdivision:
The Residences At The Allen
County:
Harris
1711 Allen Parkway 17031711 Allen Parkway 17031711 Allen Parkway 17031711 Allen Parkway 1703
Save
Ask
Tour
Hide
Share

Mortgage Calculator

Monthly Payment (Est.)

$6,296
Calculator powered by Showcase IDX, a Constellation1 Company. Copyright ©2026 Information is deemed reliable but not guaranteed.

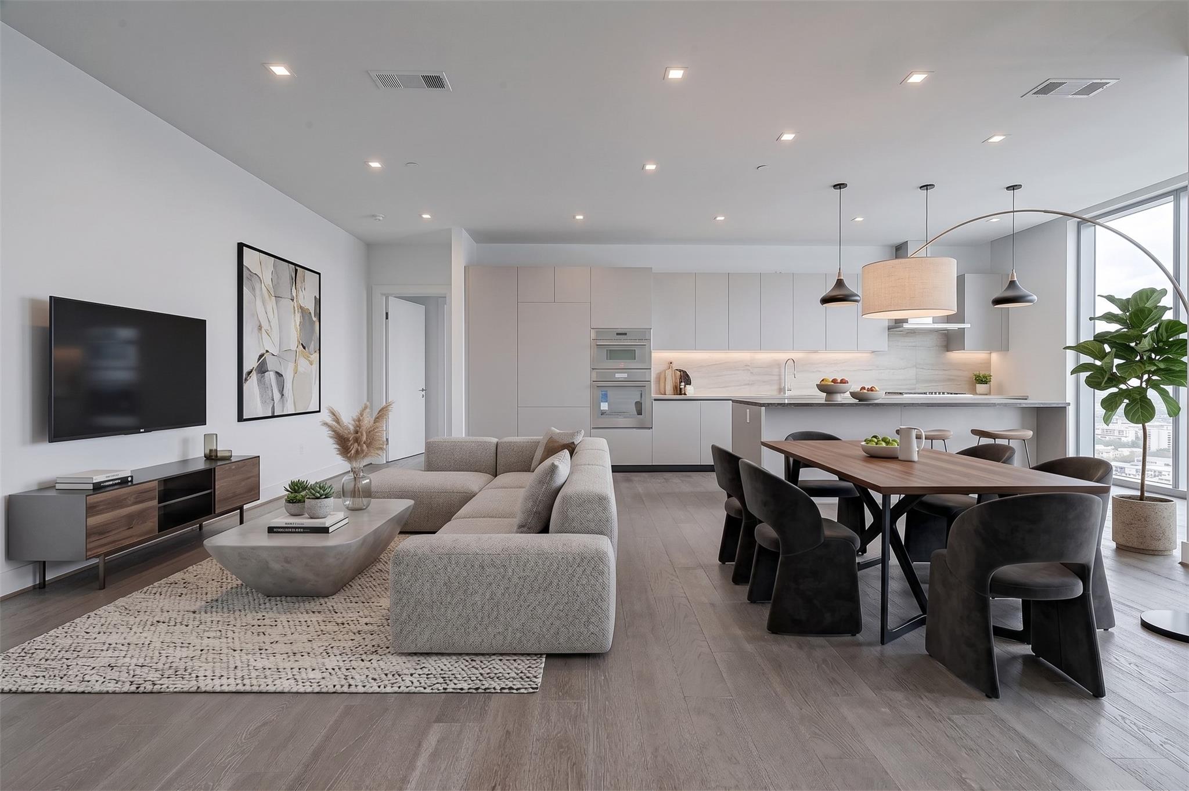
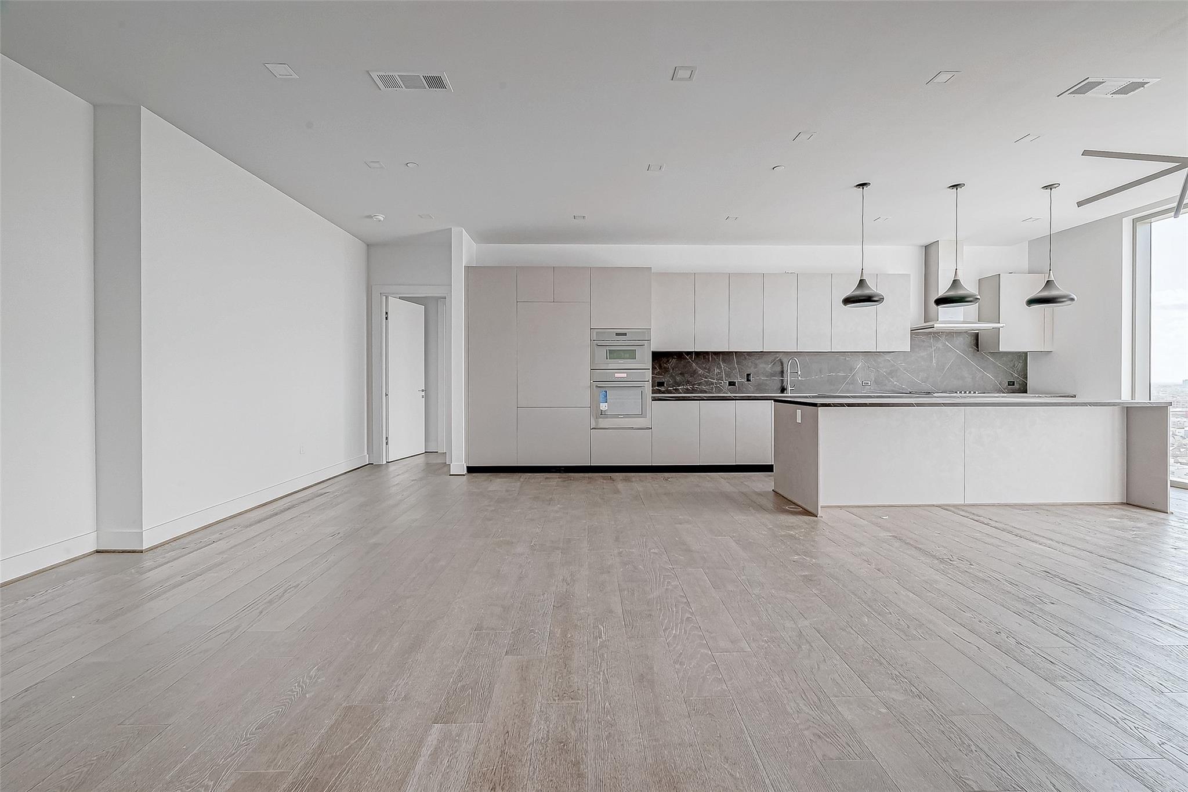
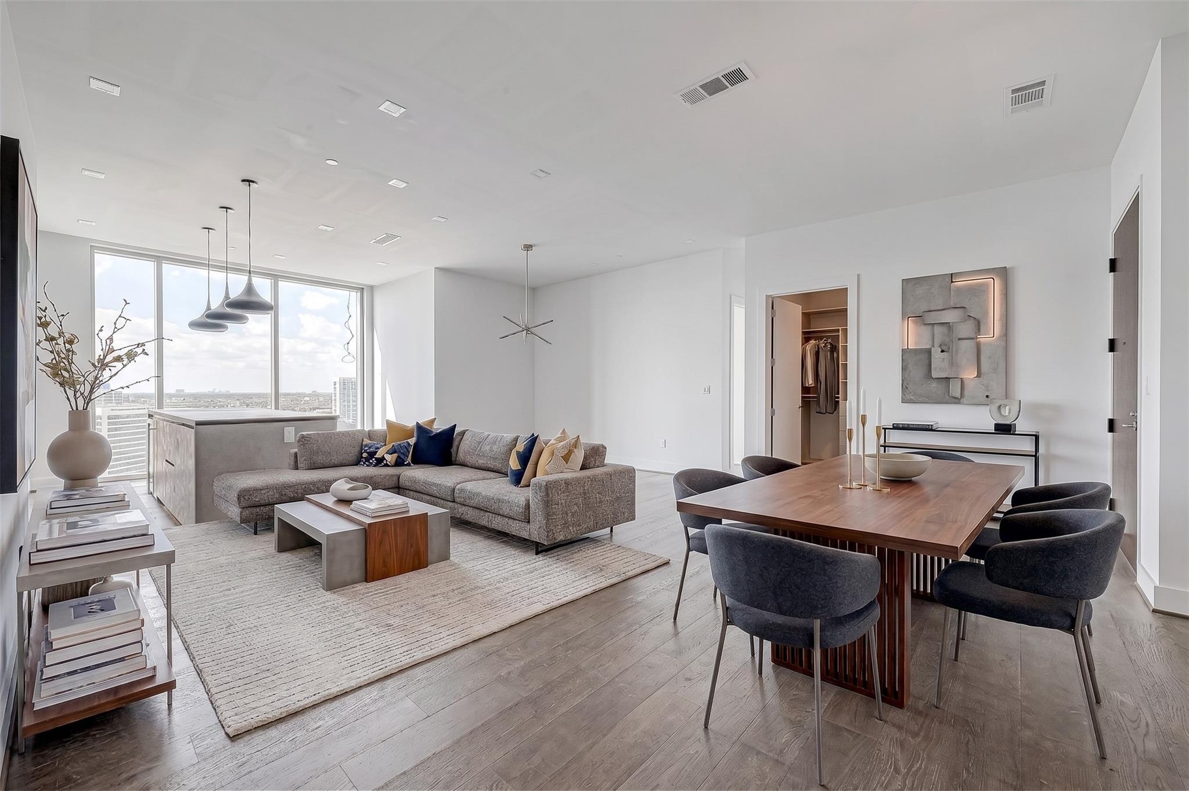
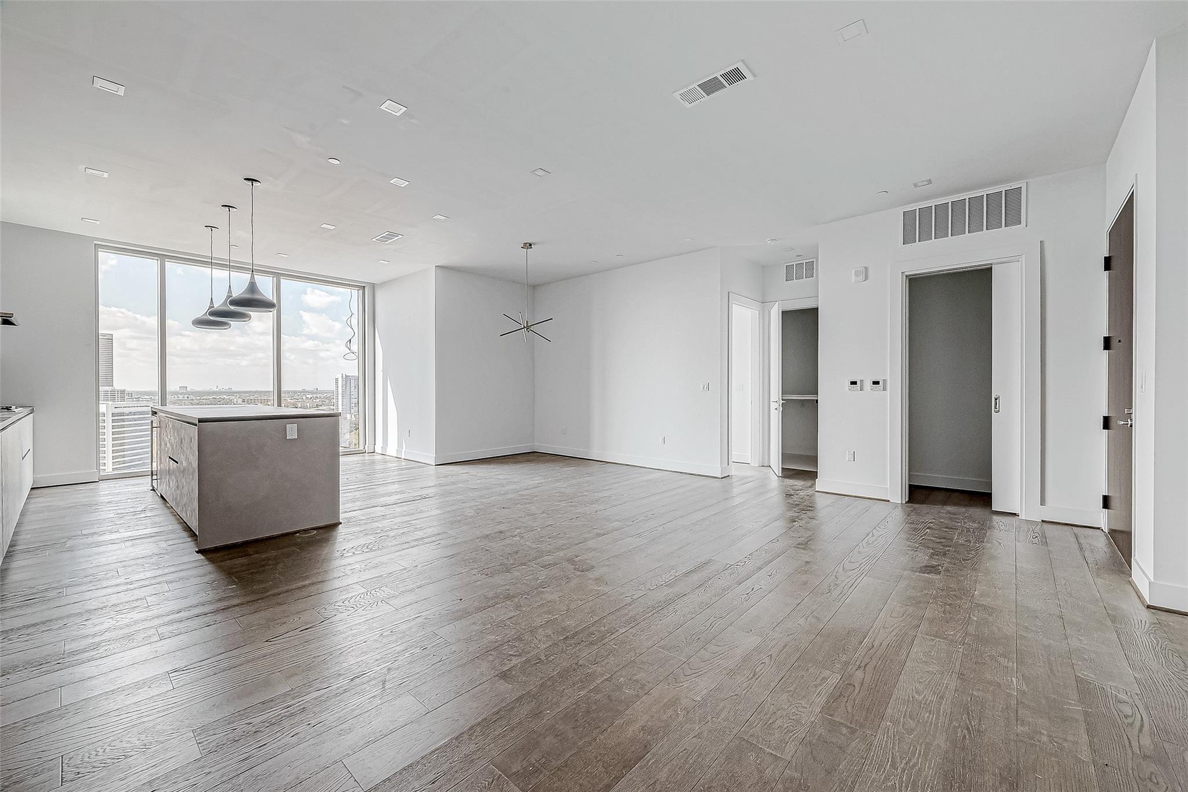
Experience elevated luxury at The Residences at The Allen, UNIT 1703, offering stunning views of Houston. This 2-bedroom, 2.5-bath residence boasts a spacious open layout, 10-foot ceilings, and floor-to-ceiling windows. The chef’s kitchen features Italian cabinetry, porcelain countertops, and a wine refrigerator. The primary suite offers dual vanities and custom closets. Enjoy the privacy of luxury condominium living with exclusive resident amenities, including a private entrance, 24-hour concierge, owners’ lounge, amenities deck, and indoor pool, plus privileged access to the five-star Thompson Hotel’s room service, spa, resort-style pool, and exceptional dining. Boutique shopping, a state-of-the-art fitness center, and four outstanding restaurants complete this extraordinary lifestyle.

Save
Ask
Tour
Hide
Share
Listing Snapshot
Price 
$1,379,900
Days On Site 
0 Days
Bedrooms 
2
Inside Area (SqFt) 
1,715 sqft
Total Baths 
3
Full Baths 
2
Partial Baths 
1
Lot Size 
N/A
Year Built 
2020
MLS® Number 
49641404
Status 
Active
Property Tax 
$32,142
HOA/Condo/Coop Fees 
$1,588 monthly
Sq Ft Source 
N/A
Friends & Family
Recent Activity
an hour agoListing updated with changes from the MLS®
13 hours agoListing first seen on site
General Features
Building Features 
Door PersonReceptionistConciergeGymLounge
Disclosures 
Seller's Disclosure
Garage 
Yes
Green Energy Efficient 
ThermostatHVAC
Parking 
UnassignedValetGarage Door Opener
Parking Spaces 
2
Pets 
Breed Restrictions
Property Sub Type 
Condominium
SqFt Total 
1715
Interior Features
Appliances 
DisposalElectric OvenMicrowaveGas RangeDishwasherWasher/Dryer
Cooling 
Ceiling Fan(s)Electric
Flooring 
Vinyl
Heating 
Natural Gas
Interior 
Smart Thermostat
Laundry Features 
Gas Dryer Hookup
Window Features 
Window Coverings
Bedroom 
Dimensions - 18x10Level - FirstArea - 180
Dining Room 
Dimensions - 12x11Level - FirstArea - 132
Living Room 
Dimensions - 10x16Level - FirstArea - 160
Master Bedroom 
Dimensions - 18x11Level - FirstArea - 198
Save
Ask
Tour
Hide
Share
Exterior Features
Construction Details 
ConcreteGlassSteel Siding
Windows/Doors 
Window Coverings
Community Features
Accessibility Features 
Accessible Approach with RampAccessible Common Area
Association Amenities 
ClubhouseFitness CenterParty RoomPoolSecurityRecreation Facilities
Association Fee 
$1588.0
Association Fee Frequency 
Monthly
Community Features 
Clubhouse
MLS Area 
16
School District 
27 - Houston
Financing Terms Available 
CashConventional
Schools
School District
27 - Houston
Elementary School
Gregory-Lincoln Elementary School
Middle School
Gregory-Lincoln Middle School
High School
Heights High School
Listing courtesy of Keller Williams Realty Metropolitan [email protected]

IDX information is provided exclusively for consumers’ personal, non-commercial use. It may not be used for any purpose other than to identify prospective properties consumers may be interested in purchasing. This data is deemed reliable but is not guaranteed accurate by the MLS.

Data provided by HAR.com © 2026. All information provided should be independently verified.

Neighborhood & Commute
Source: Walkscore
Save
Ask
Tour
Hide
Share