Save
Ask
Tour
Hide
Share
$330,000
New Listing

3614 Bee Bayou Lane
Sugar Land, TX 77479

For Sale|Single Family Residence|Active
4
Beds
3
Total Baths
2
Full Baths
1
Partial Bath
2,356
SqFt
$140
/SqFt
1983
Built
Subdivision:
Settlers Grove Sec 1
County:
Fort Bend
3614 Bee Bayou Lane3614 Bee Bayou Lane3614 Bee Bayou Lane3614 Bee Bayou Lane
Save
Ask
Tour
Hide
Share

Mortgage Calculator

Monthly Payment (Est.)

Enter an interest rate to see your estimated monthly payment.
Calculator powered by Showcase IDX, a Constellation1 Company. Copyright ©2026 Information is deemed reliable but not guaranteed.

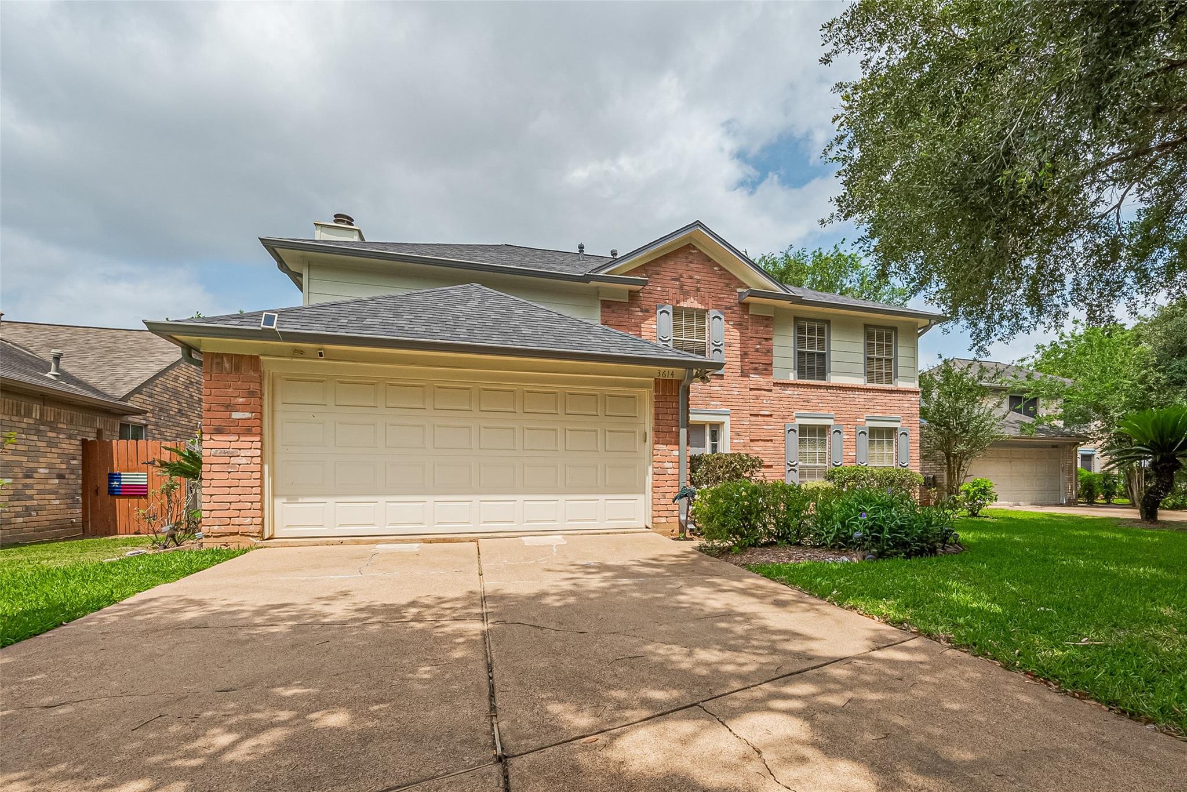
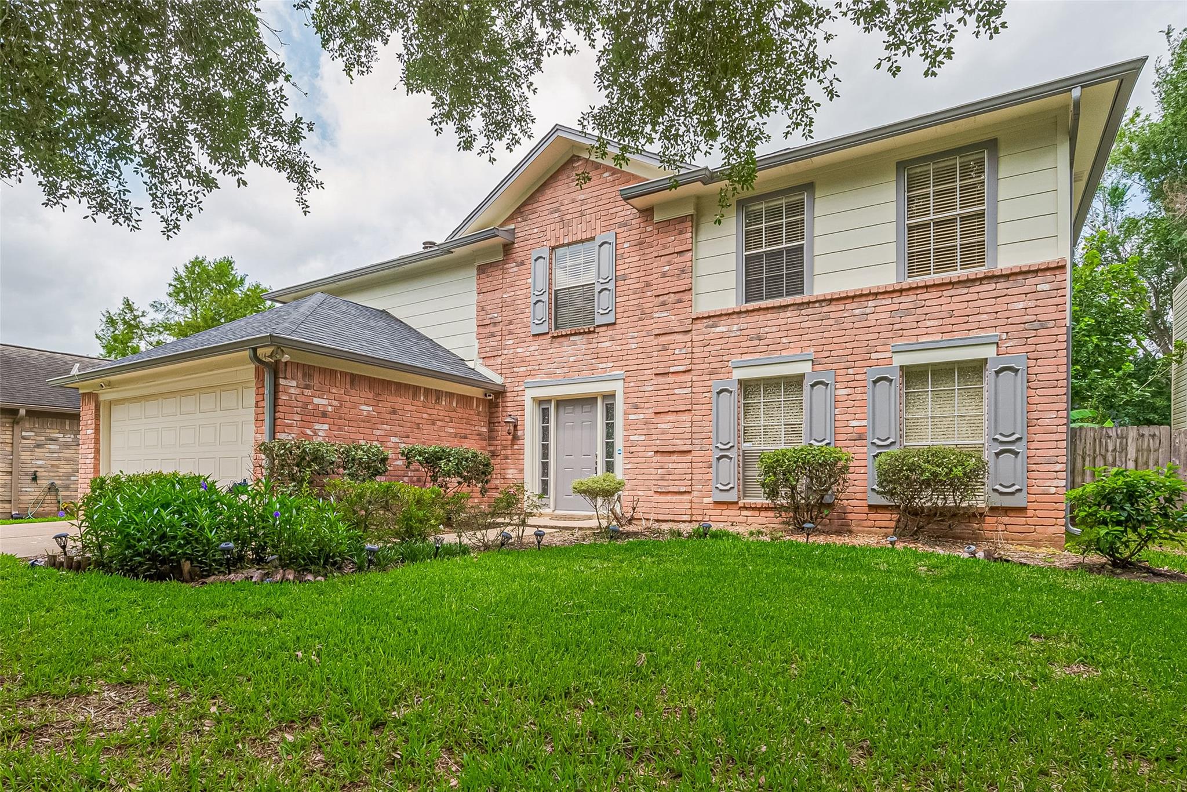
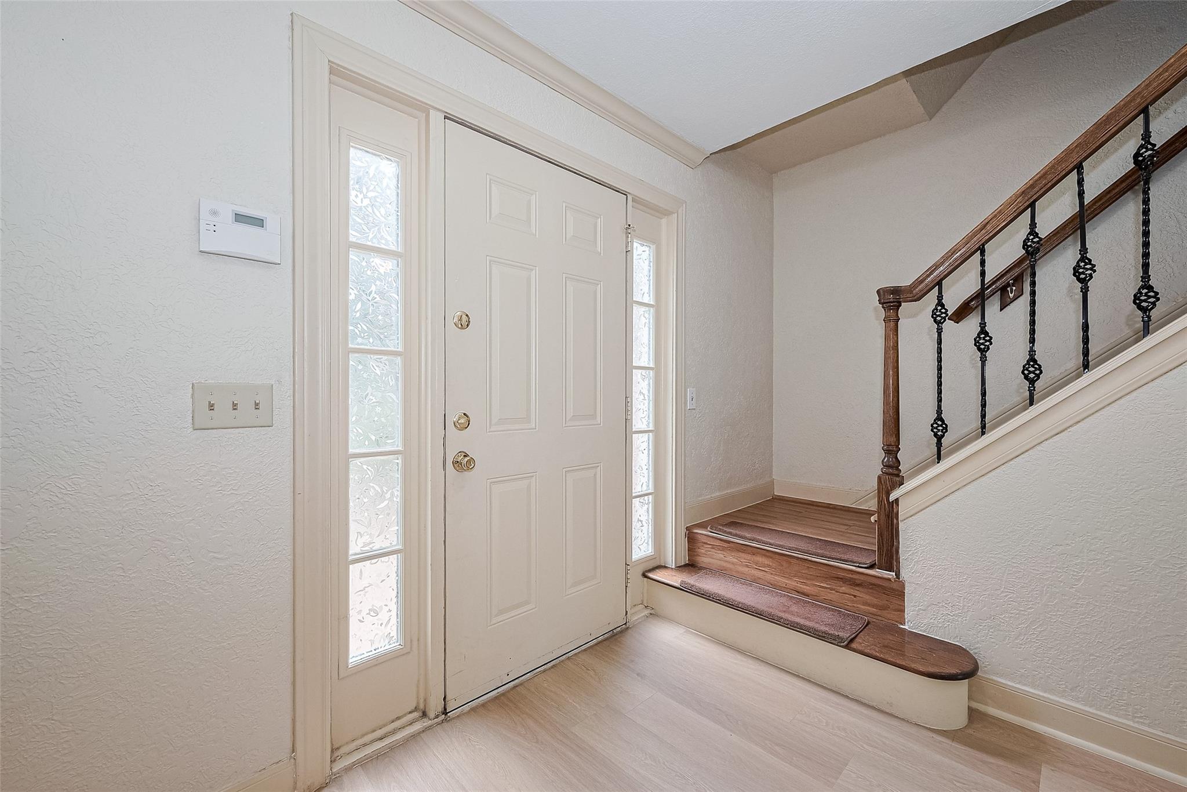
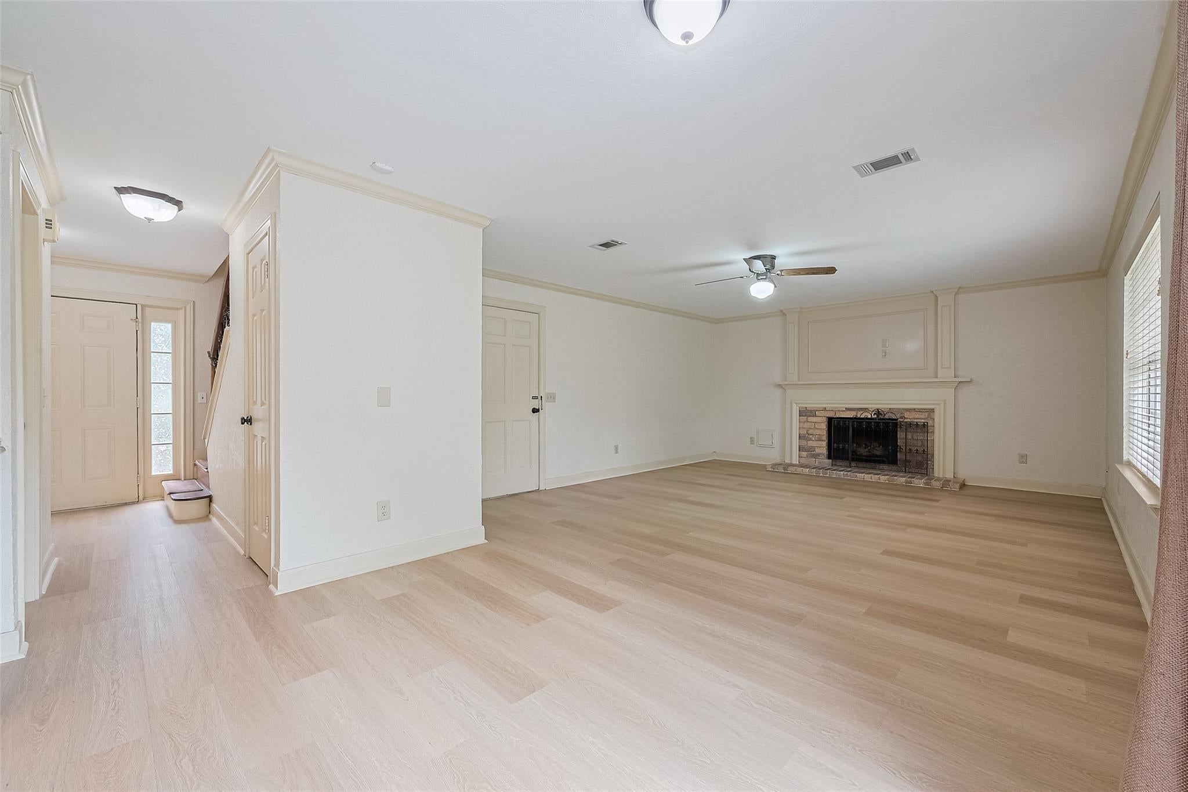
Welcome to this charming 2-story brick home located in the heart of Sugar Land, just minutes from I-69/US-59, First Colony Mall, and a wide variety of shopping and dining options. This well-maintained home features a granite kitchen, formal living room, cozy den, and a bright breakfast area all on the first floor. Upstairs, you’ll find all four spacious bedrooms, providing comfort and privacy. Step outside to a generously sized, fully fenced backyard—perfect for entertaining family and friends. The home is zoned to the highly acclaimed Clements High School and is within walking distance to Settlers Way Elementary School, making it ideal for families. Recent updates include: new in house plumbing with Alan Plumbing with 25 year warranty, new water heater 2024, gas stove 2022, sprinkler system 2019, roof 2019, Trane HVAC 2020, exterior paint & new siding 2020. Don't miss the opportunity to make this beautiful home yours!

Save
Ask
Tour
Hide
Share
Listing Snapshot
Price 
$330,000
Days On Site 
0 Days
Bedrooms 
4
Inside Area (SqFt) 
2,356 sqft
Total Baths 
3
Full Baths 
2
Partial Baths 
1
Lot Size 
0.2072 Acres
Year Built 
1983
MLS® Number 
50839987
Status 
Active
Property Tax 
$6,142
HOA/Condo/Coop Fees 
$44.5 monthly
Sq Ft Source 
N/A
Friends & Family
Recent Activity
10 hours agoListing updated with changes from the MLS®
10 hours agoListing first seen on site
General Features
Acres 
0.2072
Attached Garage 
Yes
Disclosures 
Seller's Disclosure
Foundation 
Slab
Garage 
Yes
Garage Spaces 
2
Parking 
Attached
Parking Spaces 
2
Property Sub Type 
Single Family Residence
Sewer 
Public Sewer
SqFt Total 
2356
Style 
Traditional
Water Source 
Public
Interior Features
Cooling 
Electric
Fireplace 
Yes
Fireplaces 
2
Heating 
Natural Gas
Interior 
Granite Counters
Bedroom 
Dimensions - 13x12Level - SecondArea - 156
Breakfast 
Dimensions - 11x9Level - FirstArea - 99
Den 
Dimensions - 18x15Level - FirstArea - 270
Dining Room 
Dimensions - 12x10Level - FirstArea - 120
Master Bedroom 
Dimensions - 18x16Level - SecondArea - 288
Utility Room 
Save
Ask
Tour
Hide
Share
Exterior Features
Construction Details 
Brick
Lot Features 
Subdivided
Roof 
Composition
Community Features
Association Amenities 
ParkPlaygroundPoolRecreation Facilities
Association Fee 
$534.0
Association Fee Frequency 
Annually
MLS Area 
29
School District 
19 - Fort Bend
Schools
School District
19 - Fort Bend
Elementary School
Settlers Way Elementary School
Middle School
First Colony Middle School
High School
Clements High School
Listing courtesy of Bauhinia Realty, LLC [email protected]

IDX information is provided exclusively for consumers’ personal, non-commercial use. It may not be used for any purpose other than to identify prospective properties consumers may be interested in purchasing. This data is deemed reliable but is not guaranteed accurate by the MLS.

Data provided by HAR.com © 2026. All information provided should be independently verified.

Neighborhood & Commute
Source: Walkscore
Save
Ask
Tour
Hide
Share