Save
Ask
Tour
Hide
Share
$620,000
New Listing

221 Montwood
Seguin, TX 78155

For Sale|Single Family Residence|Active
4
Beds
3
Total Baths
3
Full Baths
2,620
SqFt
$237
/SqFt
1986
Built
Subdivision:
Deerwood Circle
County:
Guadalupe
221 Montwood221 Montwood221 Montwood221 Montwood
Save
Ask
Tour
Hide
Share

Mortgage Calculator

Monthly Payment (Est.)

$2,829
Calculator powered by Showcase IDX, a Constellation1 Company. Copyright ©2026 Information is deemed reliable but not guaranteed.

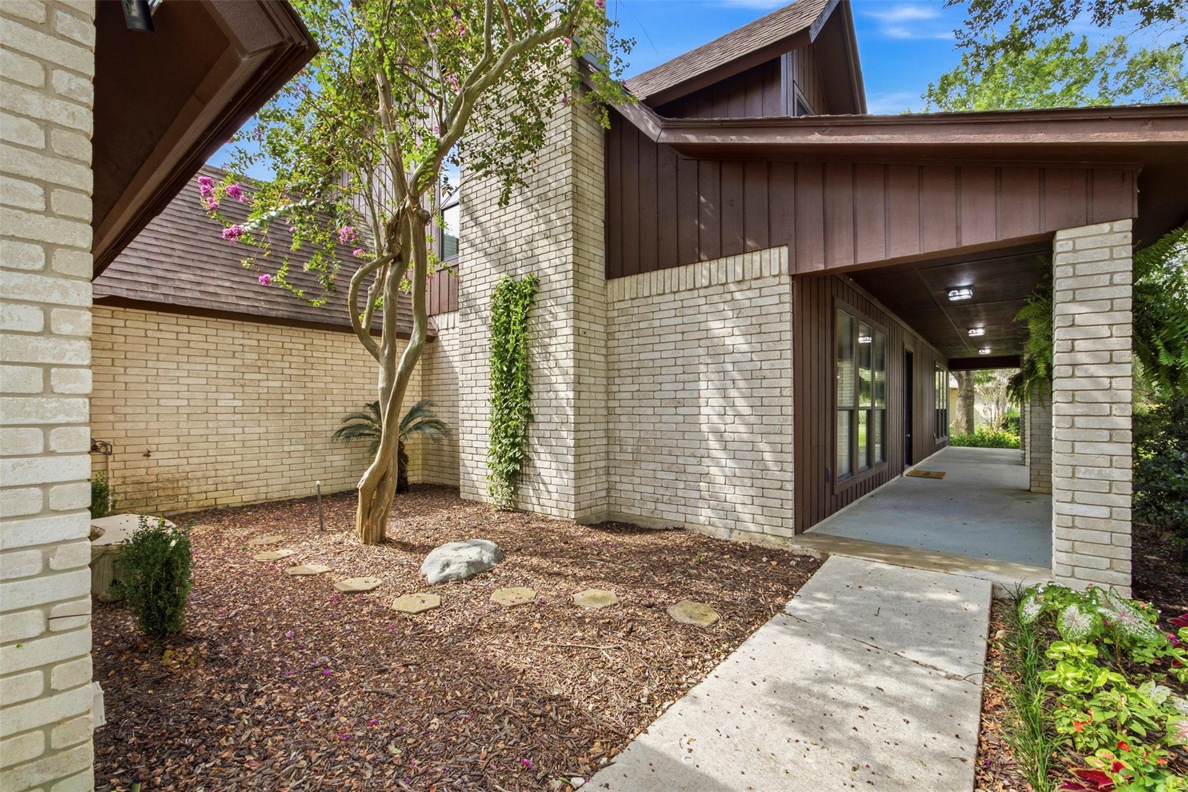
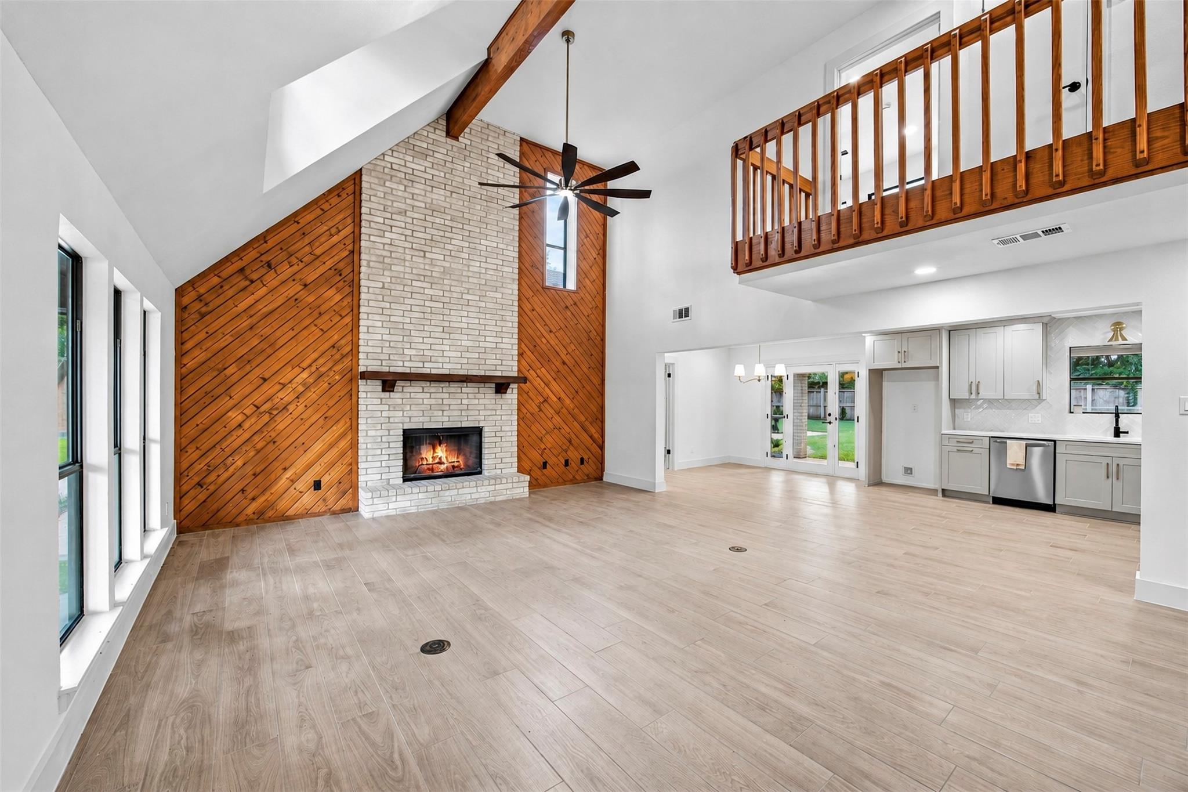
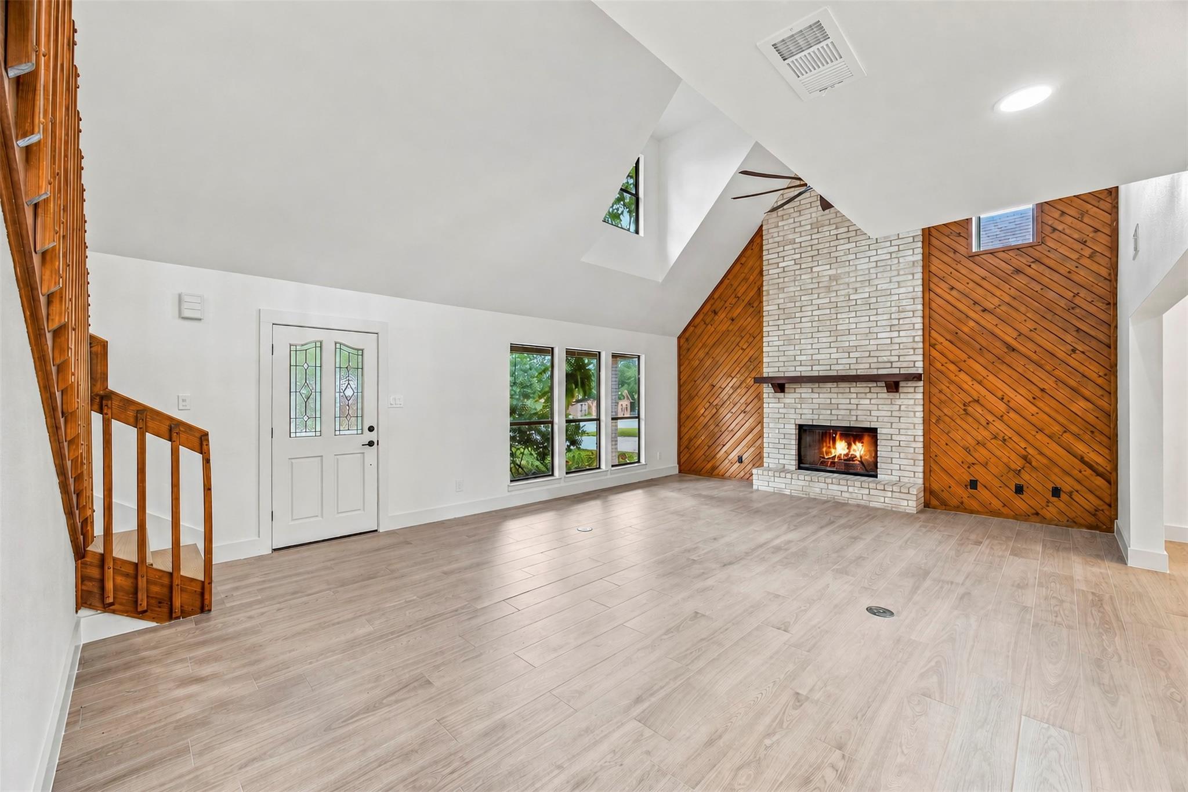
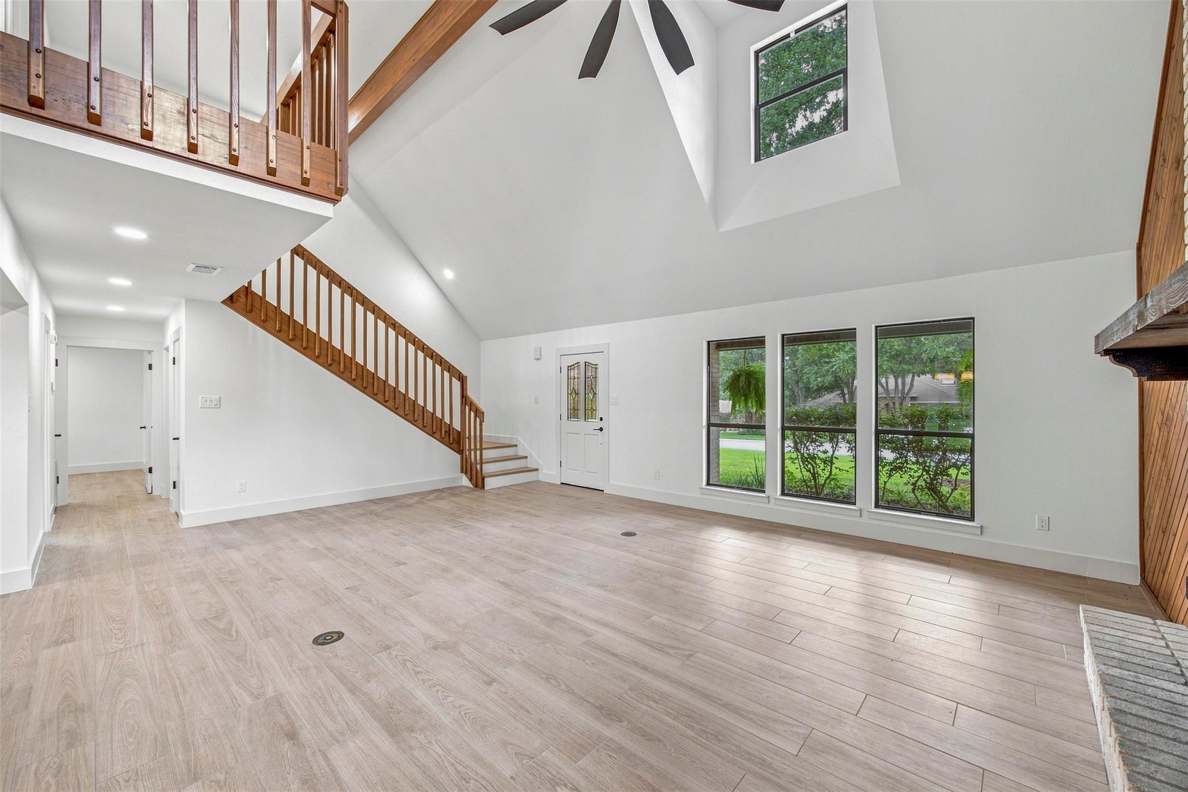
Welcome to this beautifully remodeled 4-bedroom, 3-bath home in Seguin, TX, where thoughtful updates and everyday comfort come together on .47 of an acre. Step inside and you’ll find a refreshed two-story layout with updated flooring, lighting, kitchen cabinetry, granite countertops, appliances, bathrooms, plumbing fixtures, and more. The kitchen connects to a convenient butler’s pantry, adding extra storage and prep space. Upstairs, the private primary suite with ensuite bath offers a quiet retreat at the end of the day. Outside, the large backyard provides plenty of room to entertain, garden, play, or simply enjoy the Texas sunshine, while the workshop adds valuable space for projects, hobbies, or storage. Major improvements were completed this year, including foundation, HVAC, plumbing, septic, and interior and exterior updates.

Save
Ask
Tour
Hide
Share
Listing Snapshot
Price 
$620,000
Days On Site 
0 Days
Bedrooms 
4
Inside Area (SqFt) 
2,620 sqft
Total Baths 
3
Full Baths 
3
Partial Baths 
N/A
Lot Size 
0.474 Acres
Year Built 
1986
MLS® Number 
51281173
Status 
Active
Property Tax 
$6,350
HOA/Condo/Coop Fees 
N/A
Sq Ft Source 
N/A
Friends & Family
Recent Activity
9 hours agoListing updated with changes from the MLS®
10 hours agoListing first seen on site
General Features
Acres 
0.474
Attached Garage 
Yes
Direction Faces 
North
Disclosures 
Sellers Disclosure
Foundation 
Slab
Garage 
Yes
Garage Spaces 
2
Parking 
Attached
Parking Spaces 
2
Property Sub Type 
Single Family Residence
Sewer 
Aerobic SepticSeptic Tank
SqFt Total 
2620
Style 
Traditional
Interior Features
Appliances 
DisposalElectric OvenMicrowaveElectric CooktopDishwasher
Cooling 
Ceiling Fan(s)Electric
Fireplace 
Yes
Fireplace Features 
Wood Burning
Fireplaces 
1
Flooring 
Vinyl
Heating 
Electric
Interior 
High CeilingsWalk-In Closet(s)PantryGranite CountersDouble Vanity
Laundry Features 
Electric Dryer HookupWasher Hookup
Save
Ask
Tour
Hide
Share
Exterior Features
Construction Details 
Brick
Fencing 
Back Yard
Lot Features 
Subdivided
Other Structures 
Workshop
Patio And Porch 
Covered
Roof 
Composition
Community Features
Community Features 
Curbs
Financing Terms Available 
CashConventionalVA Loan
MLS Area 
83
Roads 
Asphalt
School District 
157 - Seguin
Schools
School District
157 - Seguin
Elementary School
Patlan Elementary School
Middle School
Jim Barnes Middle School
High School
Seguin High School (Seguin)
Listing courtesy of Re/Max First Shot [email protected]

IDX information is provided exclusively for consumers’ personal, non-commercial use. It may not be used for any purpose other than to identify prospective properties consumers may be interested in purchasing. This data is deemed reliable but is not guaranteed accurate by the MLS.

Data provided by HAR.com © 2026. All information provided should be independently verified.

Neighborhood & Commute
Source: Walkscore
Save
Ask
Tour
Hide
Share