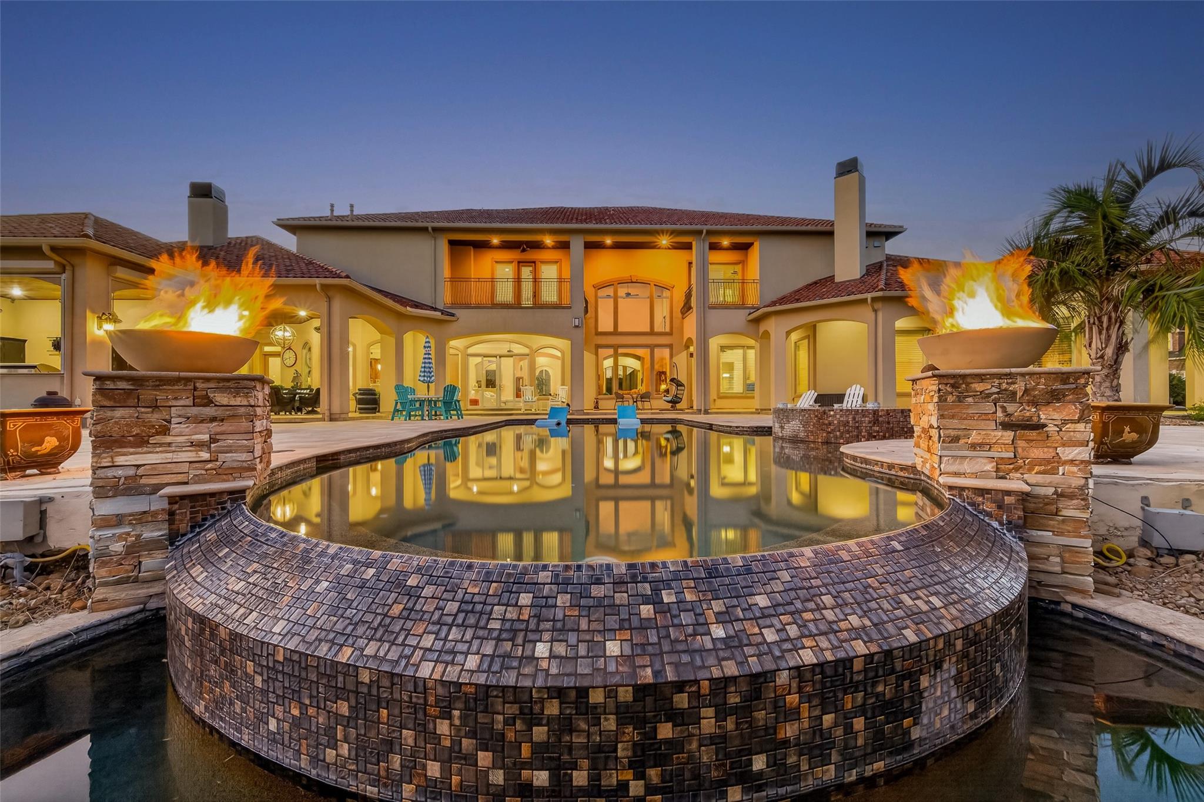
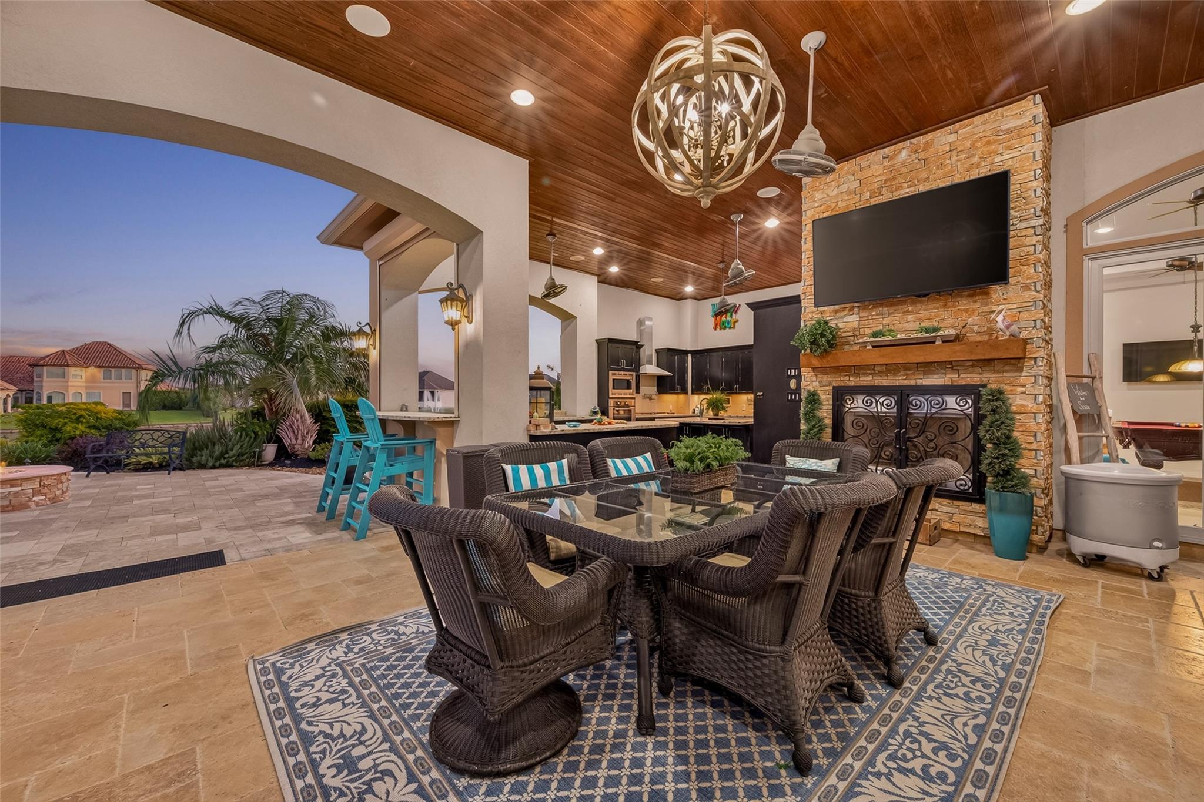
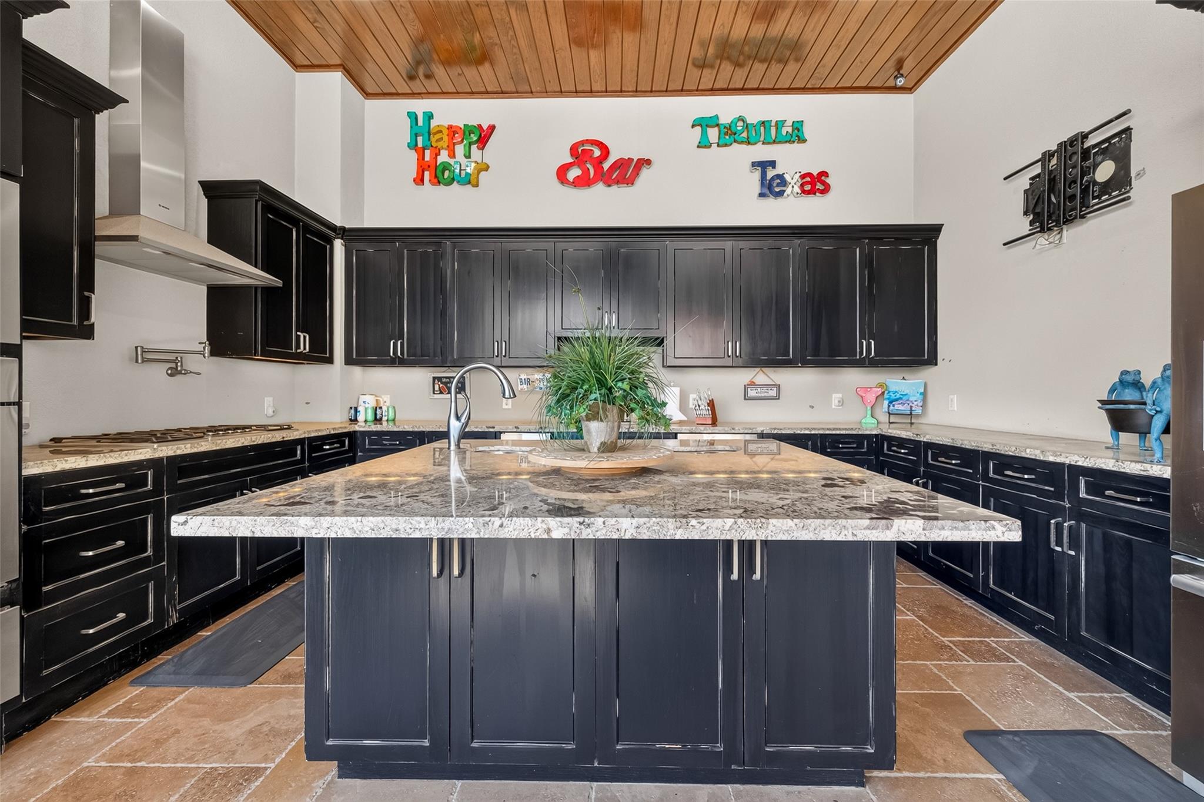
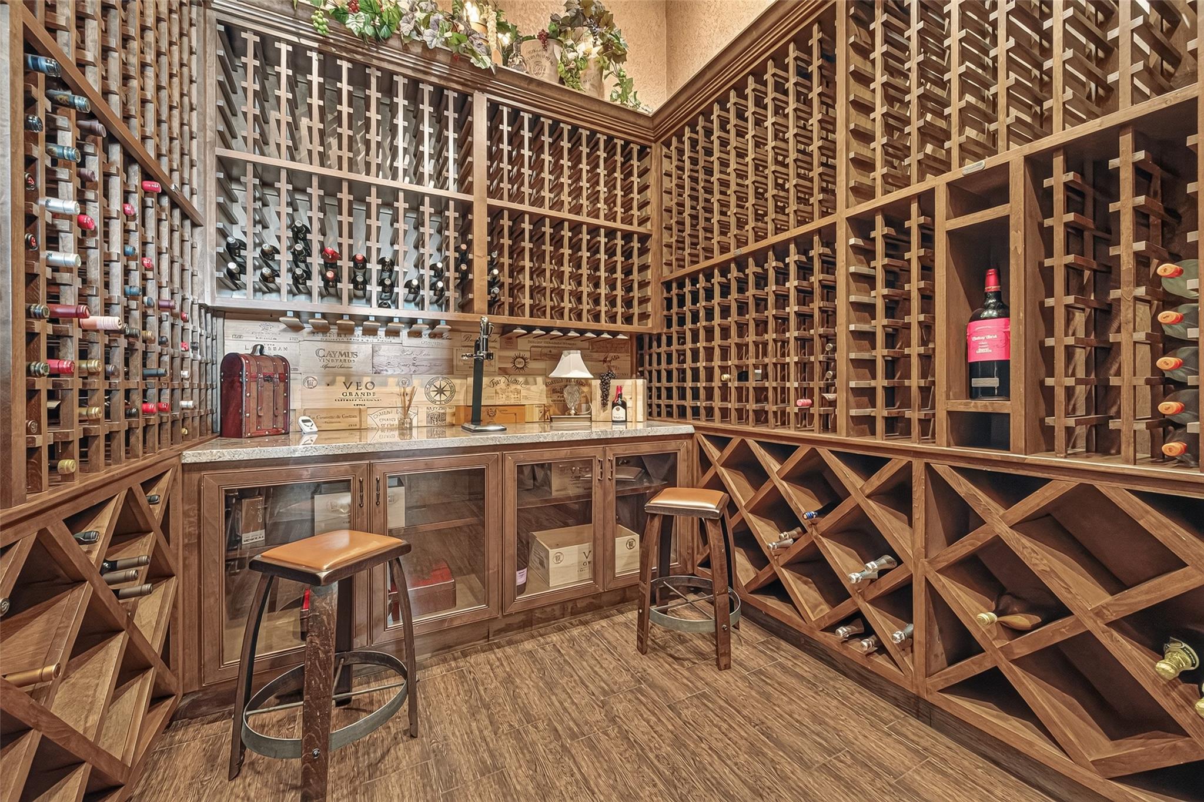
Come experience an exraordinary waterfront property in the prestigious GUARD GATED community of Lake Pointe Estates! This impressive custom built estate sits on 1.4 acres and features 5 bedrooms, 6 full & 2 half baths. From the front porte cochere you are greeted with an impressive double door entry w/grand foyer & stunning spiral staircase. Primary suite includes its own private laundry rm, fireplace, sitting rm, & coffee bar. Additional features include: both formals, separate his AND her studies, 2 mud rooms, first floor game room w/walk-in bar, 2nd en suite bdrm downstairs, huge walk-in climate controlled wine room, elevator, water softener & whole house generator. Backyard oasis includes: pool, spa, fire pit, FULL summer kitchen with built in microwave, oven, warming drawer, gas cooktop, pot filler, dishwasher, ice maker, gas grill & griddle. Minutes to Grand Pkwy (Hwy 99), I10 & WPT and nearby shopping. Excellent KISD schools. Icing on the cake, NO MUD tax = low 1.63 tax rate!
Listing Snapshot
Inside Area (SqFt)
9,537 sqft
HOA/Condo/Coop Fees
$964.42 monthly
Recent Activity
| an hour ago | | Listing updated with changes from the MLS |
| yesterday | | Listing first seen on site |
General Features
Disclosures
Seller's Disclosure
Green Energy Efficient
Thermostat
Parking
AttachedOversizedGarage Door OpenerCircular DrivewayAttached CarportElectric Gate
Property Sub Type
Single Family Residence
Interior Features
Appliances
Water HeaterDisposalIce MakerWater SoftenerWine RefrigeratorConvection OvenDouble OvenElectric OvenMicrowaveGas CooktopDishwasherExhaust Fan
Cooling
Ceiling Fan(s)Electric
Fireplace Features
OutsideGas Log
Interior
Crown MoldingElevatorHigh CeilingsWet BarWired for SoundWalk-In Closet(s)Kitchen IslandMaster DownstairsPantryDouble VanitySmart Thermostat
Laundry Features
Electric Dryer HookupGas Dryer HookupWasher Hookup
Window Features
Window Coverings
Bedroom
Dimensions - 19x17Level - SecondArea - 323
Breakfast
Dimensions - 14x14Level - FirstArea - 196
Dining Room
Dimensions - 19x15Level - FirstArea - 285
Exterior Porch/Balcony
Dimensions - 23x23Level - FirstArea - 529
Family Room
Dimensions - 23x19Level - FirstArea - 437
Game Room
Dimensions - 22x21Level - FirstArea - 462
Home Office/Study
Dimensions - 14x13Level - FirstArea - 182
Kitchen
Dimensions - 26x20Level - FirstArea - 520
Library
Dimensions - 18x17Level - FirstArea - 306
Living Room
Dimensions - 19x15Level - FirstArea - 285
Master Bedroom
Dimensions - 23x21Level - FirstArea - 483
Media Room
Dimensions - 20x14Level - SecondArea - 280
Utility Room
Dimensions - 14x12Level - FirstArea - 168
Wine Room
Dimensions - 15x10Level - FirstArea - 150
Exterior Features
Construction Details
StoneStucco
Exterior
BalconyOutdoor KitchenDock
Frontage
WaterfrontLakefront
Patio And Porch
CoveredPatio
Pool Features
GuniteHeatedIn Ground
Waterfront Features
Lake FrontWaterfront
Windows/Doors
Window Coverings
Community Features
Accessibility Features
Therapeutic Whirlpool
Association Amenities
Boat Dock
Association Fee Frequency
Annually
School District
30 - Katy
Financing Terms Available
CashConventional
Schools
Elementary SchoolRylander Elementary School
Middle SchoolWoodcreek Junior High School
High SchoolTompkins High School
Listing courtesy of Realm Real Estate Professionals - Katy
[email protected]
IDX information is provided exclusively for consumers’ personal, non-commercial use. It may not be used for any purpose other than to identify prospective properties consumers may be interested in purchasing. This data is deemed reliable but is not guaranteed accurate by the MLS.
Data provided by HAR.com © 2026. All information provided should be independently verified.
Source: Walkscore

Did you know? You can invite friends and family to your search. They can join your search, rate and discuss listings with you.