Save
Ask
Tour
Hide
Share
$319,000
1 Day On Site

5614 Valley Scene Way
Spring, TX 77379

Single Family Residence|Coming Soon
3
Beds
2
Total Baths
2
Full Baths
2,079
SqFt
$153
/SqFt
2006
Built
Subdivision:
Stone Forest Sec 01
County:
Harris
5614 Valley Scene Way5614 Valley Scene Way5614 Valley Scene Way5614 Valley Scene Way
Save
Ask
Tour
Hide
Share

Mortgage Calculator

Monthly Payment (Est.)

Enter an interest rate to see your estimated monthly payment.
Calculator powered by Showcase IDX, a Constellation1 Company. Copyright ©2026 Information is deemed reliable but not guaranteed.

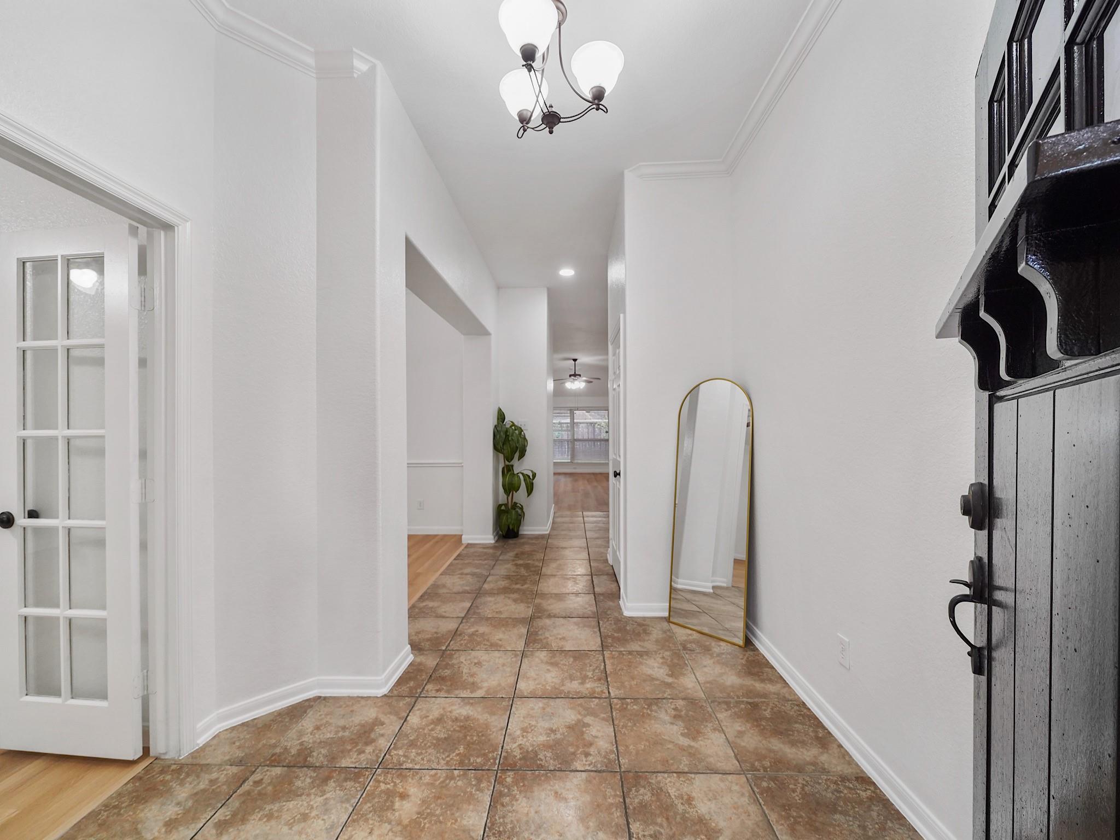
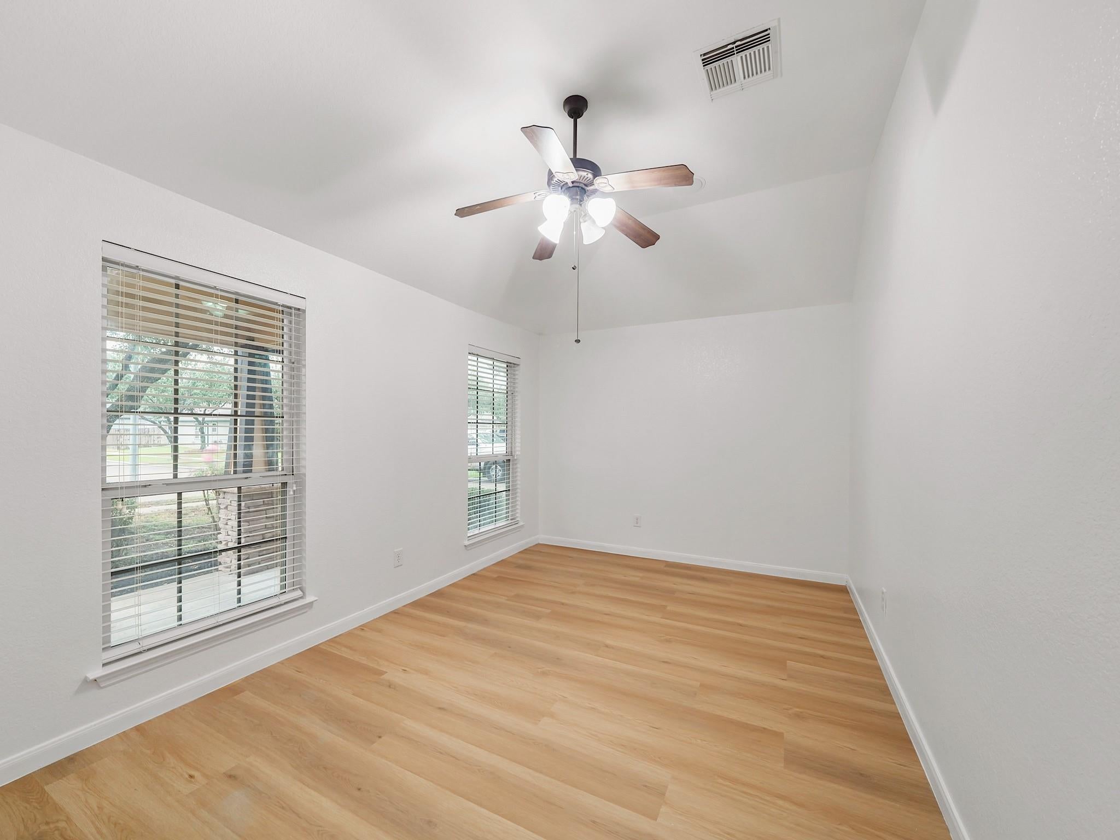
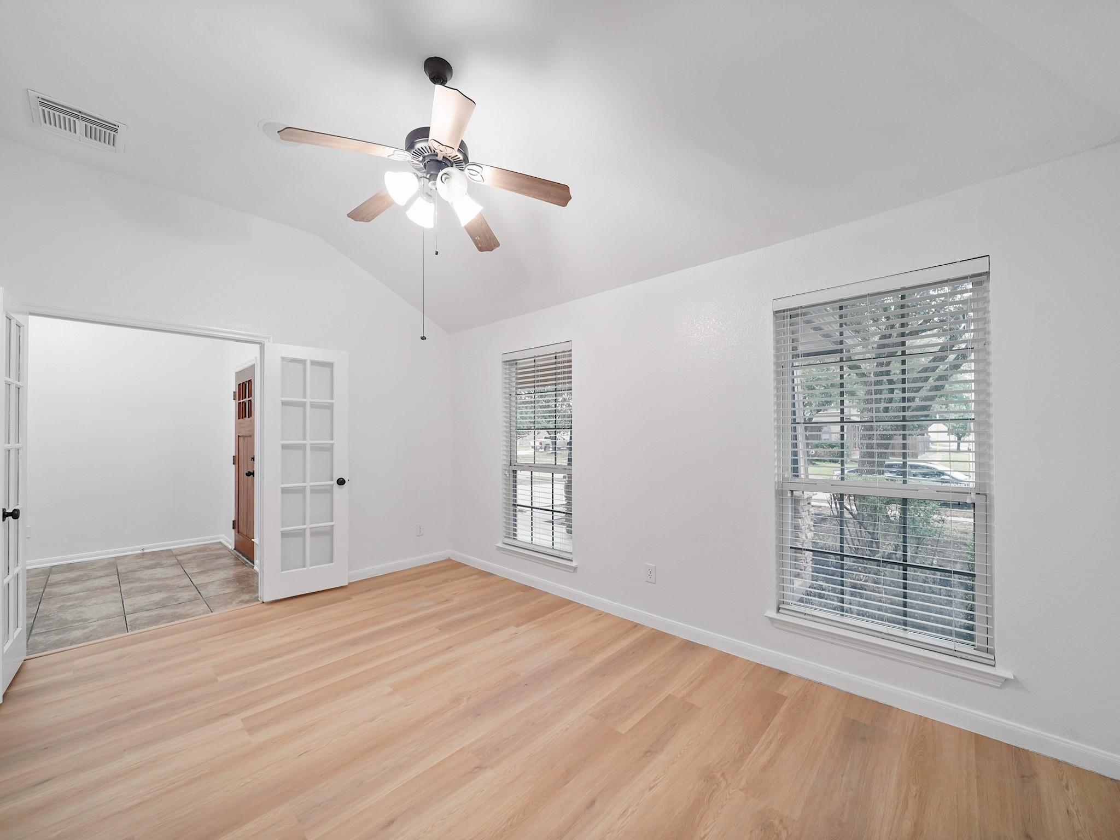
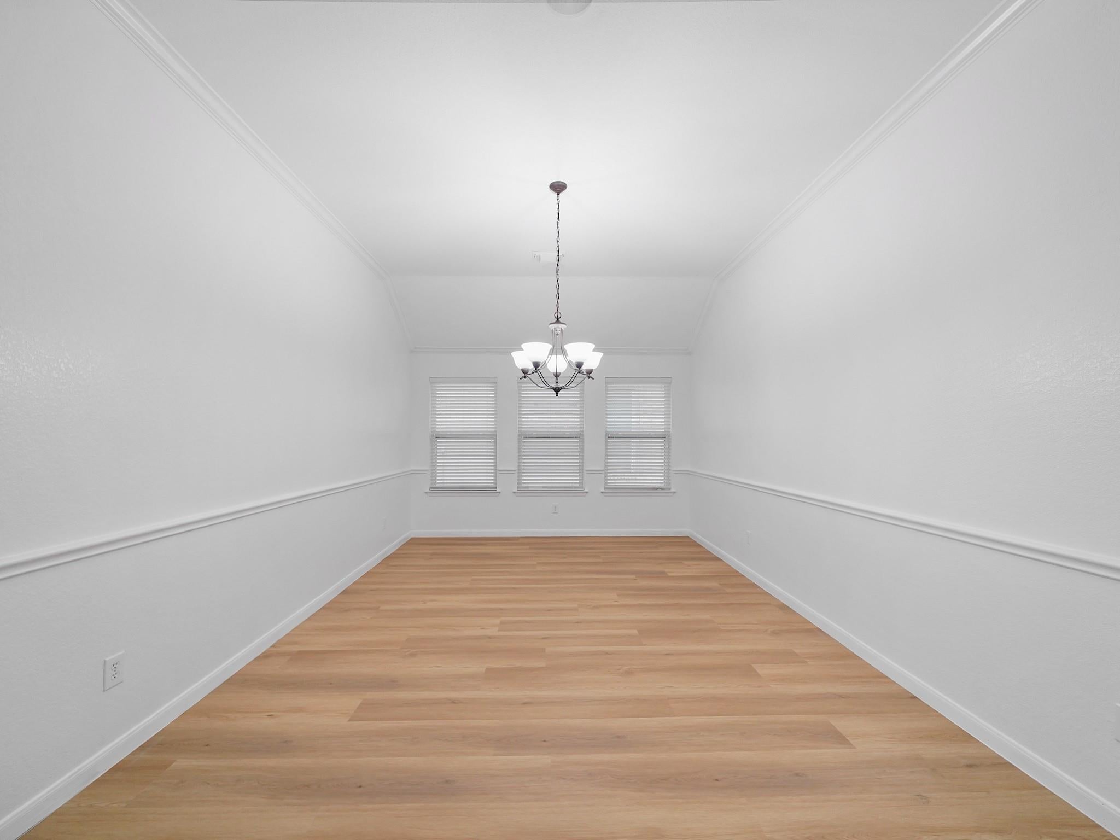
Freshly updated and move-in ready, this Craftsman-style 1-story in Stone Forest pairs a proven floor plan with the finishes buyers want. New wood-look plank flooring and fresh interior paint run throughout, with no carpet anywhere in the home. A covered front porch leads into a bright, connected layout where arched openings tie together the family room, breakfast area, and kitchen, while a formal dining room and a study with French doors give you room to work, host, or flex. The primary suite features a raised ceiling, two separate vanities with a sit-down makeup station, matte black fixtures, a walk-in jetted tub, a separate tiled shower, and a spacious walk-in closet. Out back, a covered patio with ceiling fan and recessed lighting overlooks a fully fenced yard. Bridgestone MUD residents enjoy a splash pad, playground, pavilion, lakes, and walking trails at Bridgestone MUD Park, plus quick access to Hwy 99, I-45, and The Woodlands. Zoned to Klein ISD.

Save
Ask
Tour
Hide
Share
Listing Snapshot
Price 
$319,000
Days On Site 
1 Day
Bedrooms 
3
Inside Area (SqFt) 
2,079 sqft
Total Baths 
2
Full Baths 
2
Partial Baths 
N/A
Lot Size 
0.1452 Acres
Year Built 
2006
MLS® Number 
52939568
Status 
Coming Soon
Property Tax 
$7,129
HOA/Condo/Coop Fees 
$41.25 monthly
Sq Ft Source 
N/A
Friends & Family
Recent Activity
5 hours agoListing updated with changes from the MLS®
yesterdayListing first seen on site
General Features
Acres 
0.1452
Attached Garage 
Yes
Disclosures 
Seller's DisclosureSeller's Water Disclosure
Foundation 
Slab
Garage 
Yes
Garage Spaces 
2
Parking 
Attached
Parking Spaces 
2
Property Sub Type 
Single Family Residence
Sewer 
Public Sewer
SqFt Total 
2079
Style 
Contemporary/ModernTraditional
Water Source 
Public
Interior Features
Appliances 
DisposalMicrowaveDishwasher
Cooling 
Electric
Fireplace 
Yes
Fireplaces 
1
Heating 
Natural Gas
Bedroom 
Dimensions - 12X11Level - FirstArea - 132
Breakfast 
Dimensions - 10X8Level - FirstArea - 80
Master Bedroom 
Dimensions - 17X14Level - FirstArea - 238
Save
Ask
Tour
Hide
Share
Exterior Features
Construction Details 
BrickWood Siding
Lot Features 
Subdivided
Roof 
Composition
Community Features
Association Fee 
$495.0
Association Fee Frequency 
Annually
MLS Area 
14
School District 
32 - Klein
Schools
School District
32 - Klein
Elementary School
Kuehnle Elementary School
Middle School
Strack Intermediate School
High School
Klein High School
Listing courtesy of eXp Realty LLC [email protected]

IDX information is provided exclusively for consumers’ personal, non-commercial use. It may not be used for any purpose other than to identify prospective properties consumers may be interested in purchasing. This data is deemed reliable but is not guaranteed accurate by the MLS.

Data provided by HAR.com © 2026. All information provided should be independently verified.

Neighborhood & Commute
Source: Walkscore
Save
Ask
Tour
Hide
Share