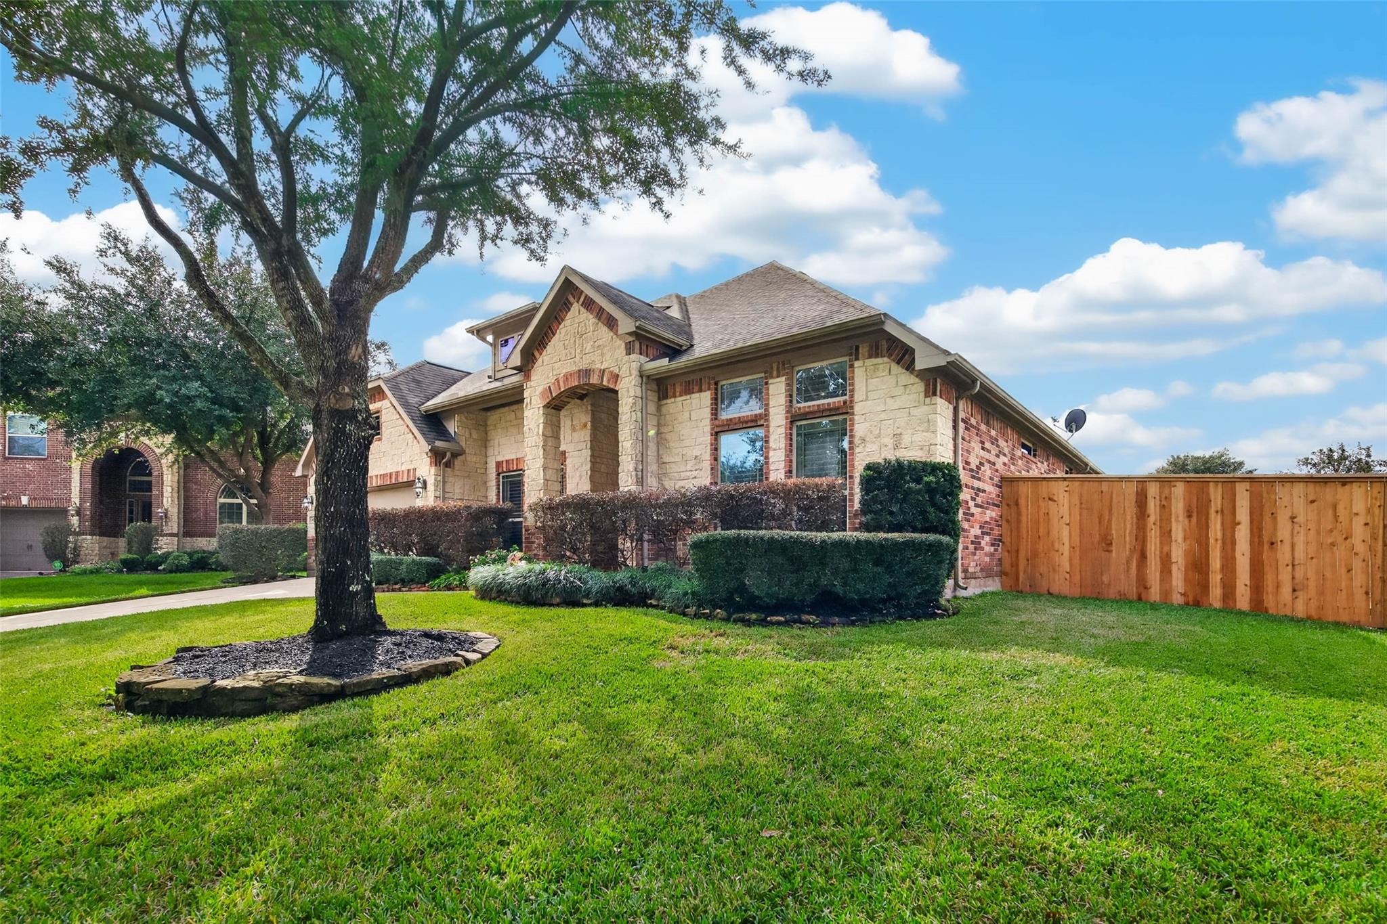
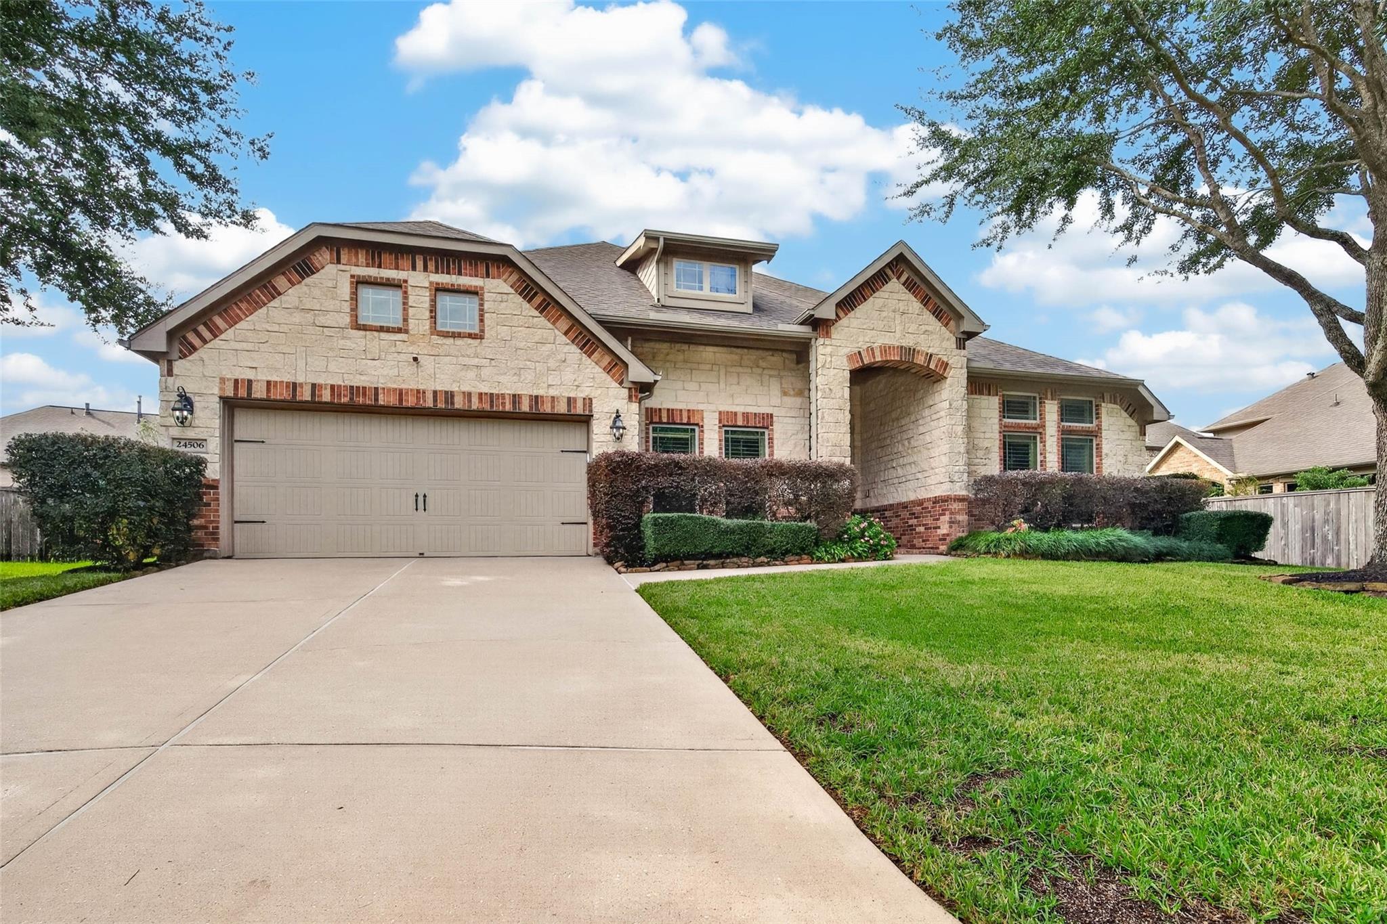
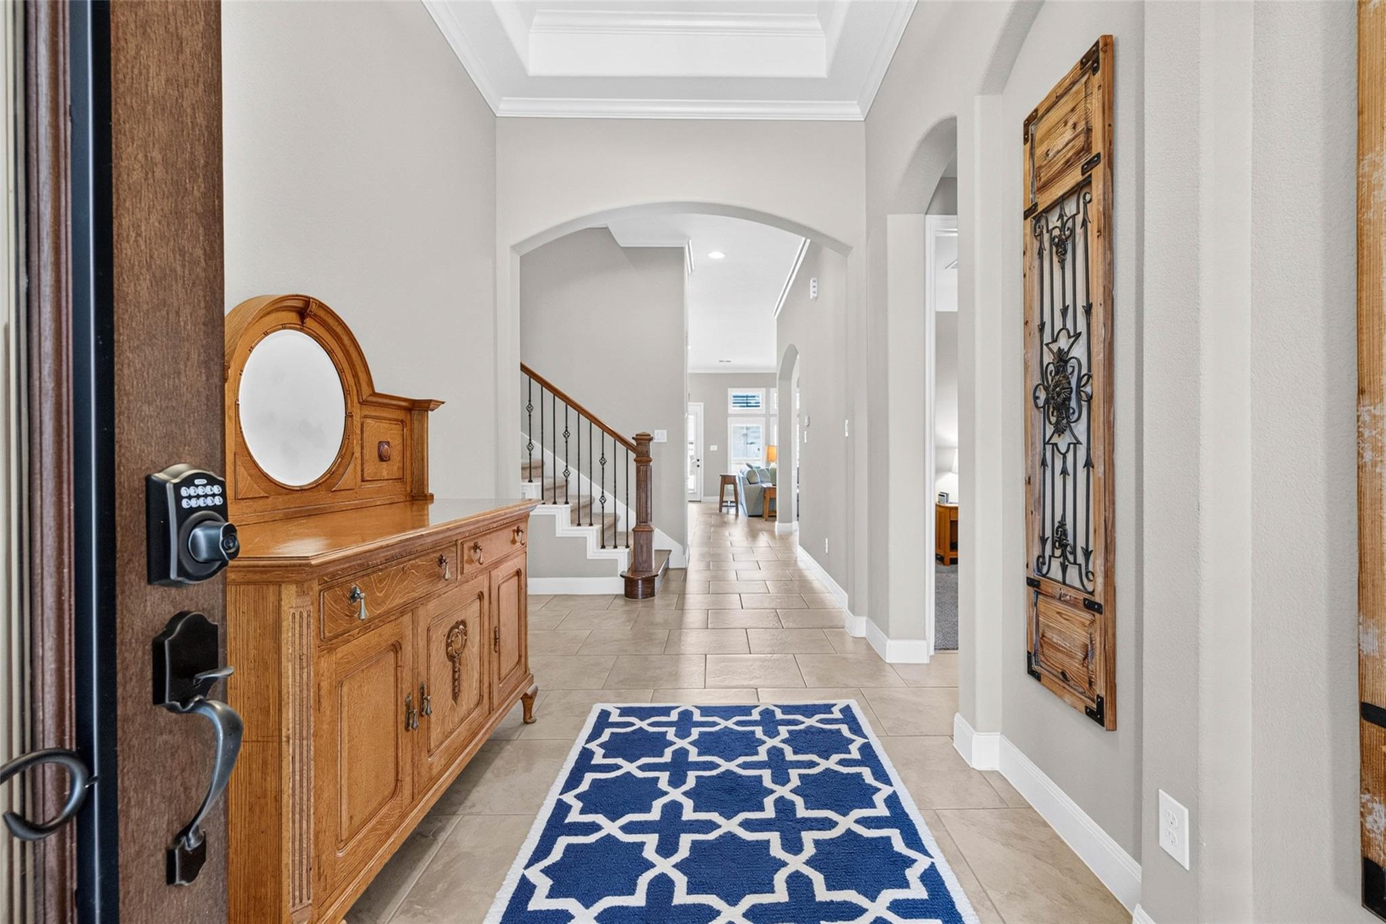
Nestled in a prestigious golf course community, this expansive 4 bedroom, 3.5 bath home is sure to impress with its high ceilings, spacious layout, whole home generator & backyard retreat featuring a relaxing pool & spa. Imagine yourself coming home to 3,079 sq ft of living space with an open floor plan that is perfect for families & entertaining. The main level features a spacious living room with a fireplace, formal dining, gourmet kitchen & an adjacent breakfast room. The secluded & private primary bedroom ensures peace & relaxation with a spa like bath with dual vanities, jetted soaking tub, separate shower & sizeable walk in closet. The first floor also conveniently has another bedroom with an ensuite bath featuring a walk in shower. Two more bedrooms share a full bath on this level as well. Upstairs you'll find a large game room & half bath. Situated on a quiet cul-de-sac, this home is an ideal location with easy access to highways & shopping, 35mins to Houston & 20mins to IAH.
Listing Snapshot
Inside Area (SqFt)
3,079 sqft
HOA/Condo/Coop Fees
$68.75 monthly
Recent Activity
| an hour ago | | Listing updated with changes from the MLS |
| 11 hours ago | | Listing first seen on site |
General Features
Disclosures
MudSeller's DisclosureSeller's Water Disclosure
Green Energy Efficient
ThermostatAppliances
Parking
AttachedOversizedGarage Door Opener
Property Sub Type
Single Family Residence
Security
Security ServicePrewired
Interior Features
Appliances
ENERGY STAR Qualified AppliancesWater HeaterDisposalOvenMicrowaveGas CooktopDishwasherExhaust FanRefrigerator
Cooling
Ceiling Fan(s)Electric
Fireplace Features
Gas Log
Interior
Crown MoldingHigh CeilingsWalk-In Closet(s)Breakfast BarPantryEntrance FoyerGranite CountersVaulted Ceiling(s)Double VanitySmart Thermostat
Window Features
Solar ScreensWindow Coverings
Bedroom
Dimensions - 14.8x10Level - FirstArea - 148
Breakfast
Dimensions - 10.4x12.2Level - FirstArea - 126
Dining Room
Dimensions - 14.4x11.8Level - FirstArea - 169
Family Room
Dimensions - 19.2x16Level - FirstArea - 307
Game Room
Dimensions - 17.8x17Level - SecondArea - 302
Kitchen
Dimensions - 12.8x16Level - FirstArea - 204
Master Bedroom
Dimensions - 15.8x15Level - FirstArea - 237
Exterior Features
Construction Details
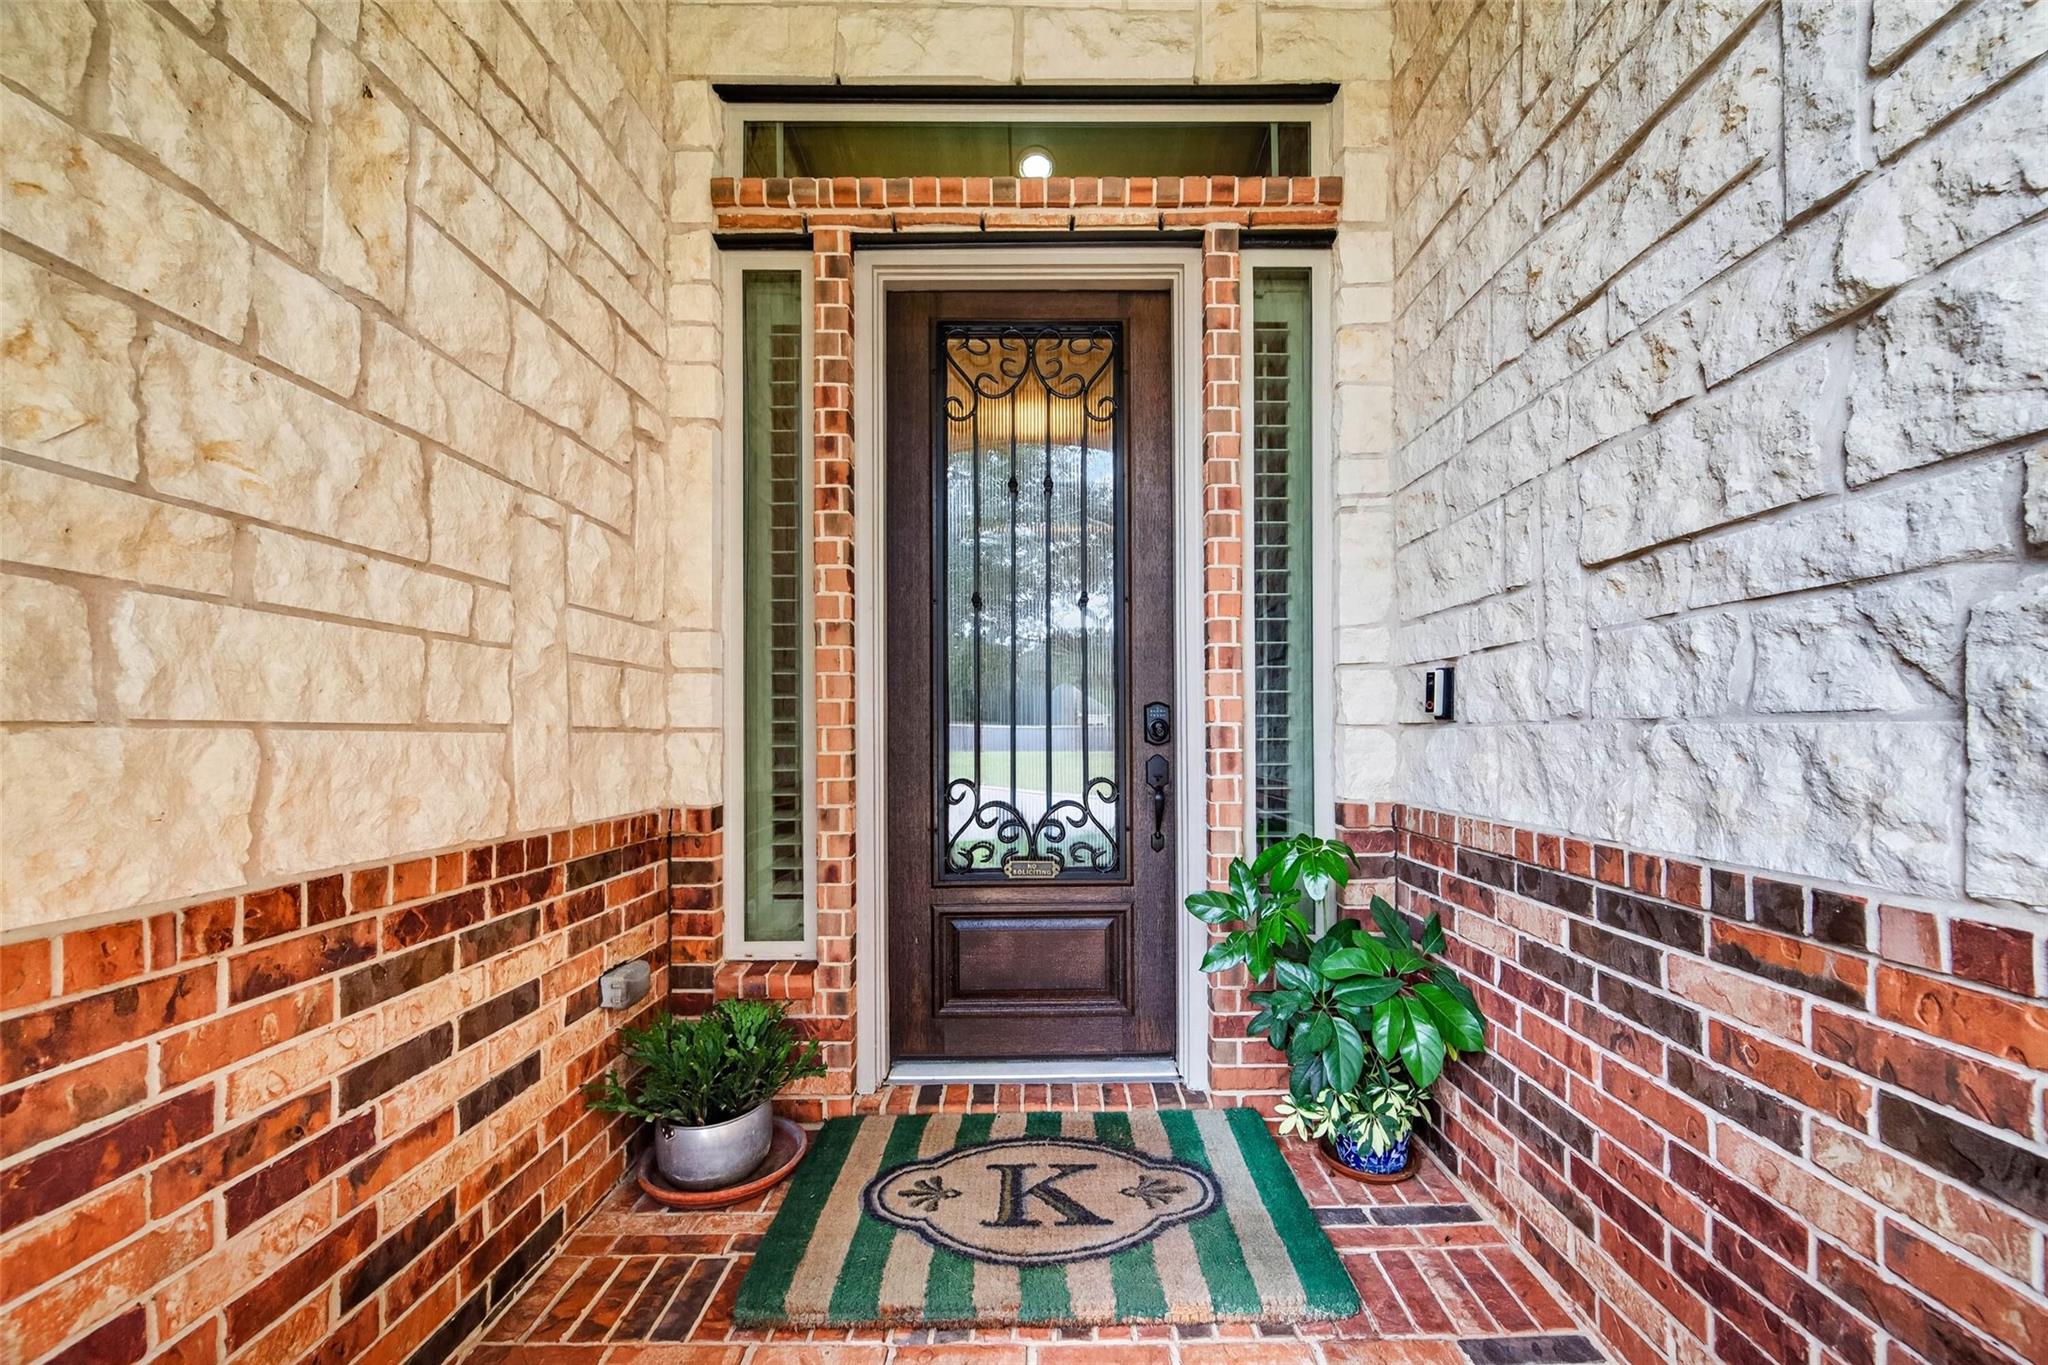
BrickCement SidingStone
Lot Features
Corner LotCul-De-SacNear Golf CourseSubdivided
Patio And Porch
CoveredPorchPatio
Pool Features
GuniteHeatedIn Ground
Windows/Doors
Solar ScreensWindow Coverings
Community Features
Accessibility Features
Therapeutic Whirlpool
Association Amenities
ClubhouseGolf CourseJogging PathParkPicnic AreaPlaygroundSecurityRecreation Facilities
Association Fee Frequency
Annually
Community Features
ClubhouseGolf
School District
39 - New Caney
Financing Terms Available
CashConventionalFHAVA Loan
Schools
School District39 - New Caney
Elementary SchoolBens Branch Elementary School
Middle SchoolWoodridge Forest Middle School
High SchoolWest Fork High School
Listing courtesy of eXp Realty LLC
[email protected]
IDX information is provided exclusively for consumers’ personal, non-commercial use. It may not be used for any purpose other than to identify prospective properties consumers may be interested in purchasing. This data is deemed reliable but is not guaranteed accurate by the MLS.
Data provided by HAR.com © 2026. All information provided should be independently verified.
Source: Walkscore

Did you know? You can invite friends and family to your search. They can join your search, rate and discuss listings with you.