Save
Ask
Tour
Hide
Share
$660,000
New Listing

115 Mesquite Circle
Cibolo, TX 78108

For Sale|Single Family Residence|Active
4
Beds
3
Total Baths
2
Full Baths
1
Partial Bath
3,147
SqFt
$210
/SqFt
1996
Built
Subdivision:
Royal Oak Acres
County:
Guadalupe
115 Mesquite Circle115 Mesquite Circle115 Mesquite Circle115 Mesquite Circle
Save
Ask
Tour
Hide
Share

Mortgage Calculator

Monthly Payment (Est.)

Enter an interest rate to see your estimated monthly payment.
Calculator powered by Showcase IDX, a Constellation1 Company. Copyright ©2026 Information is deemed reliable but not guaranteed.

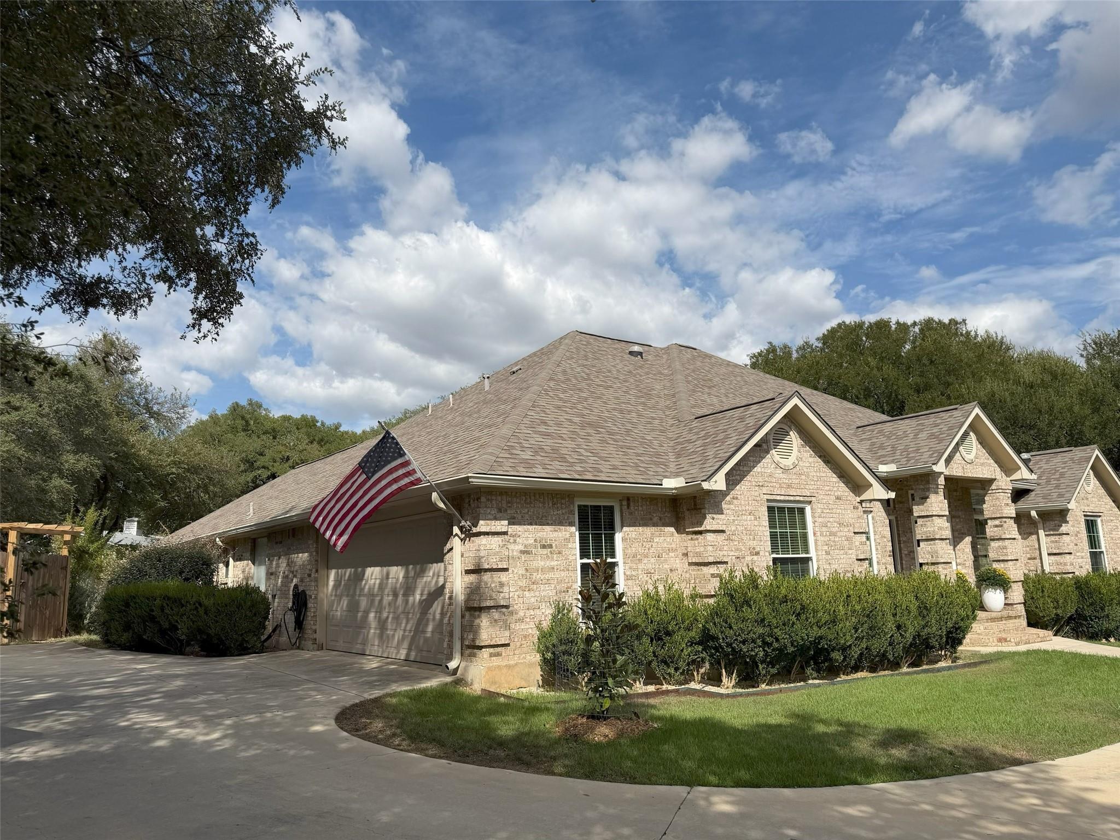
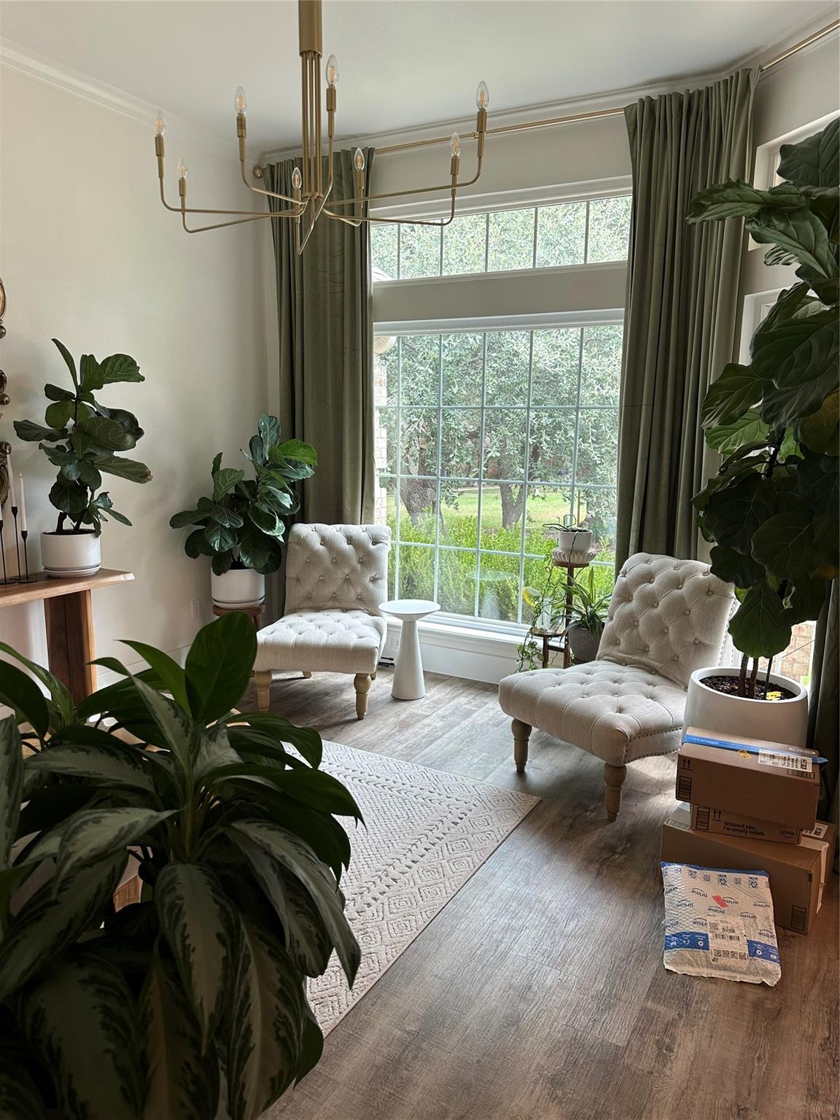
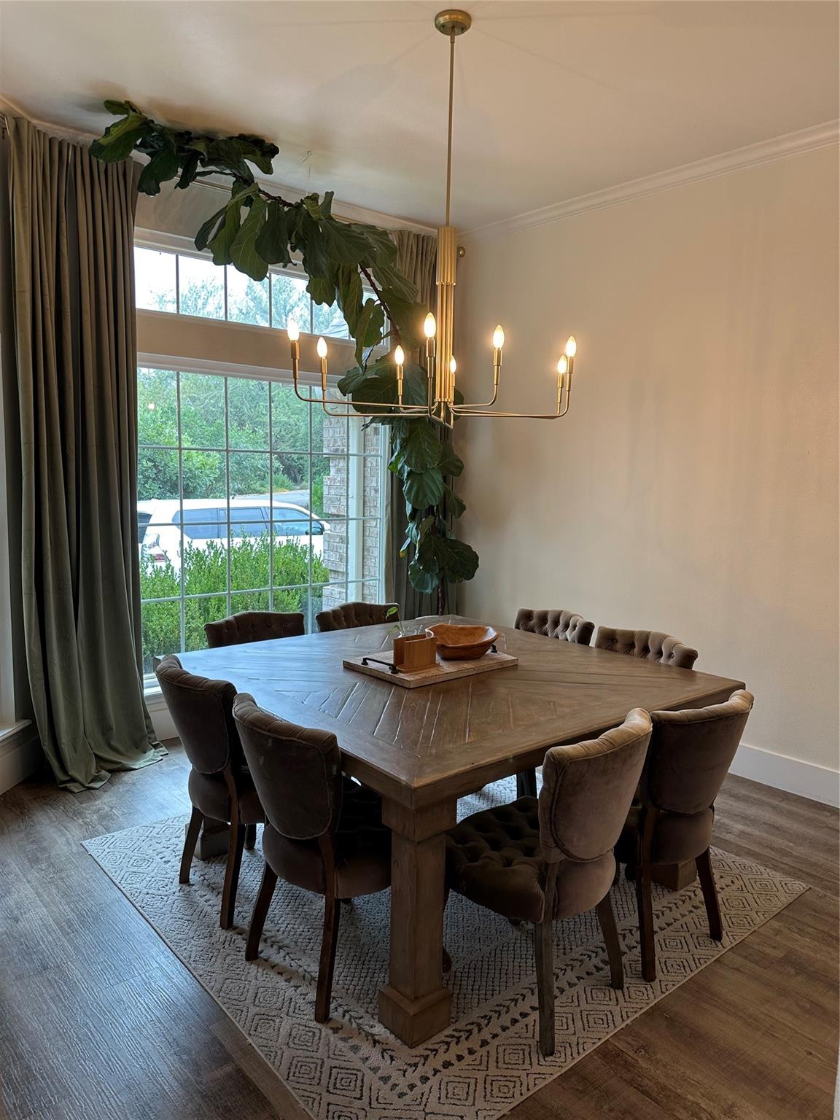
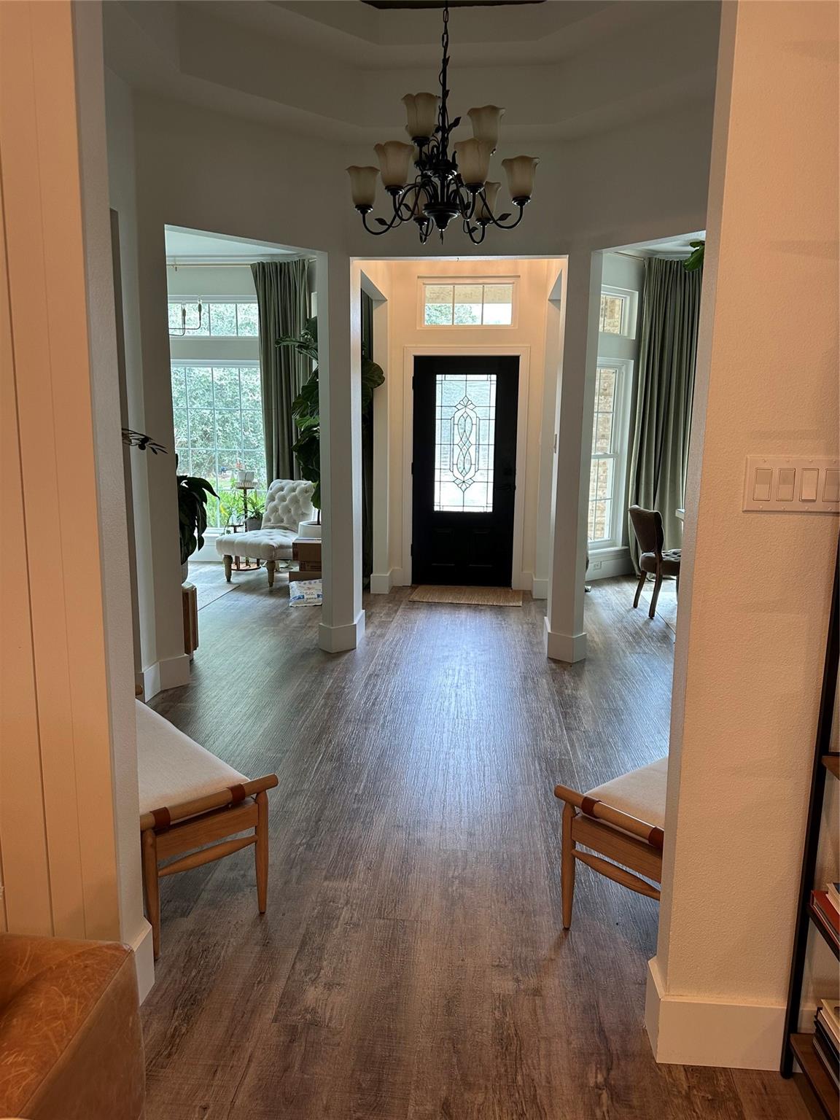
Rare opportunity in Cibolo! Situated on nearly an acre with no HOA, this beautifully updated property offers space, flexibility, and features you don't often find. Luxury engineered hardwood/laminate flooring throughout, tiled bathrooms, plantation shutters, fresh interior paint, and updated doors. The kitchen features butcher-block countertops, floating open shelving, and a gas range/oven. The spacious primary suite includes a separate bonus room ideal for a private office, while the fourth bedroom also offers an additional adjoining room for added versatility. The property has impressive fenced pool, newer pool filter, 10+ fruit trees, a treehouse, garden shed, tool shed, and sep. fenced area featuring a custom structure designed as a shed and currently used as a luxury chicken coop. Addl improvements include half of the home's windows replaced with transferable warranty, replaced underground water lines, and more. Convenient to schools, parks, shopping, I-35, and Randolph Air Base.

Save
Ask
Tour
Hide
Share
Listing Snapshot
Price 
$660,000
Days On Site 
0 Days
Bedrooms 
4
Inside Area (SqFt) 
3,147 sqft
Total Baths 
3
Full Baths 
2
Partial Baths 
1
Lot Size 
0.974 Acres
Year Built 
1996
MLS® Number 
55010680
Status 
Active
Property Tax 
$11,214
HOA/Condo/Coop Fees 
N/A
Sq Ft Source 
N/A
Friends & Family
Recent Activity
6 hours agoListing updated with changes from the MLS®
7 hours agoListing first seen on site
General Features
Acres 
0.974
Attached Garage 
Yes
Disclosures 
Seller's Disclosure
Foundation 
Slab
Garage 
Yes
Garage Spaces 
2
Green Energy Efficient 
Thermostat
Parking 
AttachedOversizedGarage Door OpenerCircular Driveway
Parking Spaces 
2
Property Sub Type 
Single Family Residence
Sewer 
Public Sewer
SqFt Total 
3147
Style 
Traditional
Water Source 
Public
Interior Features
Appliances 
DisposalGas OvenOvenMicrowaveGas RangeDishwasher
Cooling 
Ceiling Fan(s)ElectricZoned
Fireplace 
Yes
Fireplaces 
1
Flooring 
Laminate
Heating 
Natural GasZoned
Interior 
Crown MoldingHigh CeilingsWalk-In Closet(s)Breakfast BarPantryMaster DownstairsDouble VanitySoaking TubSmart Thermostat
Window Features 
Window CoveringsLow Emissivity Windows
Bedroom 
Dimensions - 11x12Level - FirstArea - 132
Breakfast 
Dimensions - 10x12Level - FirstArea - 120
Dining Room 
Dimensions - 12x12Level - FirstArea - 144
Extra Room 
Dimensions - 10x12Level - FirstArea - 120
Family Room 
Dimensions - 19x18Level - FirstArea - 342
Kitchen 
Dimensions - 14x9Level - FirstArea - 126
Living Room 
Dimensions - 12x12Level - FirstArea - 144
Master Bedroom 
Dimensions - 21x14Level - FirstArea - 294
Save
Ask
Tour
Hide
Share
Exterior Features
Construction Details 
Cement SidingStucco
Fencing 
Back Yard
Lot Features 
Cul-De-Sac
Patio And Porch 
PorchPatio
Pool Features 
Gunite
Private Pool 
Yes
Roof 
Composition
Windows/Doors 
Window CoveringsLow Emissivity Windows
Community Features
MLS Area 
83
School District 
911 - Schertz-Cibolo-Universal City
Financing Terms Available 
CashConventionalFHAVA Loan
Roads 
Concrete
Schools
School District
911 - Schertz-Cibolo-Universal City
Elementary School
Green Valley Elementary School (Schertz-Cibolo-U C
Middle School
Ray D. Corbett Junior High School
High School
Samuel Clemens High School
Listing courtesy of Kipling Properties [email protected]

IDX information is provided exclusively for consumers’ personal, non-commercial use. It may not be used for any purpose other than to identify prospective properties consumers may be interested in purchasing. This data is deemed reliable but is not guaranteed accurate by the MLS.

Data provided by HAR.com © 2026. All information provided should be independently verified.

Neighborhood & Commute
Source: Walkscore
Save
Ask
Tour
Hide
Share