Save
Ask
Tour
Hide
Share
$449,900
1 Day On Site

5902 Mccullough Street
Baytown, TX 77521

For Sale|Single Family Residence|Active
3
Beds
3
Total Baths
2
Full Baths
1
Partial Bath
3,508
SqFt
$128
/SqFt
1978
Built
Subdivision:
Cedar Bayou Park West
County:
Harris
5902 Mccullough Street5902 Mccullough Street5902 Mccullough Street5902 Mccullough Street
Save
Ask
Tour
Hide
Share

Mortgage Calculator

Monthly Payment (Est.)

$2,053
Calculator powered by Showcase IDX, a Constellation1 Company. Copyright ©2026 Information is deemed reliable but not guaranteed.

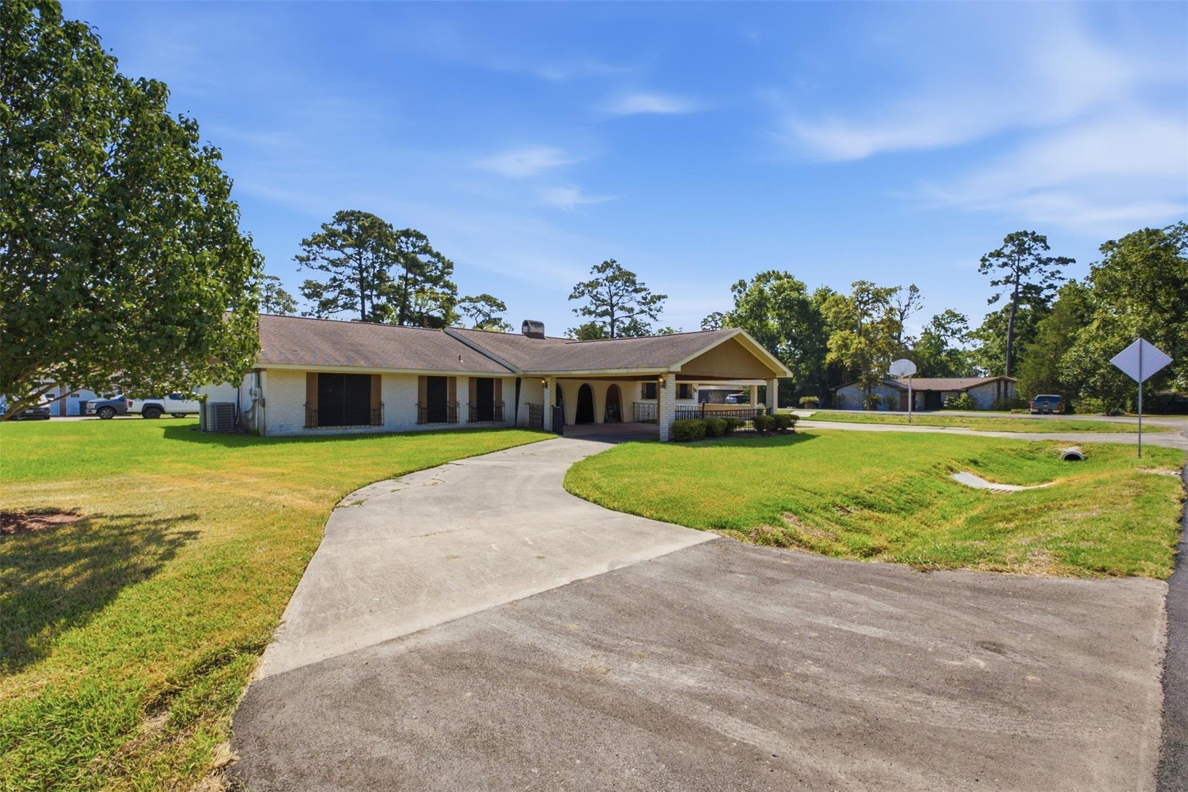
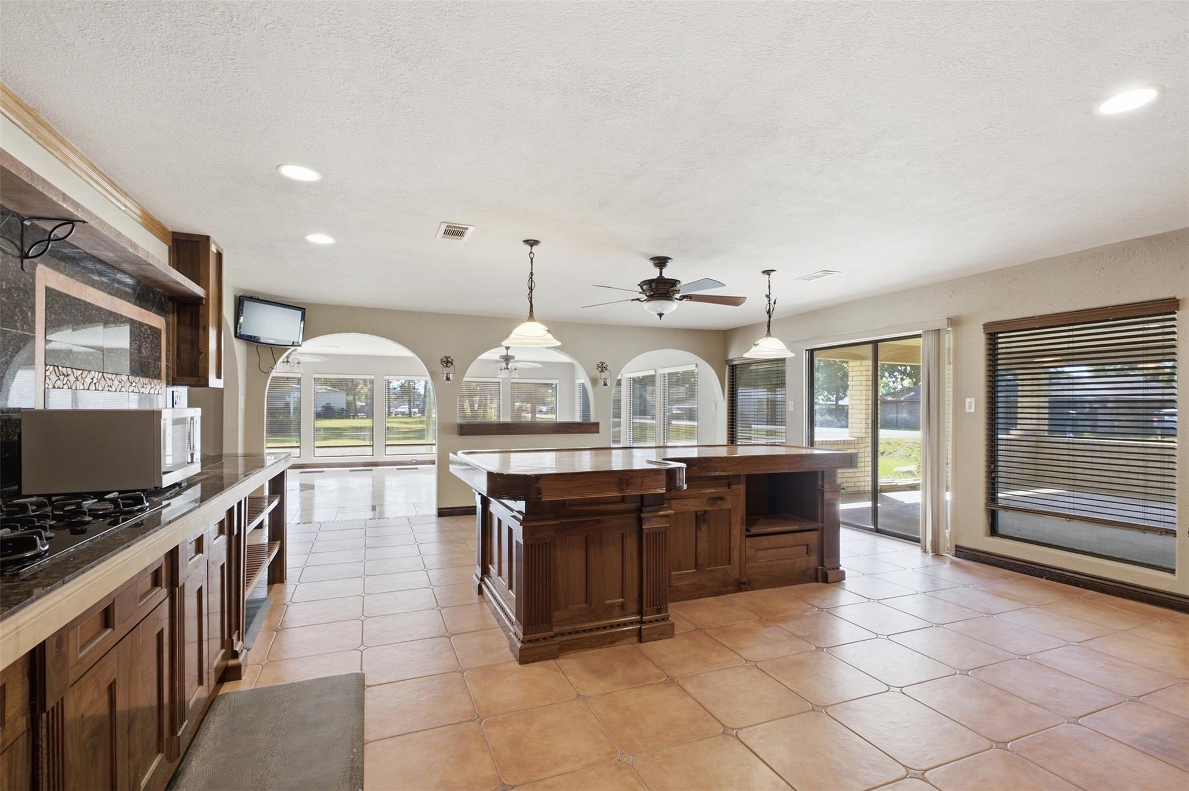
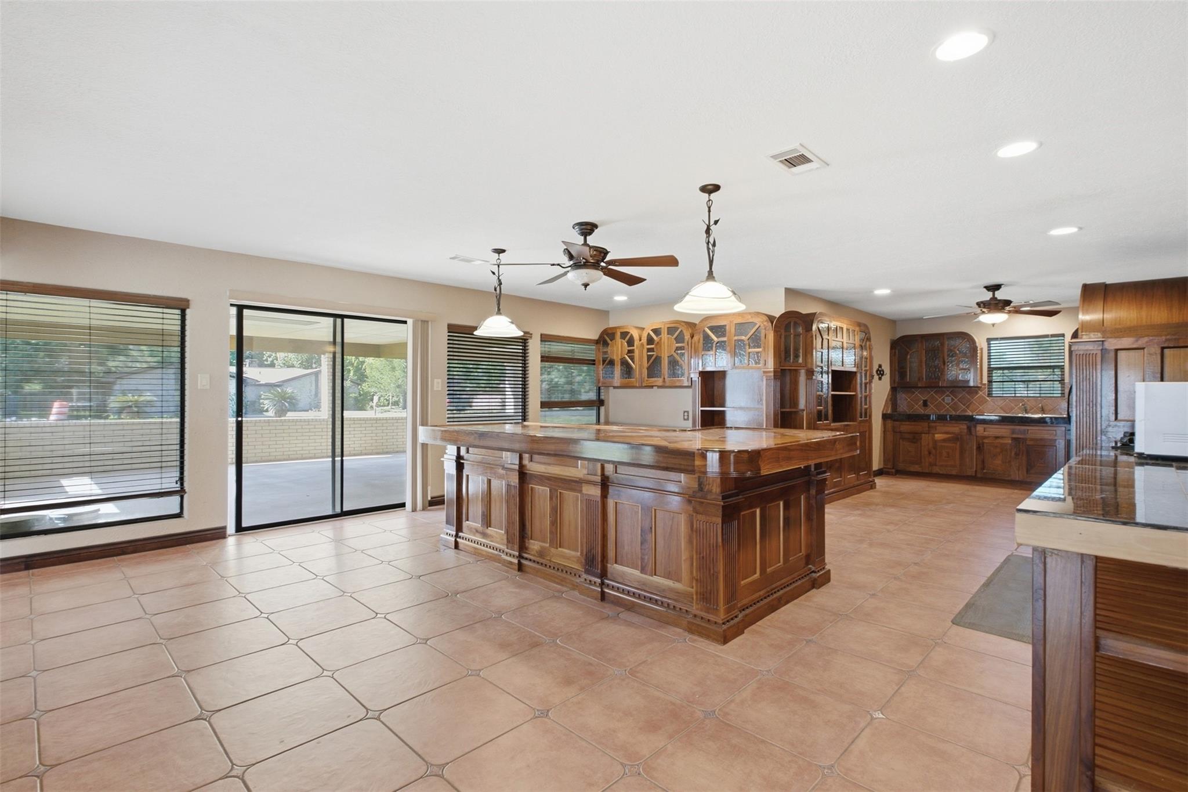
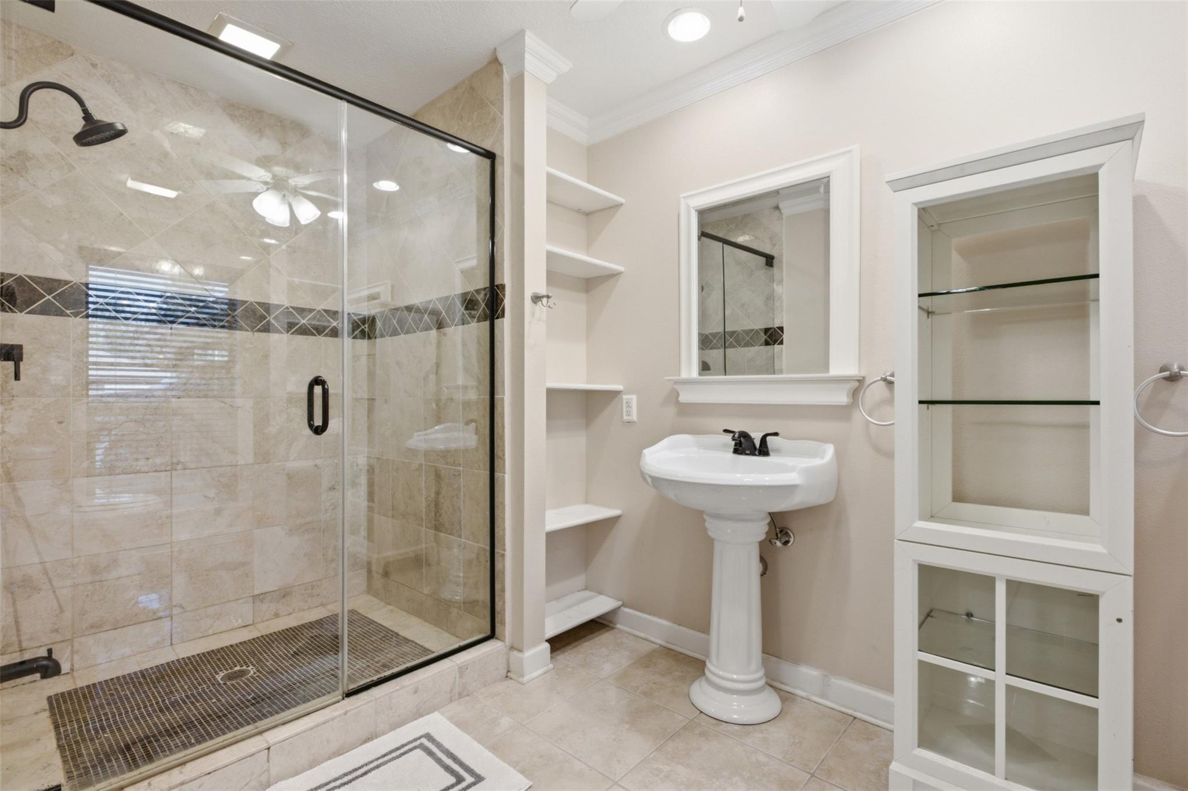
Welcome to this one-of-a-kind custom home on nearly half an acre in the established Cedar Bayou Park West community of Baytown! Offering over 3,500 sq ft, this spacious 3-bedroom, 2.5-bath home features new flooring, partially replaced windows, and remodeled bathrooms. The oversized kitchen boasts custom cabinetry and abundant counter space, opening to multiple living and dining areas filled with character and charm. Generously sized bedrooms provide comfort and privacy, while the expansive layout offers plenty of space to entertain and make your own. Outside, enjoy a spacious backyard with a workshop/storage building, perfect for hobbies, projects, or extra storage. Conveniently located near shopping, dining, and major highways while offering the feel of private country living. A truly unique home with space, character, and updates you won’t want to miss!

Save
Ask
Tour
Hide
Share
Listing Snapshot
Price 
$449,900
Days On Site 
1 Day
Bedrooms 
3
Inside Area (SqFt) 
3,508 sqft
Total Baths 
3
Full Baths 
2
Partial Baths 
1
Lot Size 
0.4722 Acres
Year Built 
1978
MLS® Number 
56362722
Status 
Active
Property Tax 
$8,269
HOA/Condo/Coop Fees 
N/A
Sq Ft Source 
N/A
Friends & Family
Recent Activity
yesterdayListing updated with changes from the MLS®
yesterdayListing first seen on site
General Features
Acres 
0.4722
Carport 
2
Direction Faces 
West
Disclosures 
Sellers Disclosure
Foundation 
Slab
Garage 
Yes
Parking 
No GarageAttached CarportAttached
Parking Spaces 
2
Property Sub Type 
Single Family Residence
Sewer 
Public Sewer
SqFt Total 
3508
Style 
Ranch
Water Source 
Public
Interior Features
Appliances 
DisposalDouble OvenGas RangeDishwasherRefrigerator
Cooling 
Electric
Fireplace 
Yes
Fireplaces 
1
Flooring 
Tile
Heating 
Natural Gas
Interior 
Breakfast BarKitchen IslandPantryDouble VanitySoaking Tub
Laundry Features 
Electric Dryer HookupWasher Hookup
Save
Ask
Tour
Hide
Share
Exterior Features
Construction Details 
Brick
Lot Features 
Back YardCorner LotSubdivided
Other Structures 
Shed(s)Workshop
Roof 
Composition
Community Features
Financing Terms Available 
CashConventionalFHAVA Loan
MLS Area 
2
Roads 
Concrete
School District 
23 - Goose Creek Consolidated
Schools
School District
23 - Goose Creek Consolidated
Elementary School
Stephen F. Austin Elementary School (Goose Creek)
Middle School
Gentry Junior High School
High School
Sterling High School (Goose Creek)
Listing courtesy of eXp Realty, LLC [email protected]

IDX information is provided exclusively for consumers’ personal, non-commercial use. It may not be used for any purpose other than to identify prospective properties consumers may be interested in purchasing. This data is deemed reliable but is not guaranteed accurate by the MLS.

Data provided by HAR.com © 2026. All information provided should be independently verified.

Neighborhood & Commute
Source: Walkscore
Save
Ask
Tour
Hide
Share