
Save
Ask
Tour
Hide
$310,000
New Listing
1522 Martin Lake DriveRichmond, TX 77406
Single Family Residence|Coming Soon
3
Beds
2
Total Baths
2
Full Baths
2,174
SqFt
$143
/SqFt
2003
Built
Subdivision:
Waterside Estates Sec 9
County:
Fort Bend
Save
Ask
Tour
Hide
Mortgage Calculator
Monthly Payment (Est.)
Enter an interest rate to see your estimated monthly payment.Calculator powered by Showcase IDX, a Constellation1 Company. Copyright ©2026 Information is deemed reliable but not guaranteed.
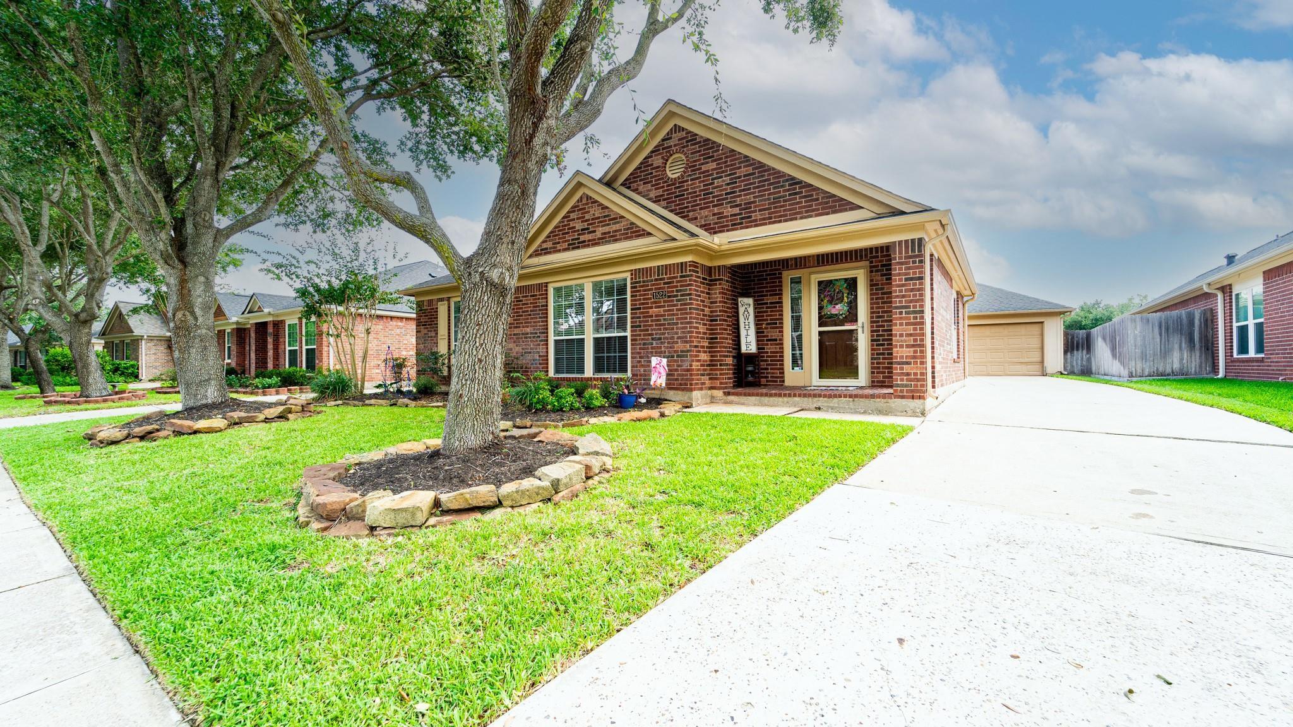
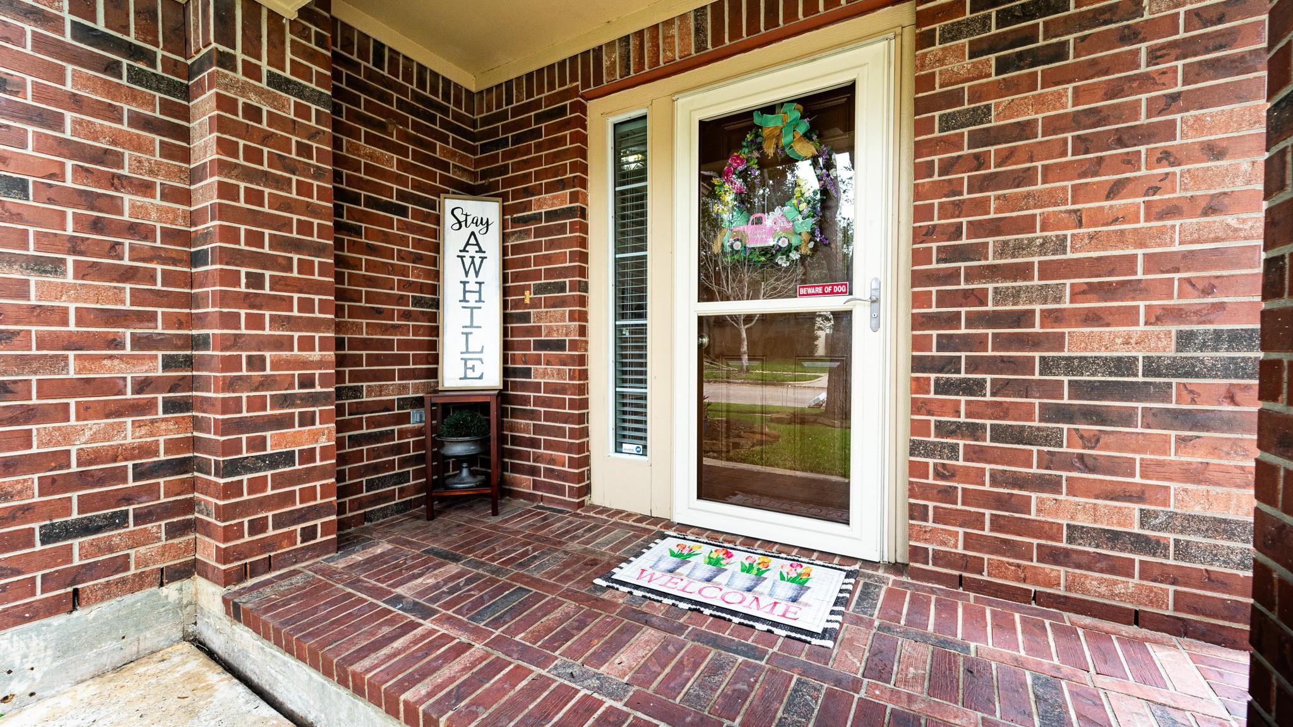
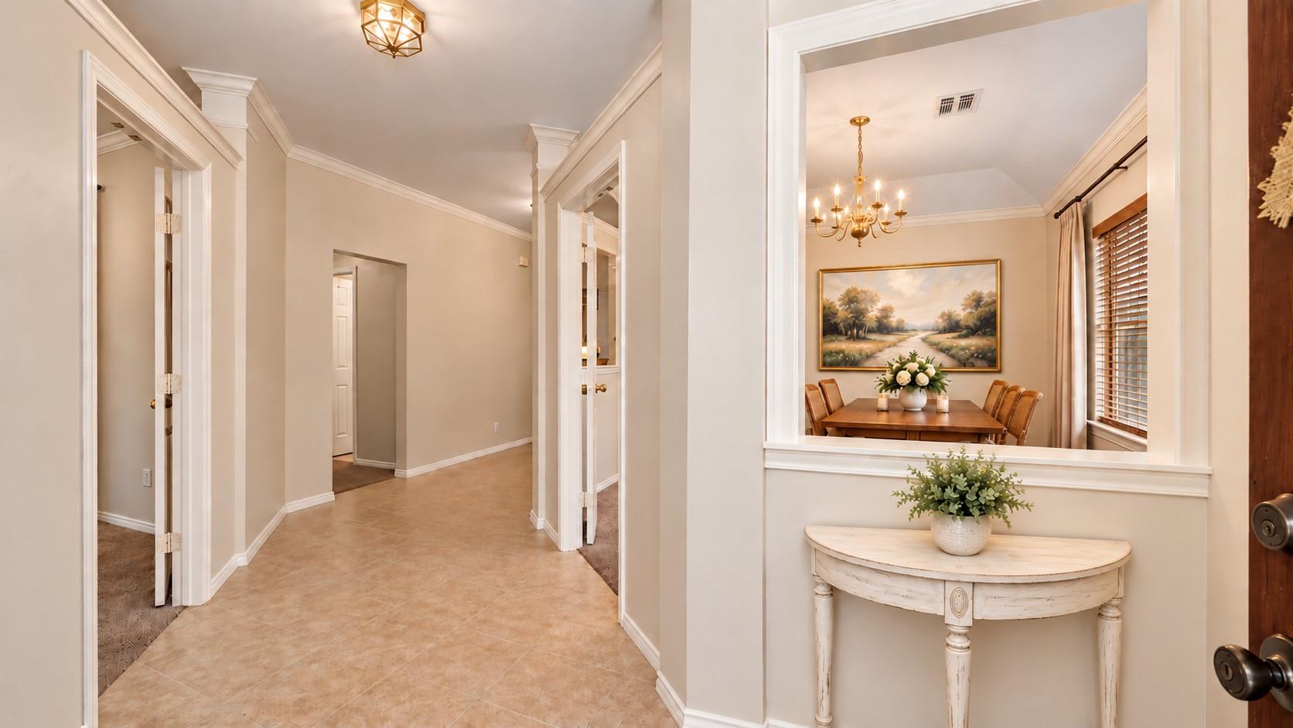
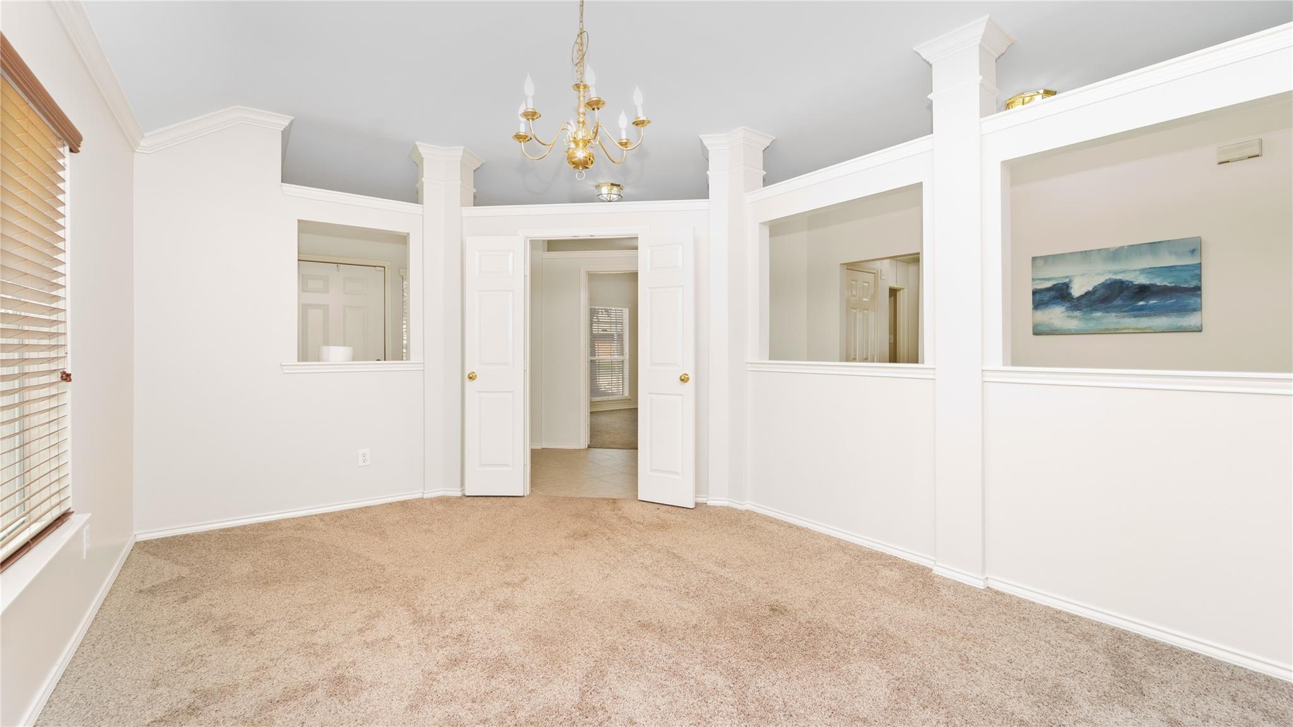
Welcome to this one-story Perry Home in established Waterside Estates! This inviting home offers an open floor plan with 3 bedrooms, 2 baths, a private home office/study, formal dining room, and a spacious kitchen open to the main living area. The primary suite is privately located at the back of the home, providing nice separation from the secondary bedrooms. Enjoy low taxes and neighborhood amenities including lake walking trails, pool, splash pad, tennis and pickleball courts. Conveniently located near the Grand Parkway with easy access to Sugar Land, Katy and the Westpark Tollway. A wonderful opportunity to enjoy an established Richmond community with great amenities and a convenient location.
Save
Ask
Tour
Hide
Listing Snapshot
Price
$310,000
Days On Site
0 Days
Bedrooms
3
Inside Area (SqFt)
2,174 sqft
Total Baths
2
Full Baths
2
Partial Baths
N/A
Lot Size
0.1449 Acres
Year Built
2003
MLS® Number
56659628
Status
Coming Soon
Property Tax
$6,474
HOA/Condo/Coop Fees
$71.67 monthly
Sq Ft Source
N/A
Friends & Family
Recent Activity
| 3 hours ago | Listing updated with changes from the MLS® | |
| 22 hours ago | Listing first seen on site |
General Features
Acres
0.1449
Direction Faces
North
Disclosures
ExclusionsHome Protection PlanMudOther DisclosuresSeller's DisclosureTenant Occupied
Foundation
Slab
Garage
Yes
Garage Spaces
2
Green Energy Efficient
ThermostatInsulation
Parking
DetachedOversizedAdditional ParkingGarage Door Opener
Parking Spaces
2
Property Sub Type
Single Family Residence
Security
Security ServicePrewired
Sewer
Public Sewer
SqFt Total
2174
Style
Traditional
Water Source
Public
Interior Features
Appliances
DisposalDouble OvenElectric OvenMicrowaveGas CooktopDishwasherDryerWasherCooktop
Cooling
Ceiling Fan(s)Electric
Flooring
CarpetTile
Heating
Natural Gas
Interior
High CeilingsWalk-In Closet(s)Breakfast BarPantryMaster DownstairsVaulted Ceiling(s)Kitchen IslandSoaking TubSmart Thermostat
Laundry Features
Electric Dryer HookupGas Dryer HookupWasher Hookup
Window Features
Window Coverings
Bathroom
Dimensions - 8'1" x 5'2"Level - FirstArea - 41
Bedroom
Dimensions - 12'8" x 10'11"Level - FirstArea - 138
Dining Room
Dimensions - 11'5" x 15'9"Level - FirstArea - 179
Kitchen
Dimensions - 16'8" x 14'Level - FirstArea - 233
Master Bathroom
Dimensions - 11'2" x 10'1"Level - FirstArea - 112
Master Bedroom
Dimensions - 18' x 14'Level - FirstArea - 252
Utility Room
Dimensions - 7' x 5'7"Level - FirstArea - 39
Save
Ask
Tour
Hide
Exterior Features
Construction Details
BrickCement SidingWood Siding
Fencing
Back YardFull
Lot Features
Back YardClearedSubdividedWooded
Patio And Porch
CoveredPorch
Roof
Composition
Waterfront Features
Pond
Windows/Doors
Window Coverings
Community Features
Association Amenities
Jogging PathParkPicnic AreaPlaygroundPoolTennis Court(s)Trail(s)Recreation FacilitiesSport Court
Association Fee
$860.0
Association Fee Frequency
Annually
Community Features
Tennis Court(s)Curbs
MLS Area
37
School District
19 - Fort Bend
Financing Terms Available
CashConventionalFHAVA Loan
Roads
Concrete
Schools
School District
19 - Fort Bend
Elementary School
Oakland Elementary School
Middle School
Bowie Middle School (Fort Bend)
High School
Travis High School (Fort Bend)
Listing courtesy of CB&A, Realtors-Katy [email protected]
IDX information is provided exclusively for consumers’ personal, non-commercial use. It may not be used for any purpose other than to identify prospective properties consumers may be interested in purchasing. This data is deemed reliable but is not guaranteed accurate by the MLS.
Data provided by HAR.com © 2026. All information provided should be independently verified.
IDX information is provided exclusively for consumers’ personal, non-commercial use. It may not be used for any purpose other than to identify prospective properties consumers may be interested in purchasing. This data is deemed reliable but is not guaranteed accurate by the MLS.
Data provided by HAR.com © 2026. All information provided should be independently verified.
Neighborhood & Commute
Source: Walkscore
Save
Ask
Tour
Hide
Did you know? You can invite friends and family to your search. They can join your search, rate and discuss listings with you.