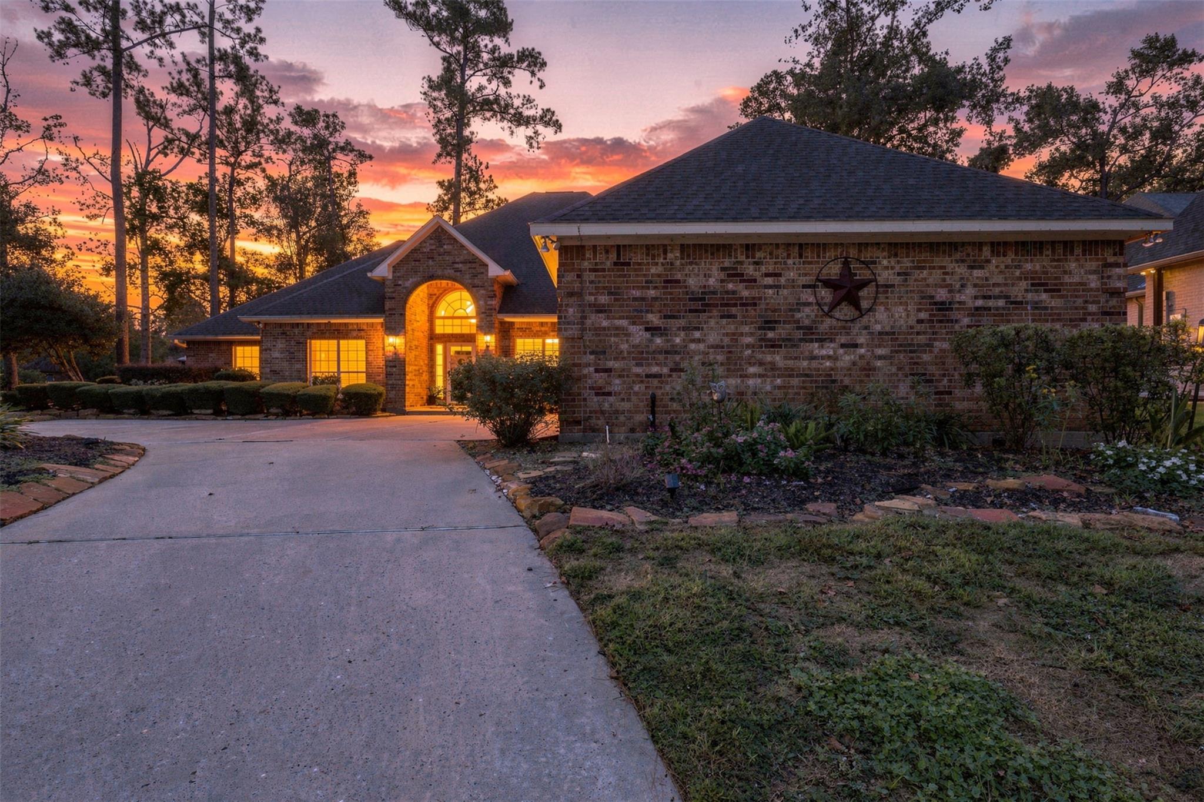
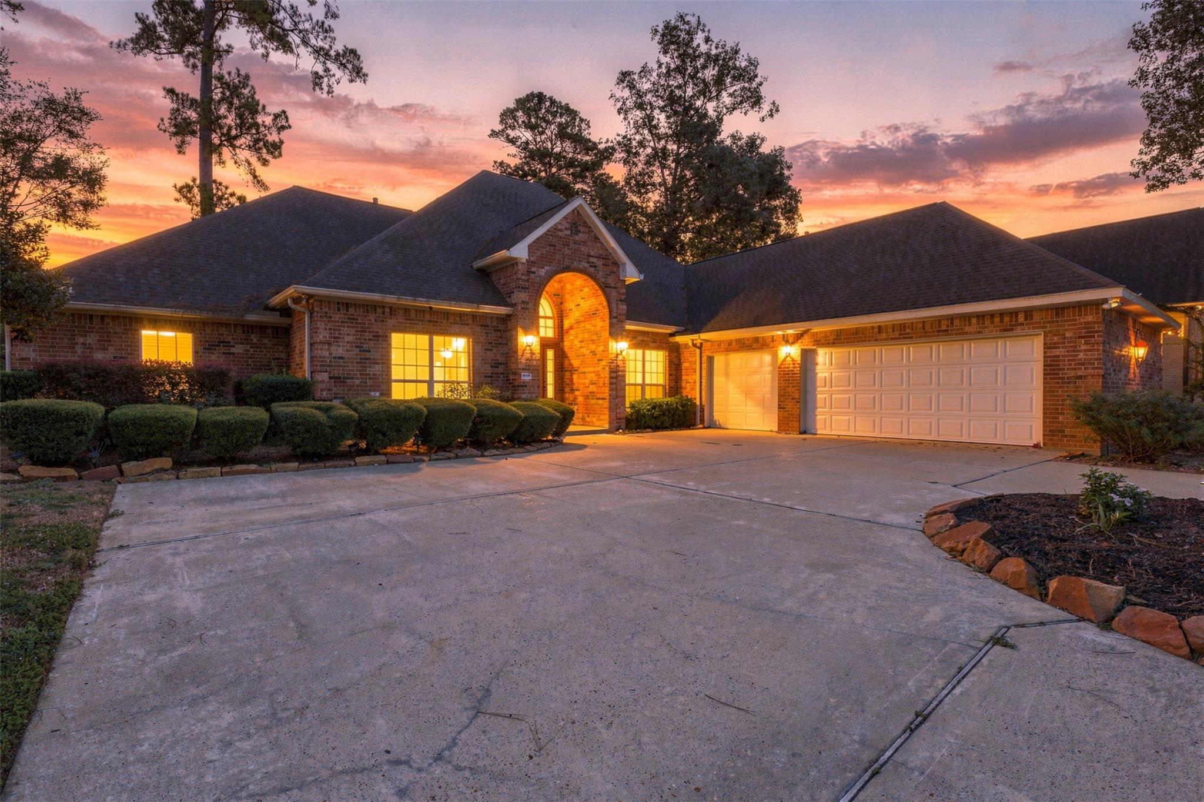
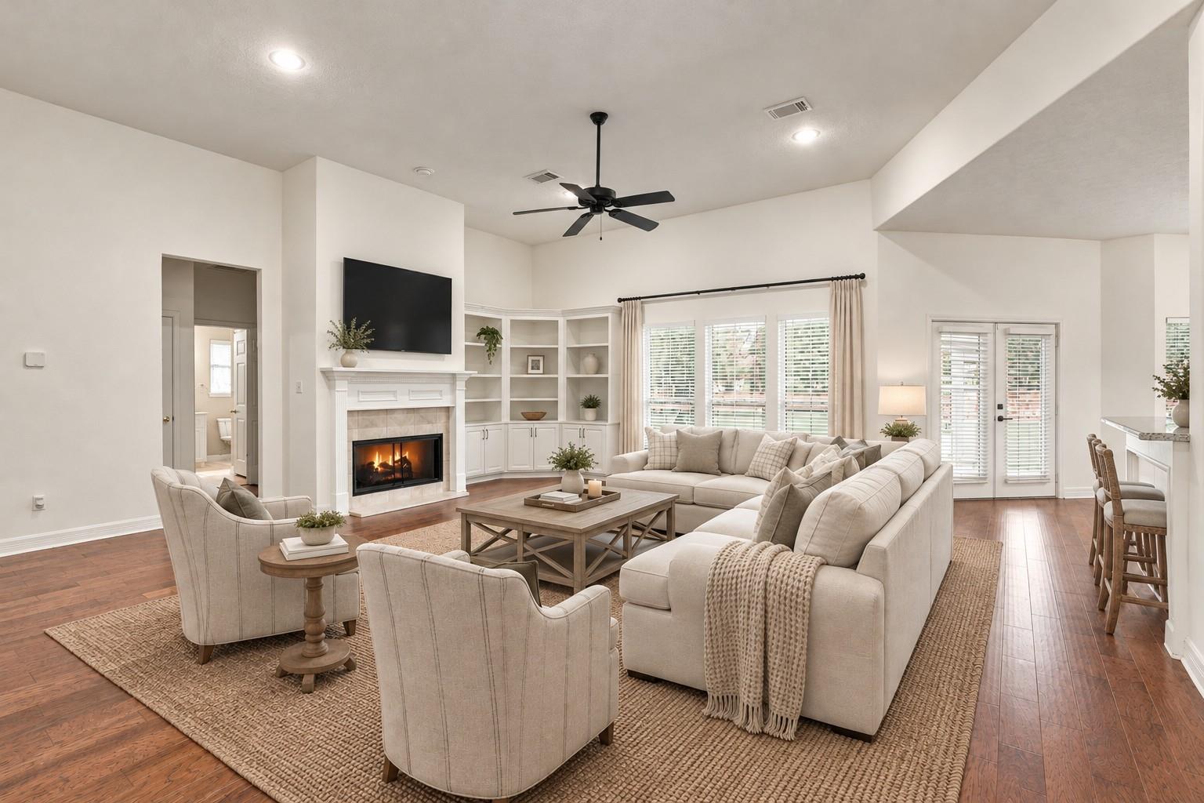
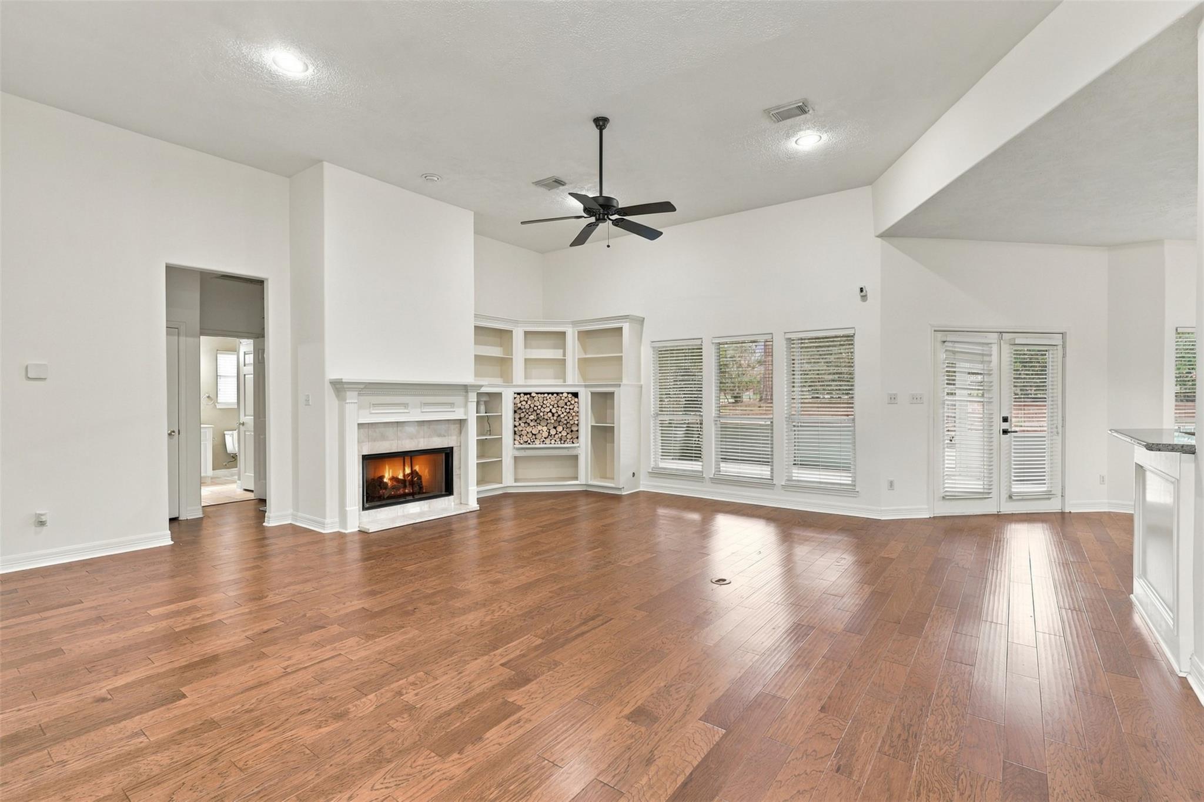
Golf course views, a private pool and spa, and room to spread out both inside and out, 705 Fairway Oaks has so much to offer! Located in River Plantation, this 3-bedroom, 3-bath home features 3,072 square feet of living space with a dedicated office, formal dining room, and a spacious one-story open floor plan. Outside, the oversized 17,000+ square foot lot gives you plenty of space to enjoy, while the circular driveway and 3-car garage add convenience and curb appeal. The backyard is made for enjoying the outdoors, whether you're unwinding by the pool, relaxing in the spa, or taking in the views of the 9th hole at River Plantation Golf Club. If you've been looking for a home with generous space, a great outdoor setup, and golf course living, this one is it. Residents also have access to neighborhood amenities, including parks, a community pool, tennis courts, and recreation areas. Come see what makes this home so special!
Listing Snapshot
Inside Area (SqFt)
3,072 sqft
HOA/Condo/Coop Fees
$91.67 monthly
Recent Activity
| 9 hours ago | | Listing updated with changes from the MLS |
| 9 hours ago | | Status changed to Active |
| yesterday | | Listing first seen on site |
General Features
Disclosures
MudSeller's Disclosure
Green Energy Efficient
ThermostatHVAC
Parking
AttachedGarage Door OpenerCircular DrivewayGolf Cart GarageWorkshop in Garage
Property Sub Type
Single Family Residence
Interior Features
Appliances
DisposalDouble OvenElectric OvenGas CooktopGas RangeDishwasher
Cooling
Ceiling Fan(s)ElectricZoned
Fireplace Features
Gas Log
Interior
Crown MoldingHigh CeilingsWalk-In Closet(s)Breakfast BarKitchen IslandPantryBidetEntrance FoyerMaster DownstairsGranite CountersDouble VanitySoaking TubSmart Thermostat
Laundry Features
Electric Dryer HookupGas Dryer HookupWasher Hookup
Window Features
Window CoveringsLow Emissivity Windows
Bedroom
Dimensions - 14 x 11Level - FirstArea - 154
Den
Dimensions - 19 x 22Level - FirstArea - 418
Dining Room
Dimensions - 14 x 13Level - FirstArea - 182
Kitchen
Dimensions - 17 x 12Level - FirstArea - 204
Master Bedroom
Dimensions - 20 x 17Level - FirstArea - 340
Exterior Features
Construction Details
BrickCement SidingBlown-In Insulation
Lot Features
Back YardCul-De-SacNear Golf CourseOn Golf CourseSubdivided
Other Structures
Workshop
Patio And Porch
CoveredPorchScreenedPatio
Pool Features
GuniteIn Ground
Windows/Doors
Window CoveringsLow Emissivity Windows
Community Features
Association Amenities
Basketball CourtClubhouseDog ParkGolf CourseJogging PathParkPicnic AreaPlaygroundPoolTennis Court(s)Trail(s)Recreation FacilitiesSport Court
Association Fee Frequency
Quarterly
Community Features
Tennis Court(s)ClubhouseGolf
School District
11 - Conroe
Financing Terms Available
CashConventionalFHAVA Loan
Schools
School District11 - Conroe
Elementary SchoolWilkinson Elementary School
Middle SchoolStockton Junior High School
High SchoolConroe High School
Listing courtesy of Gregtxrealty - Central
[email protected]
IDX information is provided exclusively for consumers’ personal, non-commercial use. It may not be used for any purpose other than to identify prospective properties consumers may be interested in purchasing. This data is deemed reliable but is not guaranteed accurate by the MLS.
Data provided by HAR.com © 2026. All information provided should be independently verified.
Source: Walkscore

Did you know? You can invite friends and family to your search. They can join your search, rate and discuss listings with you.