Save
Ask
Tour
Hide
Share
$475,000
16 Days On Site

1414 Pineash Court
Pearland, TX 77581

Single Family Residence|Pending
5
Beds
4
Total Baths
4
Full Baths
3,500
SqFt
$136
/SqFt
2000
Built
Subdivision:
Pine Hollow Sec 3-B
County:
Brazoria
1414 Pineash Court1414 Pineash Court1414 Pineash Court1414 Pineash Court
Save
Ask
Tour
Hide
Share

Mortgage Calculator

Monthly Payment (Est.)

$2,167
Calculator powered by Showcase IDX, a Constellation1 Company. Copyright ©2026 Information is deemed reliable but not guaranteed.

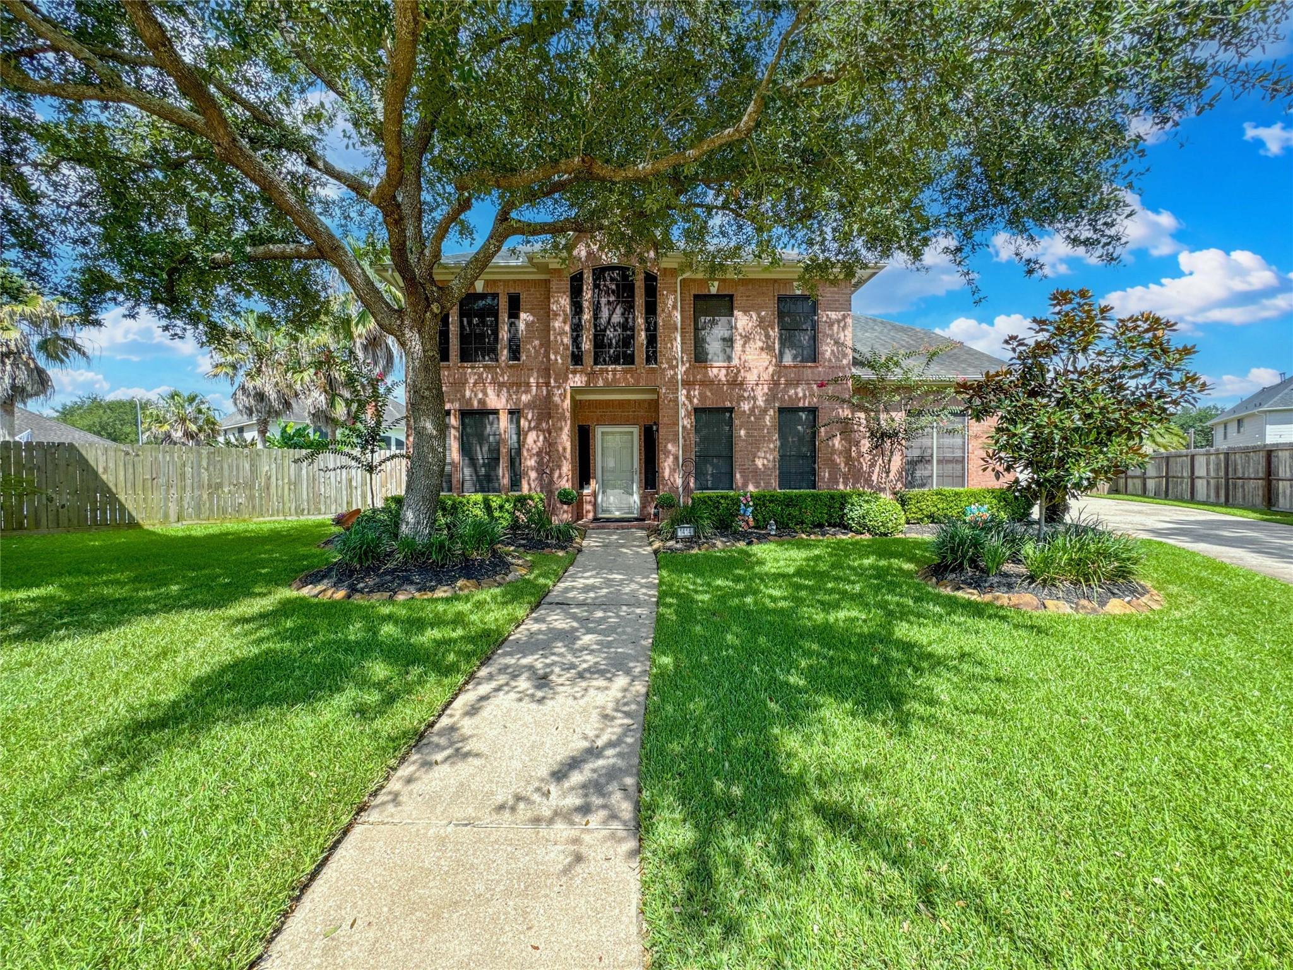
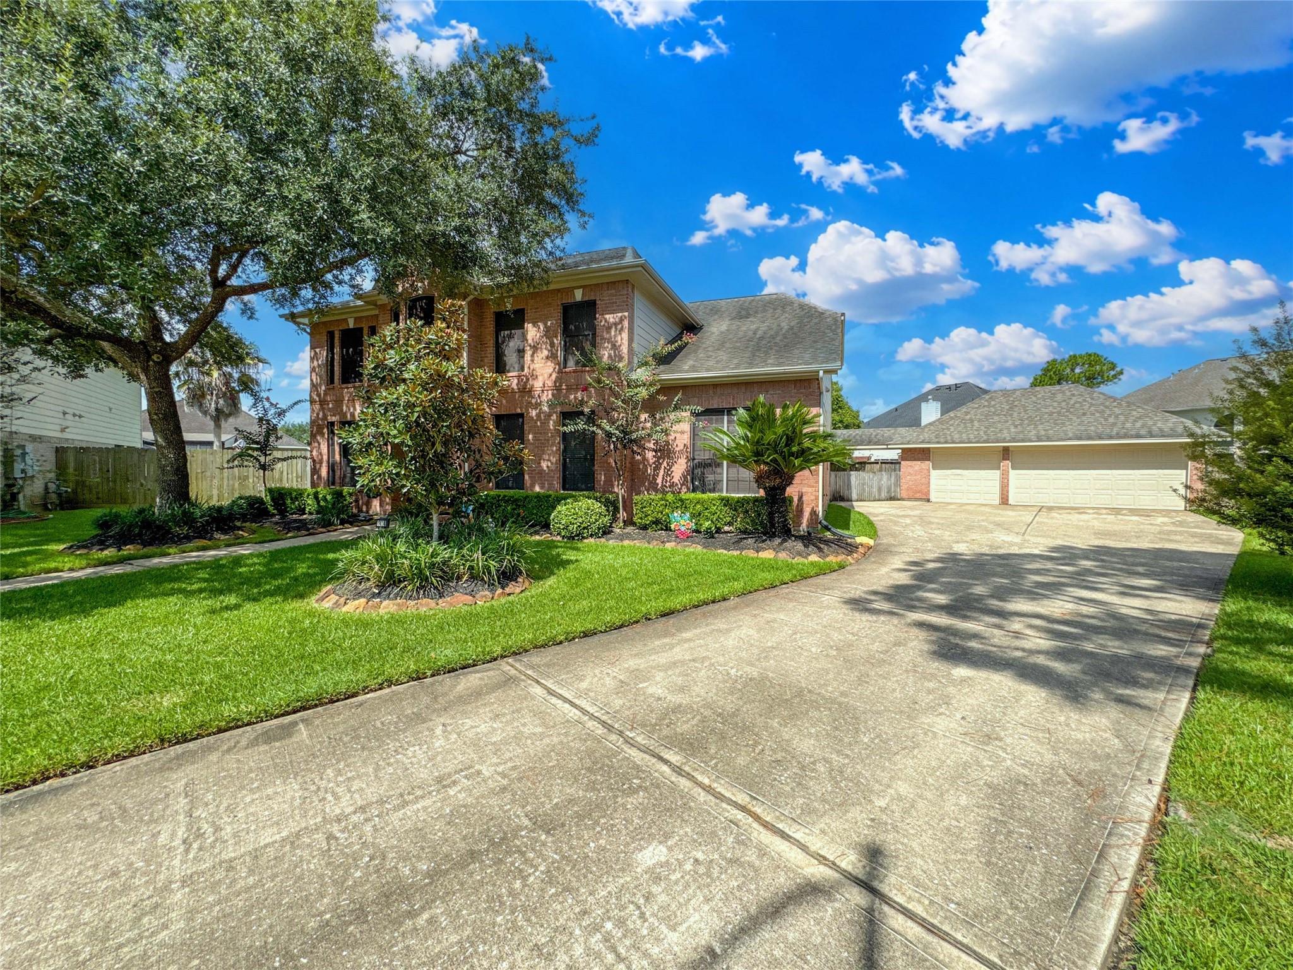
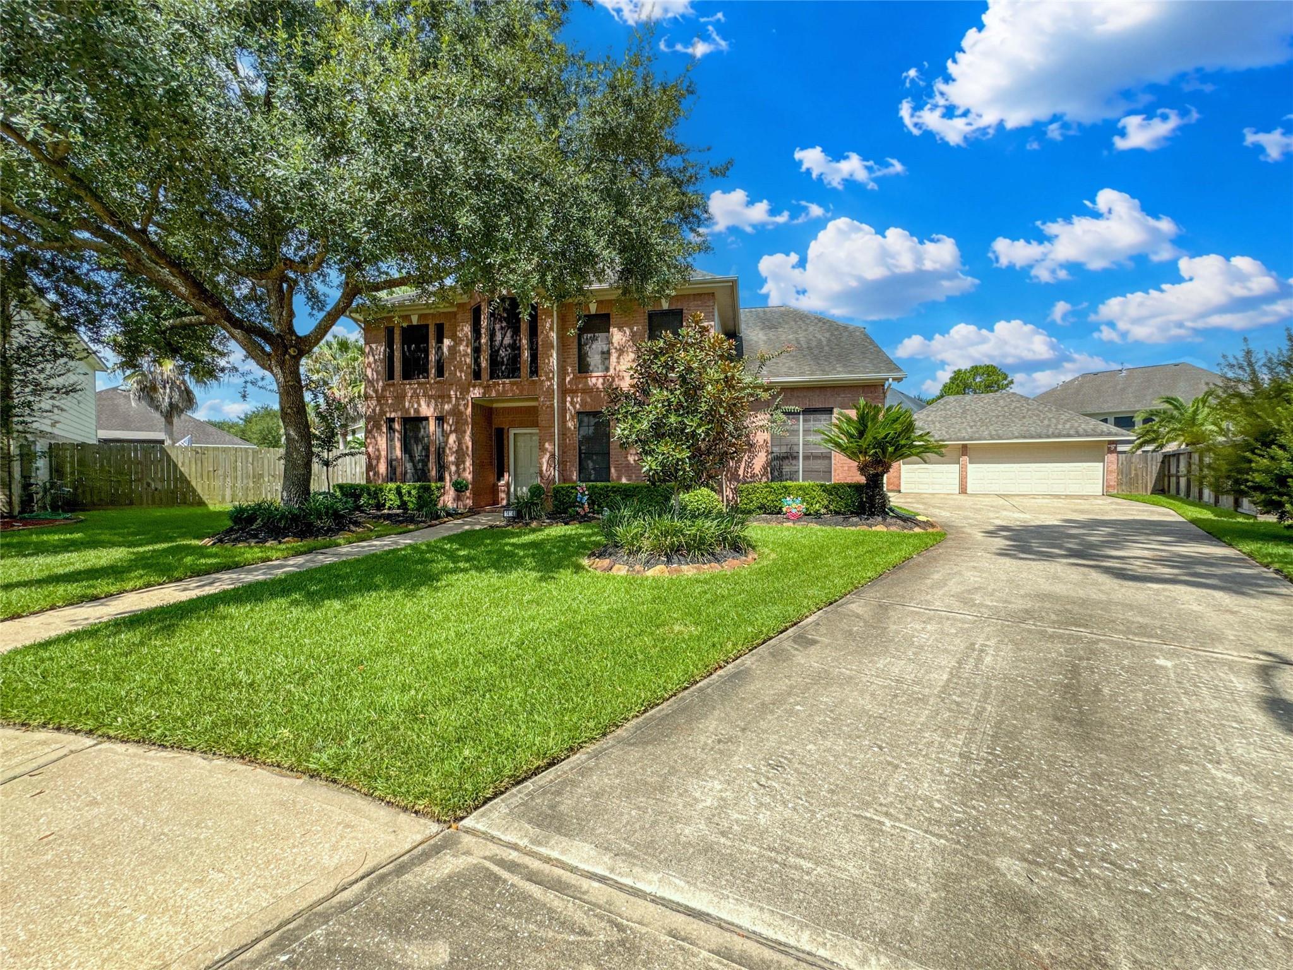
Welcome to 1414 Pineash Ct, ideally situated on a cul-de-sac in desirable Pine Hollow, featuring a beautifully landscaped front yard and inviting curb appeal. This 5-bedroom, 4-bath home offers 3,500 sq ft and is designed for comfortable living and entertaining. The two-story home features a spacious floor plan with generous living areas, a cozy fireplace, versatile game room, and kitchen with stainless steel appliances. Outside, enjoy the large backyard, offering a private retreat for relaxing, gathering, and making memories. Solar screens add comfort and energy efficiency, while a whole-house generator provides peace of mind. With its spacious layout and inviting indoor and outdoor spaces, this Pearland home offers the perfect blend of comfort, functionality, and charm. Whether hosting friends, enjoying quiet evenings, or spending time with family, this home provides the space and setting to make every day feel special. Come see all this wonderful home has to offer!

Save
Ask
Tour
Hide
Share
Listing Snapshot
Price 
$475,000
Days On Site 
16 Days
Bedrooms 
5
Inside Area (SqFt) 
3,500 sqft
Total Baths 
4
Full Baths 
4
Partial Baths 
N/A
Lot Size 
0.3086 Acres
Year Built 
2000
MLS® Number 
57208506
Status 
Pending
Property Tax 
$10,419
HOA/Condo/Coop Fees 
$31.25 monthly
Sq Ft Source 
N/A
Friends & Family
Recent Activity
4 days agoListing updated with changes from the MLS®
4 days agoStatus changed to Pending
2 weeks agoListing first seen on site
General Features
Acres 
0.3086
Direction Faces 
East
Disclosures 
MudSellers Disclosure
Foundation 
Slab
Garage 
Yes
Garage Spaces 
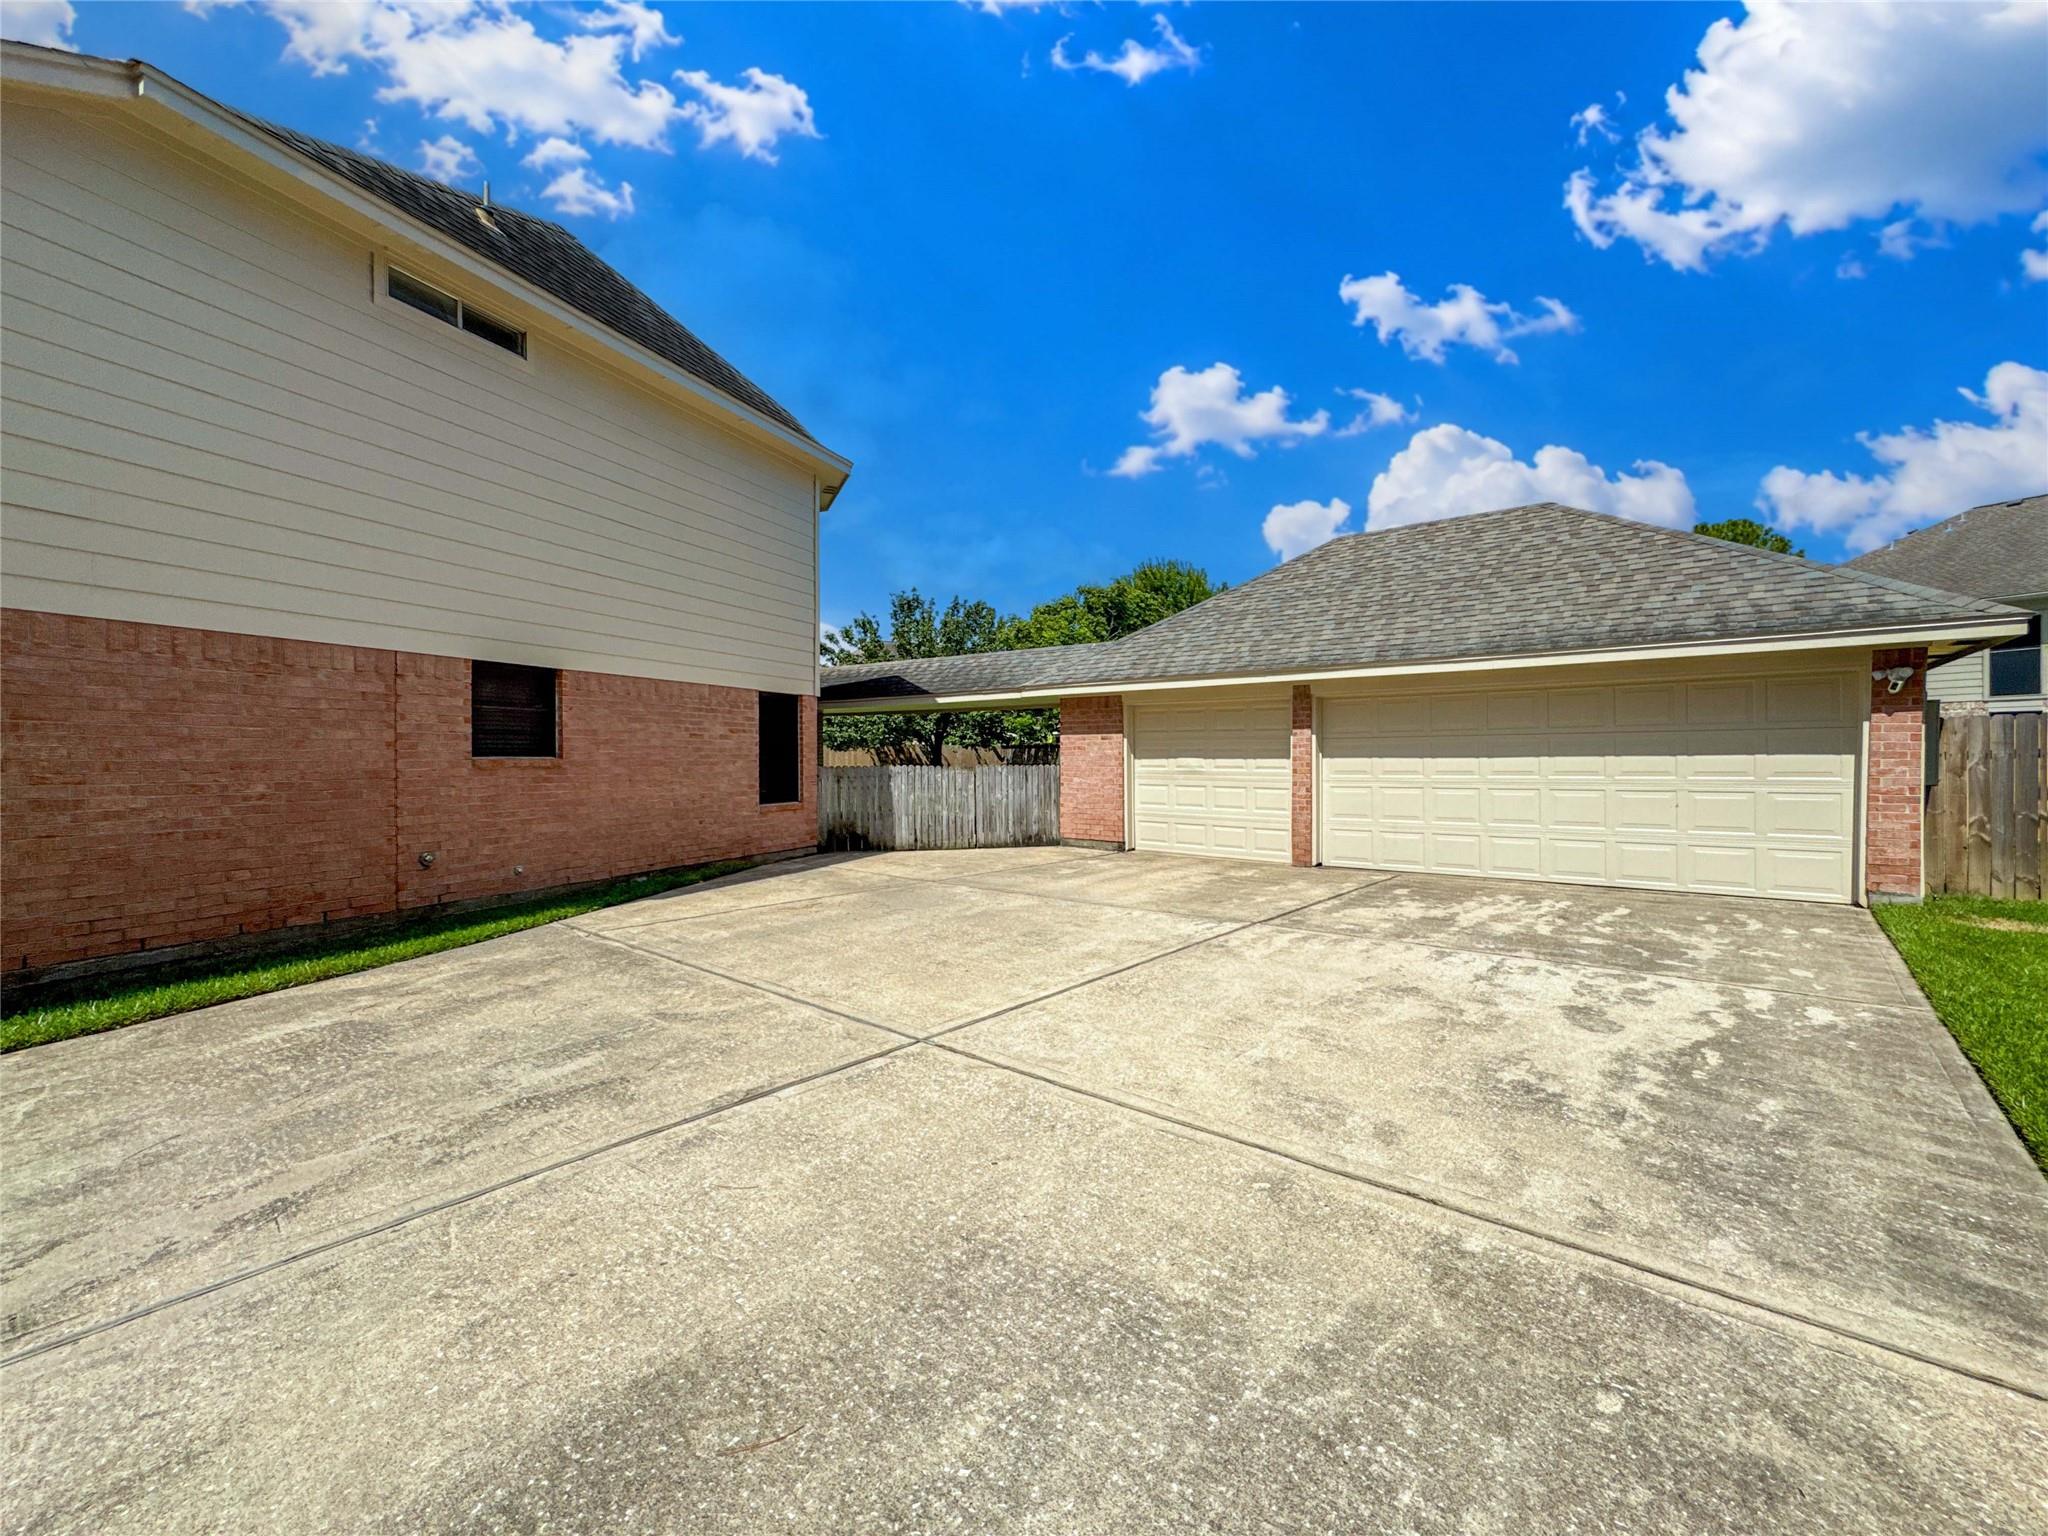
3
Green Energy Efficient 
ThermostatAppliances
Parking 
DetachedAdditional ParkingGarage Door Opener
Parking Spaces 
3
Property Sub Type 
Single Family Residence
Security 
Prewired
Sewer 
Public Sewer
SqFt Total 
3500
Style 
Traditional
Water Source 
Public
Interior Features
Appliances 
ENERGY STAR Qualified AppliancesDisposalGas OvenMicrowaveGas RangeDishwasher
Cooling 
Attic FanCeiling Fan(s)Electric
Fireplace 
Yes
Fireplace Features 
Wood Burning
Fireplaces 
1
Flooring 
CarpetLaminateTileVinyl
Heating 
Natural Gas
Interior 
Walk-In Closet(s)Kitchen IslandPantryMaster DownstairsSoaking TubSmart Thermostat
Laundry Features 
Electric Dryer HookupGas Dryer HookupWasher Hookup
Spa 
Yes
Window Features 
Solar ScreensWindow Coverings
Save
Ask
Tour
Hide
Share
Exterior Features
Construction Details 
BrickBlown-In Insulation
Fencing 
Back Yard
Lot Features 
Back YardCul-De-SacSubdivided
Patio And Porch 
CoveredPatio
Roof 
Composition
Spa 
Yes
Windows/Doors 
Solar ScreensWindow Coverings
Community Features
Accessibility Features 
Therapeutic Whirlpool
Association Amenities 
Jogging PathParkPicnic AreaPlayground
Association Dues 
375
Community Features 
Curbs
Financing Terms Available 
CashConventionalFHAVA Loan
HOA Fee Frequency 
Annually
MLS Area 
5
Roads 
Concrete
School District 
42 - Pearland
Schools
School District
42 - Pearland
Elementary School
Rustic Oak Elementary School
Middle School
Pearland Junior High East
High School
Pearland High School
Listing courtesy of AEA Realty, LLC [email protected]

IDX information is provided exclusively for consumers’ personal, non-commercial use. It may not be used for any purpose other than to identify prospective properties consumers may be interested in purchasing. This data is deemed reliable but is not guaranteed accurate by the MLS.

Data provided by HAR.com © 2026. All information provided should be independently verified.

Neighborhood & Commute
Source: Walkscore
Save
Ask
Tour
Hide
Share