Save
Ask
Tour
Hide
Share
$389,900
16 Days On Site

103 Forest Heights Way
Montgomery, TX 77316

For Sale|Single Family Residence|Active
3
Beds
3
Total Baths
3
Full Baths
2,579
SqFt
$151
/SqFt
2011
Built
Subdivision:
Woodforest 09
County:
Montgomery
103 Forest Heights Way103 Forest Heights Way103 Forest Heights Way103 Forest Heights Way
Save
Ask
Tour
Hide
Share

Mortgage Calculator

Monthly Payment (Est.)

$1,779
Calculator powered by Showcase IDX, a Constellation1 Company. Copyright ©2026 Information is deemed reliable but not guaranteed.

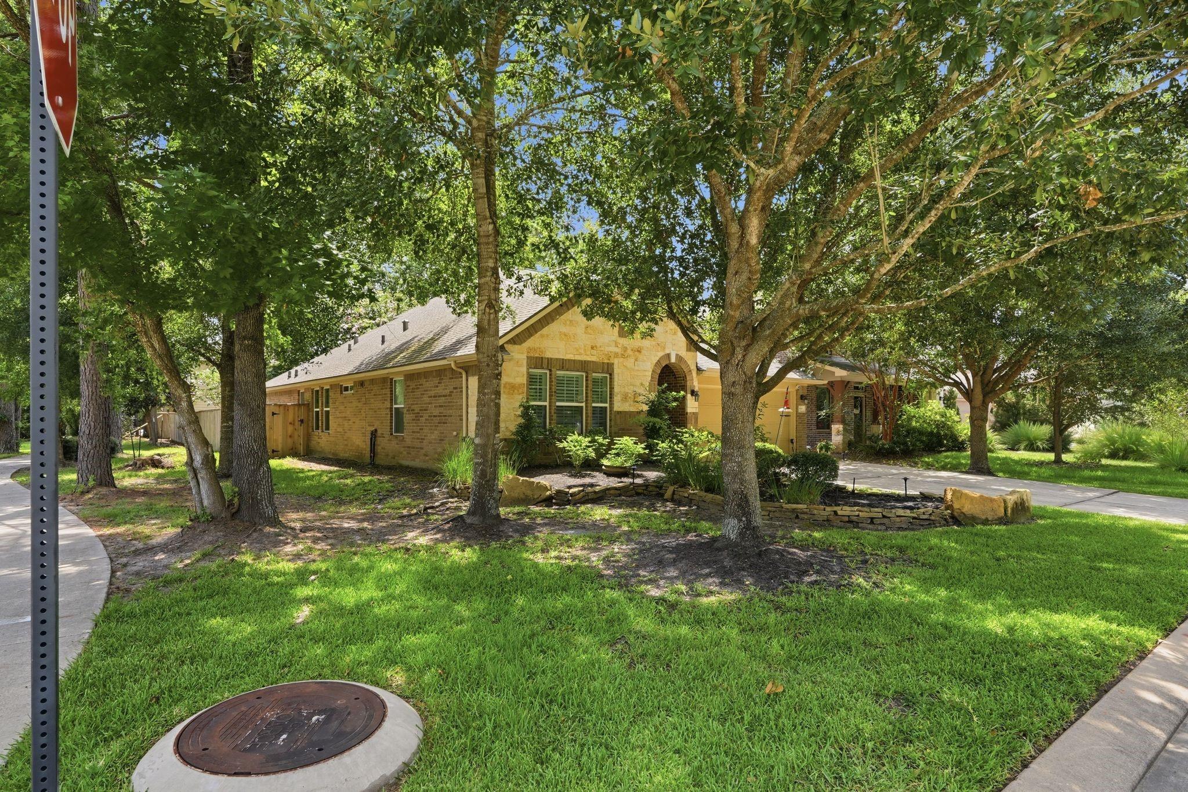
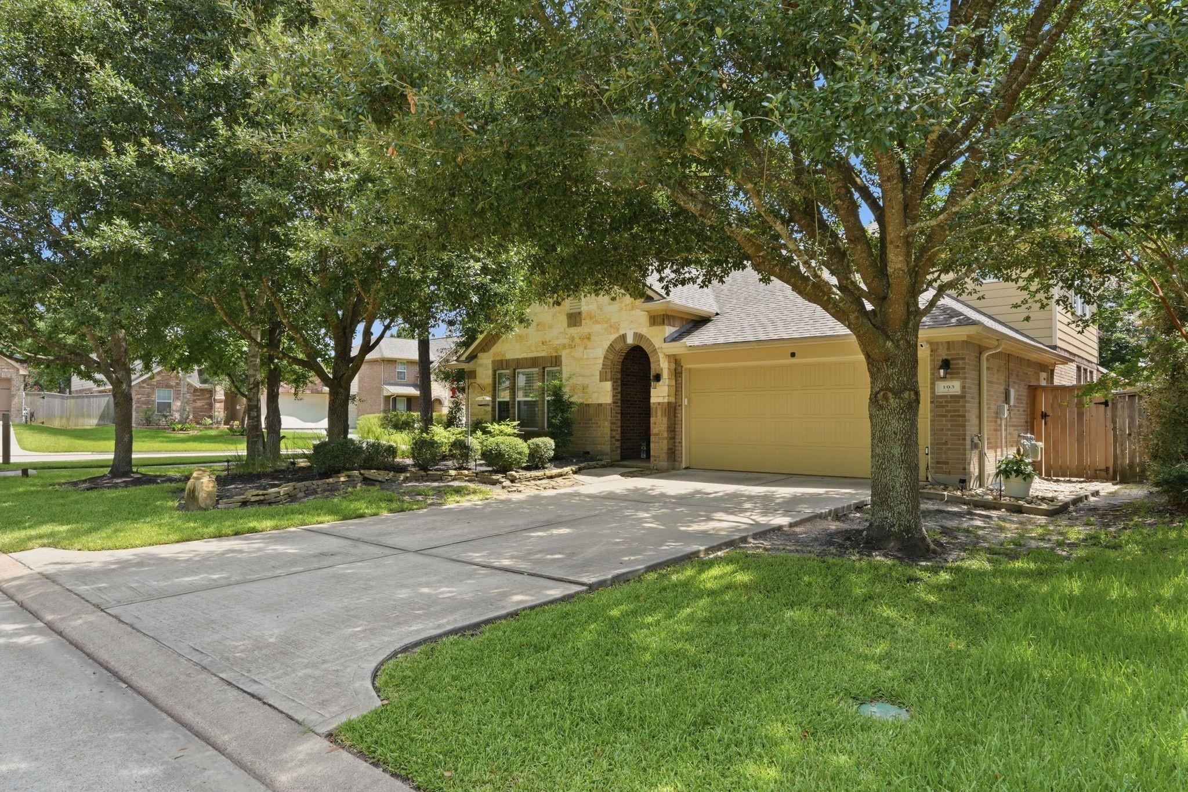
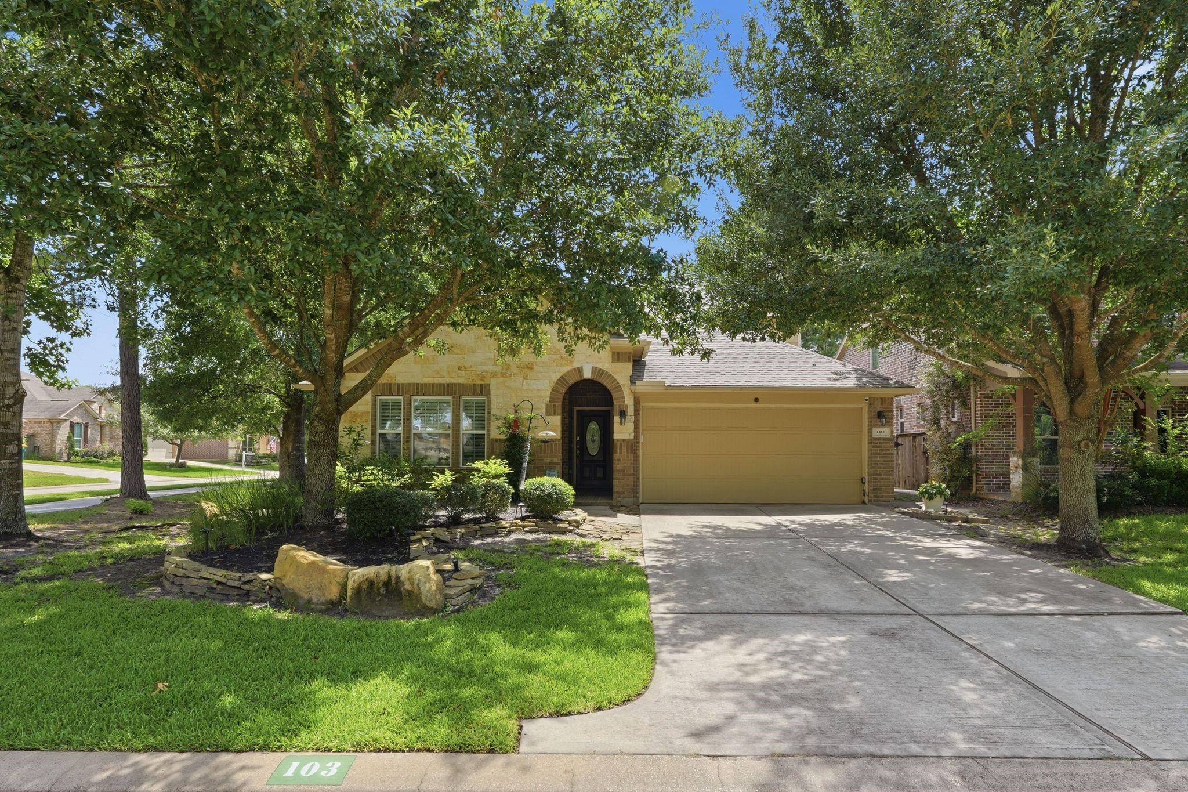
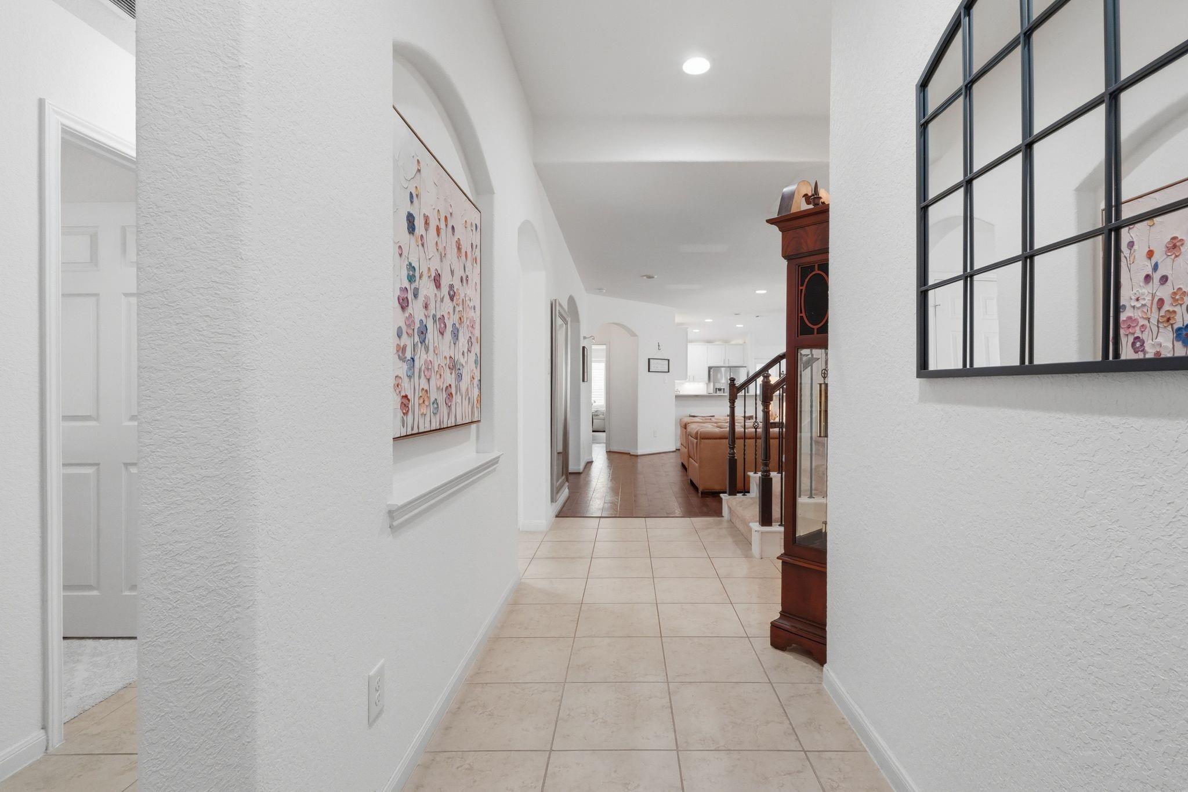
This 1.5-story Woodforest home features 3 bedrooms, 3 full bathrooms, a dedicated office, and an upstairs game room/loft with a full bath, perfect for a media room, guest space, or playroom. All bedrooms are conveniently located downstairs. Major updates make this one stand out: roof replaced in 2023, Lennox A/C and furnace plus ductwork replaced in 2024, interior painted in 2024, cabinetry painted in 2025, and quartz kitchen countertops installed in 2024. Outside, enjoy a tiled patio, extended patio pavers, updated landscaping, and a replaced fence. The garage is also wired and ready for EV charging. Located in Woodforest with resort-style pools, parks, trails, tennis courts, shopping, dining, and community amenities, this home combines a flexible floor plan with extensive recent improvements.

Save
Ask
Tour
Hide
Share
Listing Snapshot
Price 
$389,900
Days On Site 
16 Days
Bedrooms 
3
Inside Area (SqFt) 
2,579 sqft
Total Baths 
3
Full Baths 
3
Partial Baths 
N/A
Lot Size 
0.1377 Acres
Year Built 
2011
MLS® Number 
57352403
Status 
Active
Property Tax 
$8,935
HOA/Condo/Coop Fees 
$116 monthly
Sq Ft Source 
N/A
Friends & Family
Recent Activity
2 weeks agoListing updated with changes from the MLS®
2 weeks agoListing first seen on site
General Features
Acres 
0.1377
Attached Garage 
Yes
Disclosures 
MudSellers Disclosure
Foundation 
Slab
Garage 
Yes
Garage Spaces 
2
Parking 
Attached
Parking Spaces 
2
Property Sub Type 
Single Family Residence
SqFt Total 
2579
Style 
Traditional
Water Source 
Public
Interior Features
Cooling 
Electric
Fireplace 
Yes
Fireplaces 
1
Heating 
Natural Gas
Save
Ask
Tour
Hide
Share
Exterior Features
Construction Details 
BrickStone
Lot Features 
Corner Lot
Roof 
Composition
Community Features
Association Dues 
1392
Financing Terms Available 
CashConventionalFHAVA Loan
HOA Fee Frequency 
Annually
MLS Area 
39
School District 
11 - Conroe
Schools
School District
11 - Conroe
Elementary School
Stewart Elementary School (Conroe)
Middle School
Peet Junior High School
High School
Conroe High School
Listing courtesy of All City Real Estate [email protected]

IDX information is provided exclusively for consumers’ personal, non-commercial use. It may not be used for any purpose other than to identify prospective properties consumers may be interested in purchasing. This data is deemed reliable but is not guaranteed accurate by the MLS.

Data provided by HAR.com © 2026. All information provided should be independently verified.

Neighborhood & Commute
Source: Walkscore
Save
Ask
Tour
Hide
Share