Save
Ask
Tour
Hide
Share
$840,000
New Listing

723 Overdell Drive
Sugar Land, TX 77479

For Sale|Single Family Residence|Active
5
Beds
4
Total Baths
3
Full Baths
1
Partial Bath
3,544
SqFt
$237
/SqFt
2008
Built
Subdivision:
Telfair Sec 9
County:
Fort Bend
Upcoming Open Houses
Tue, Oct 6, 12:00 PM - 6:00 PM
723 Overdell Drive723 Overdell Drive723 Overdell Drive723 Overdell Drive
Save
Ask
Tour
Hide
Share

Mortgage Calculator

Monthly Payment (Est.)

Enter an interest rate to see your estimated monthly payment.
Calculator powered by Showcase IDX, a Constellation1 Company. Copyright ©2026 Information is deemed reliable but not guaranteed.

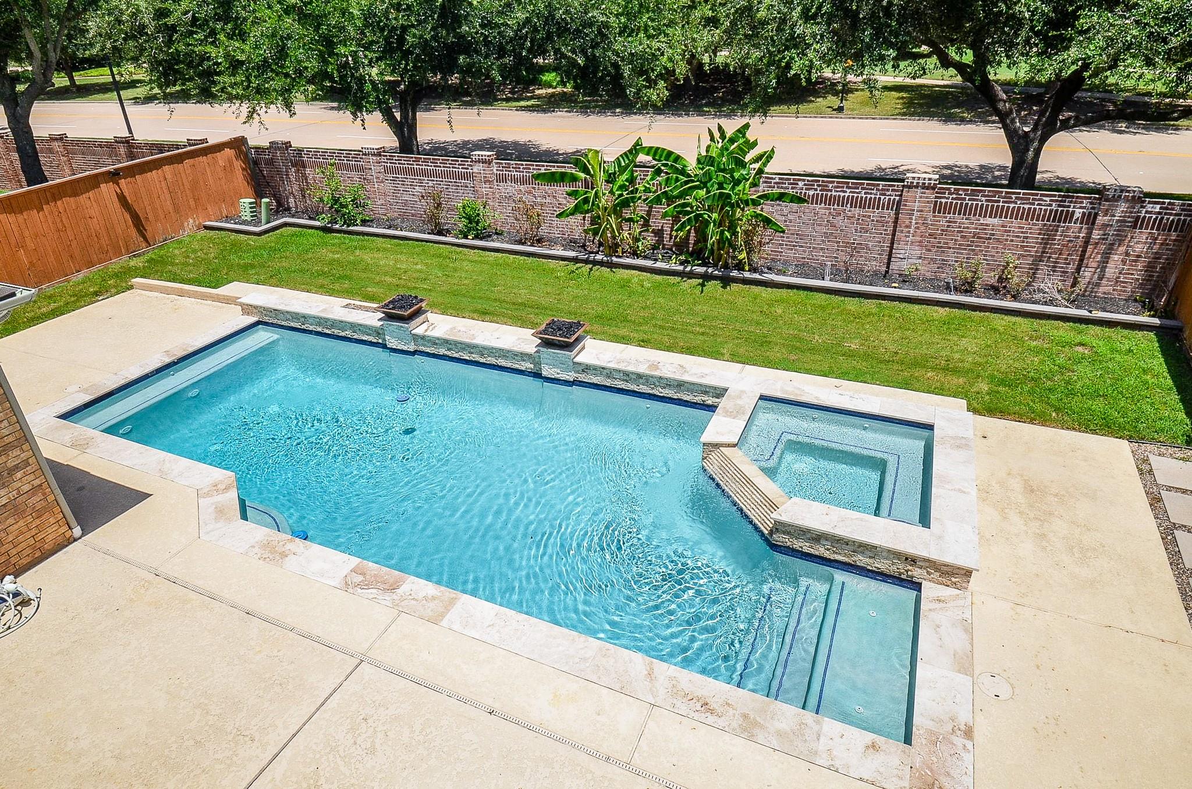
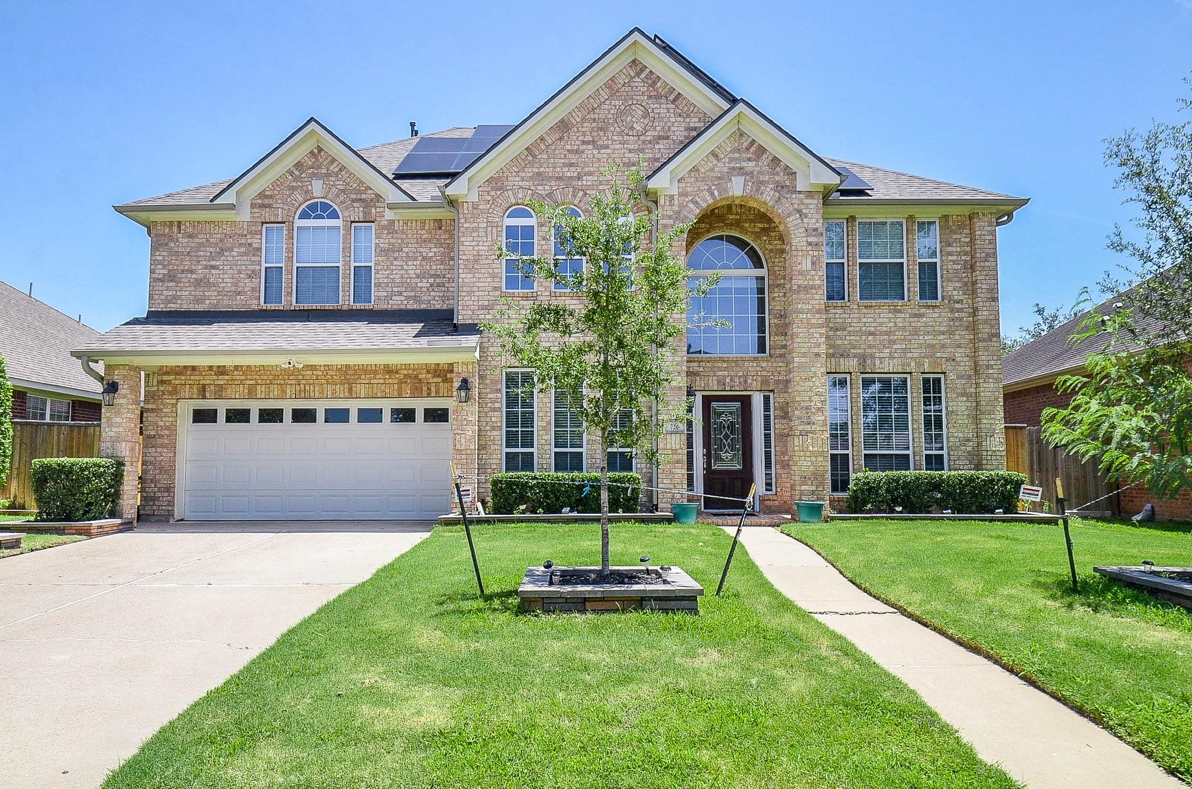
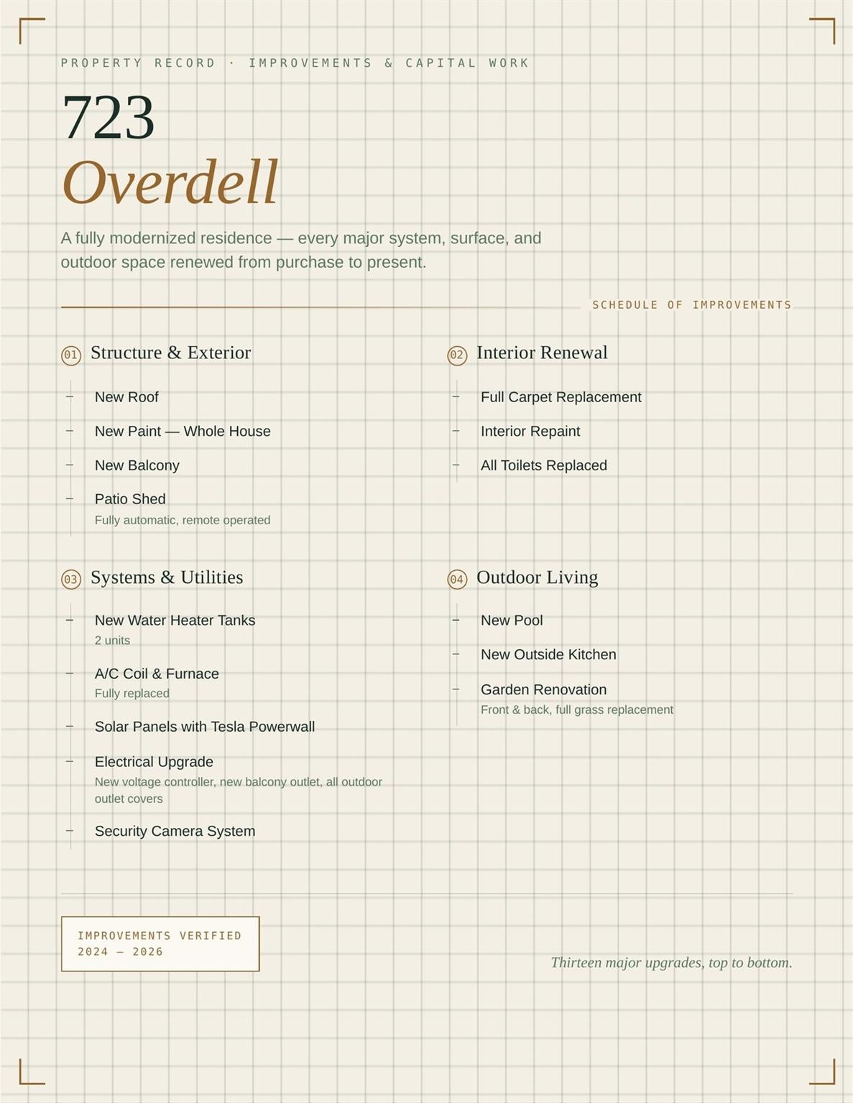
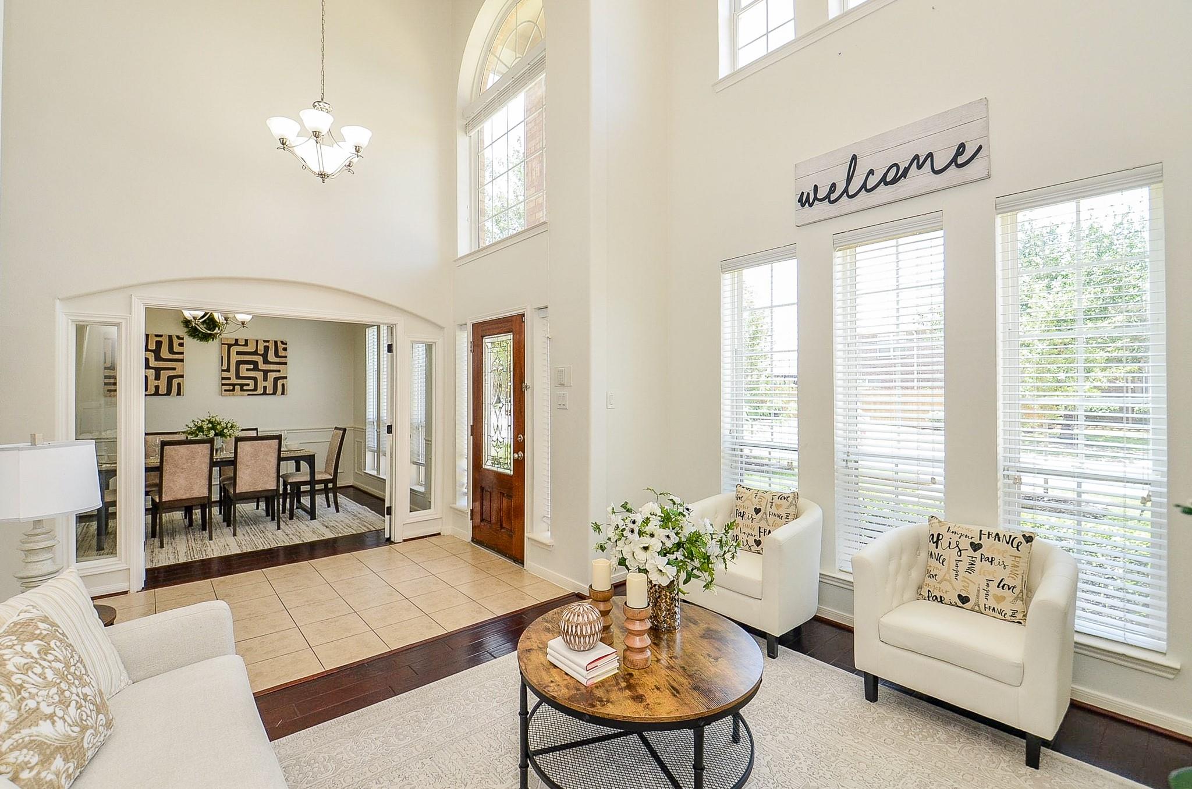
This stunning 5-bedroom showcase merges thoughtful design with high-end modern upgrades. Bathed in natural light, the open-concept layout flows seamlessly, SOLAR PAID OWNED, New Roof, featuring new carpet, fresh new paint, and updated fixtures, New Cameras, Balcony , Major mechanical investments include a new HVAC furnace/coil and dual water heaters, ensuring peak efficiency and long-term reliability. This gorgeous home embraces the future with solar panels and a Tesla Powerwall for energy independence. The kitchen and laundry are equipped with nearly brand-new appliances. Outside, a private oasis awaits with no rear neighbors. The heated pool and spa feature custom water accents, complemented by a professional outdoor kitchen and an automatic remote-access patio shed. Meticulous landscaping and a serene balcony complete the resort-style feel. Enhanced by a comprehensive security system and electrical upgrades, this property offers a turnkey lifestyle of elegance and comfort.

Save
Ask
Tour
Hide
Share
Listing Snapshot
Price 
$840,000
Days On Site 
0 Days
Bedrooms 
5
Inside Area (SqFt) 
3,544 sqft
Total Baths 
4
Full Baths 
3
Partial Baths 
1
Lot Size 
0.1785 Acres
Year Built 
2008
MLS® Number 
58254971
Status 
Active
Property Tax 
$19,768
HOA/Condo/Coop Fees 
$62.5 monthly
Sq Ft Source 
N/A
Friends & Family
Recent Activity
8 hours agoListing updated with changes from the MLS®
8 hours agoListing first seen on site
General Features
Acres 
0.1785
Attached Garage 
Yes
Direction Faces 
West
Disclosures 
MudSeller's Disclosure
Foundation 
Slab
Garage 
Yes
Garage Spaces 
2
Parking 
Attached
Parking Spaces 
2
Property Sub Type 
Single Family Residence
Sewer 
Public Sewer
SqFt Total 
3544
Style 
Traditional
Water Source 
Public
Interior Features
Appliances 
DisposalElectric OvenMicrowaveGas CooktopDishwasher
Cooling 
Ceiling Fan(s)Electric
Fireplace 
Yes
Fireplaces 
1
Flooring 
CarpetTileWood
Heating 
Natural Gas
Interior 
High CeilingsBreakfast BarKitchen IslandBidetMaster DownstairsDouble VanitySoaking Tub
Laundry Features 
Washer Hookup
Spa 
Yes
Bedroom 
Dimensions - 13 x 11Level - SecondArea - 143
Breakfast 
Dimensions - 11 x 9Level - FirstArea - 99
Dining Room 
Dimensions - 10 x 12Level - FirstArea - 120
Family Room 
Dimensions - 15 x 16Level - FirstArea - 240
Game Room 
Dimensions - 22 x 13Level - SecondArea - 286
Kitchen 
Dimensions - 12 x 14Level - FirstArea - 168
Living Room 
Dimensions - 13 x 10Level - FirstArea - 130
Master Bedroom 
Dimensions - 18 X 14Level - FirstArea - 252
Media Room 
Dimensions - 15 x 11Level - SecondArea - 165
Save
Ask
Tour
Hide
Share
Exterior Features
Construction Details 
Brick
Exterior 
BalconyOutdoor Kitchen
Fencing 
Back YardFull
Lot Features 
Back YardSubdivided
Patio And Porch 
CoveredPorchPatio
Pool Features 
In Ground
Private Pool 
Yes
Roof 
Composition
Spa 
Yes
Community Features
Association Amenities 
Basketball CourtClubhouseFitness CenterPicnic AreaPlaygroundPoolSport CourtTennis Court(s)
Association Fee 
$750.0
Association Fee Frequency 
Annually
Community Features 
Clubhouse
MLS Area 
29
School District 
19 - Fort Bend
Financing Terms Available 
CashConventional
Roads 
Concrete
Schools
School District
19 - Fort Bend
Elementary School
Cornerstone Elementary School
Middle School
Sartartia Middle School
High School
Clements High School
Listing courtesy of Keller Williams Realty Southwest [email protected]

IDX information is provided exclusively for consumers’ personal, non-commercial use. It may not be used for any purpose other than to identify prospective properties consumers may be interested in purchasing. This data is deemed reliable but is not guaranteed accurate by the MLS.

Data provided by HAR.com © 2026. All information provided should be independently verified.

Neighborhood & Commute
Source: Walkscore
Save
Ask
Tour
Hide
Share