Save
Ask
Tour
Hide
Share
$450,000
New Listing

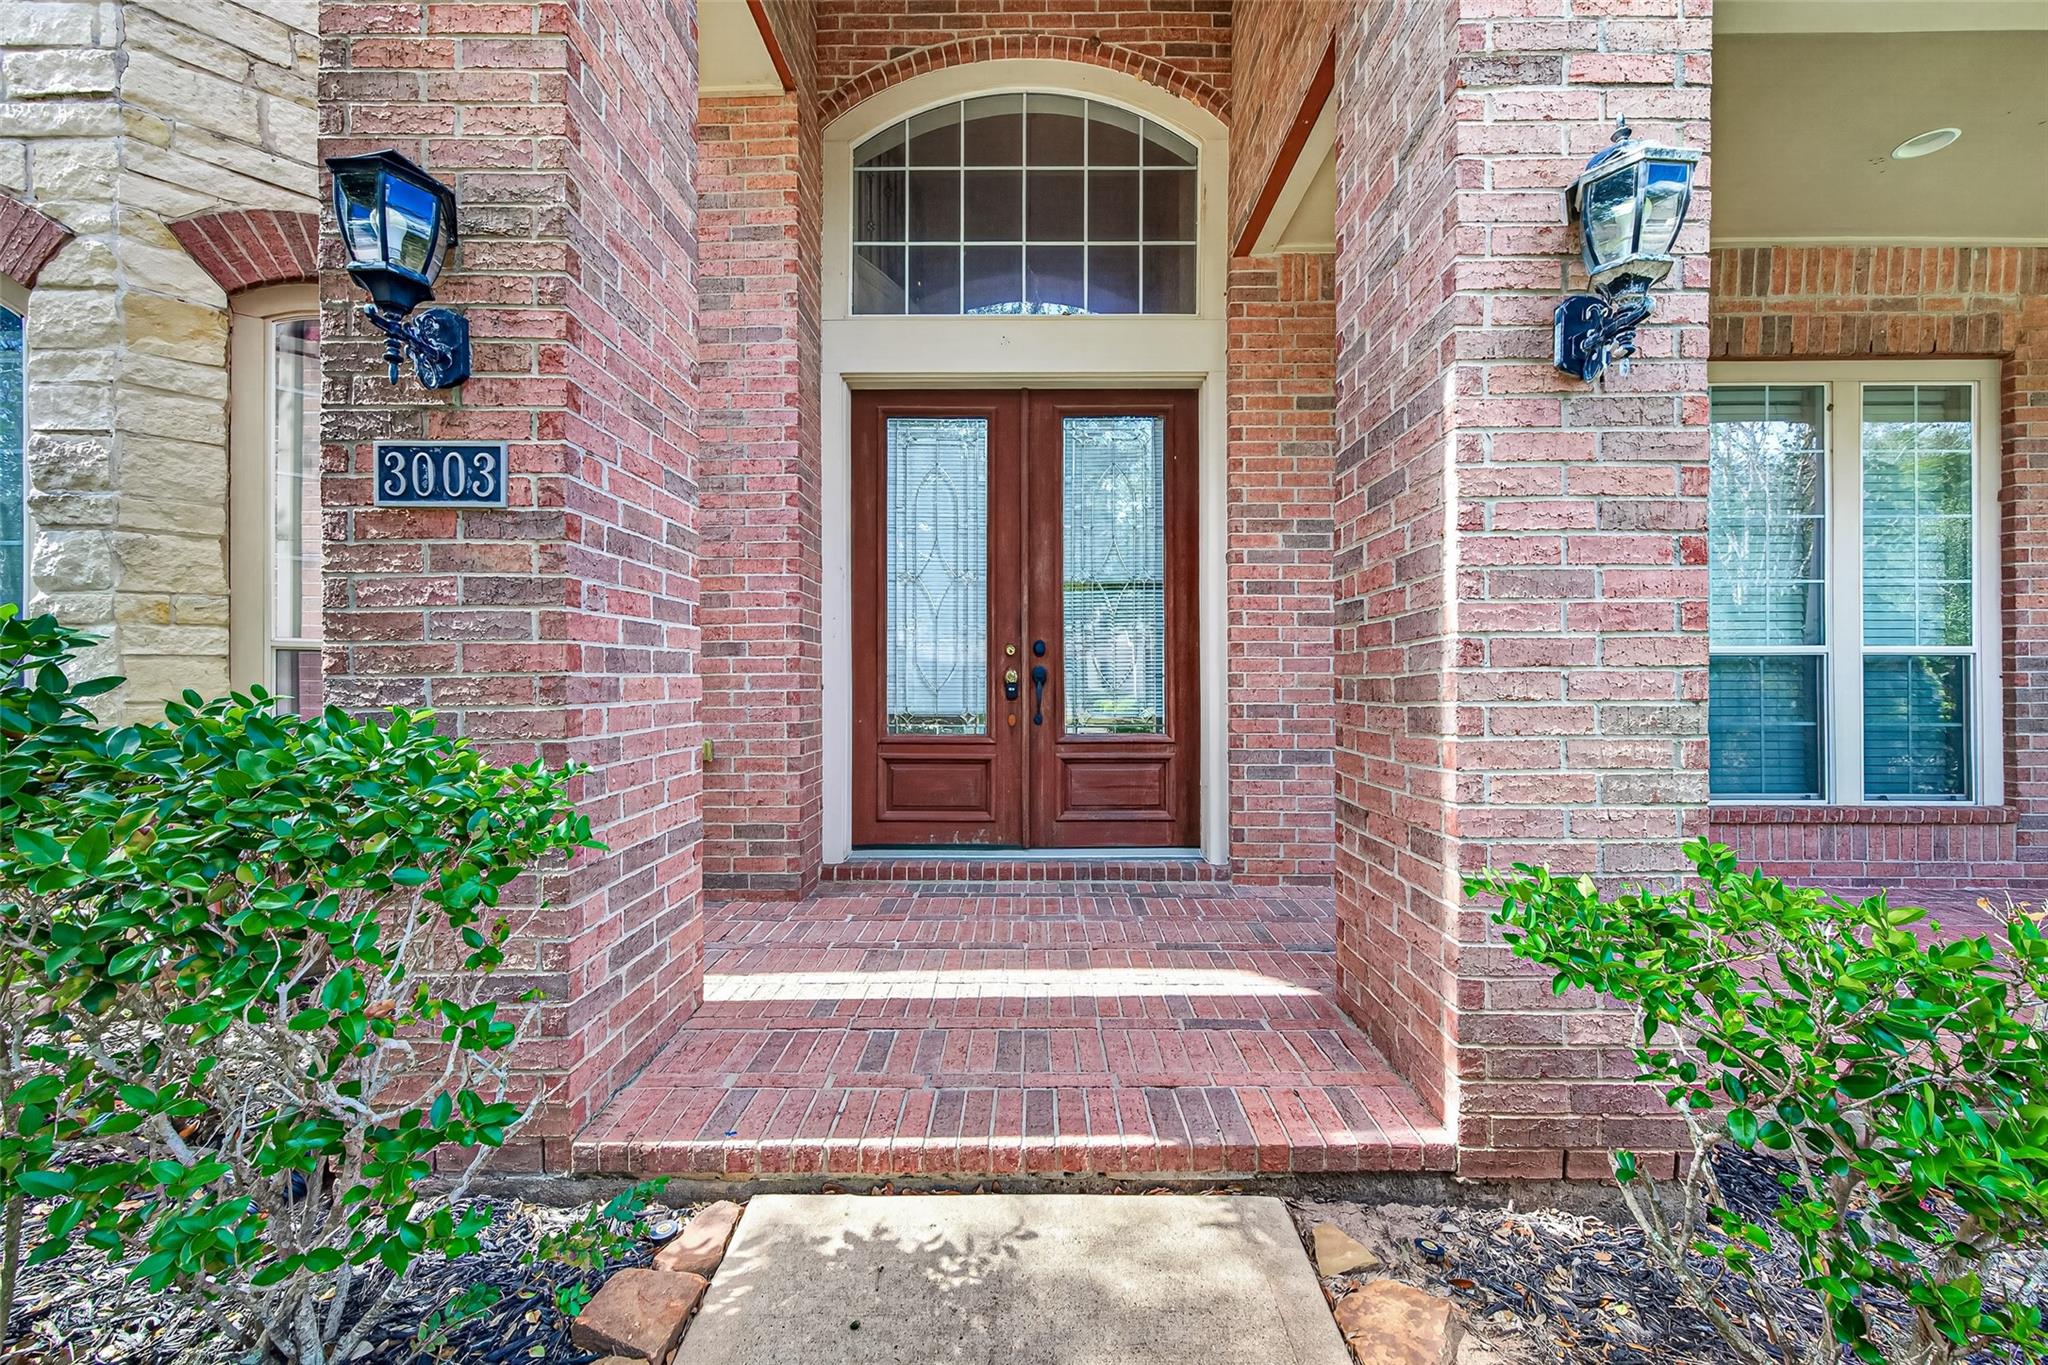
3003 Mystic Forest
Missouri City, TX 77459

For Sale|Single Family Residence|Active
5
Beds
4
Total Baths
3
Full Baths
1
Partial Bath
4,247
SqFt
$106
/SqFt
2006
Built
Subdivision:
Sienna Village Of Waters Lake
County:
Fort Bend
3003 Mystic Forest3003 Mystic Forest3003 Mystic Forest3003 Mystic Forest
Save
Ask
Tour
Hide
Share

Mortgage Calculator

Monthly Payment (Est.)

Enter an interest rate to see your estimated monthly payment.
Calculator powered by Showcase IDX, a Constellation1 Company. Copyright ©2026 Information is deemed reliable but not guaranteed.

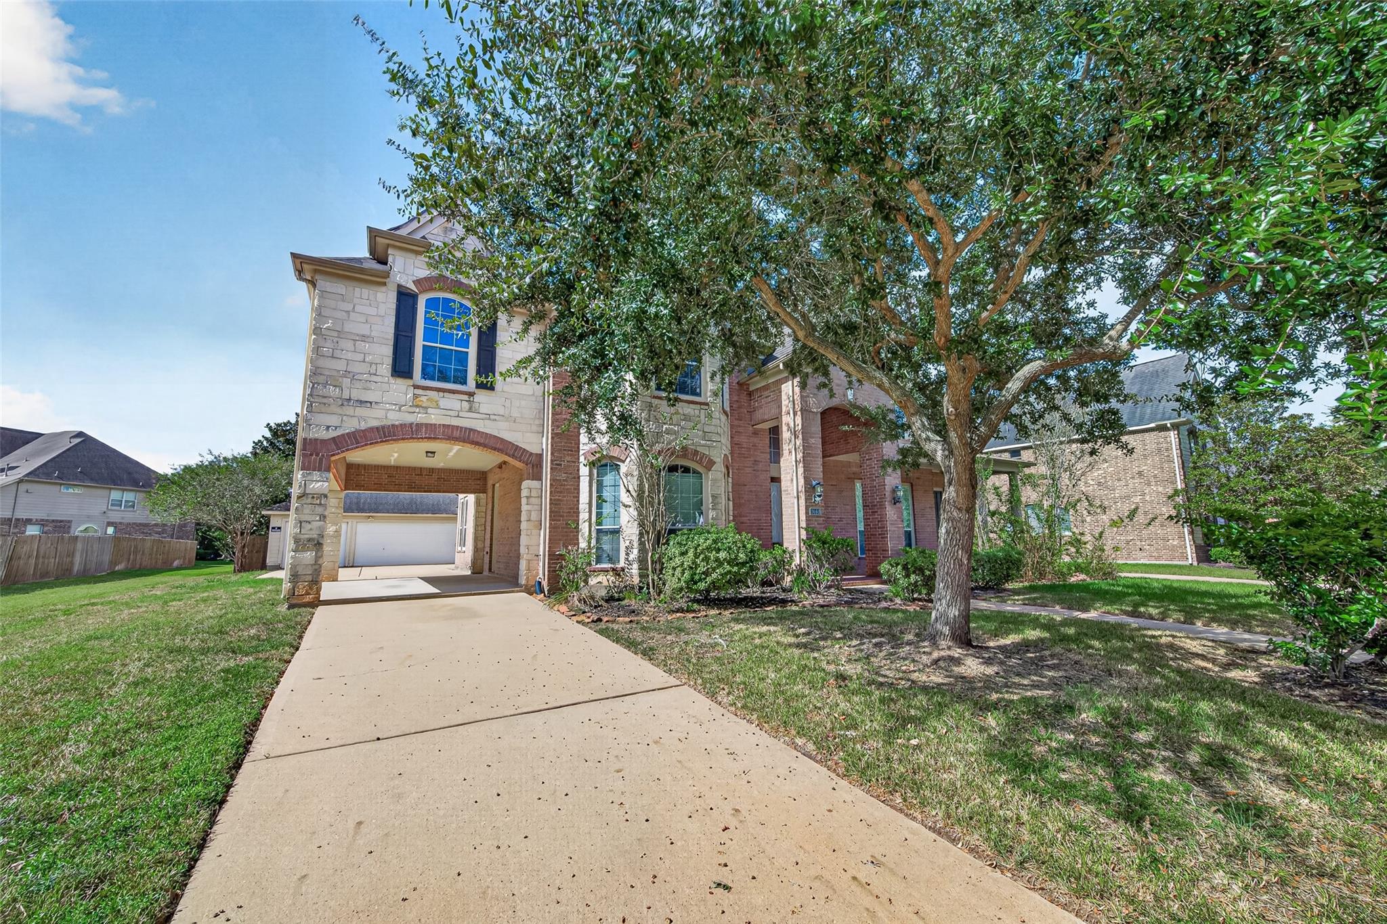
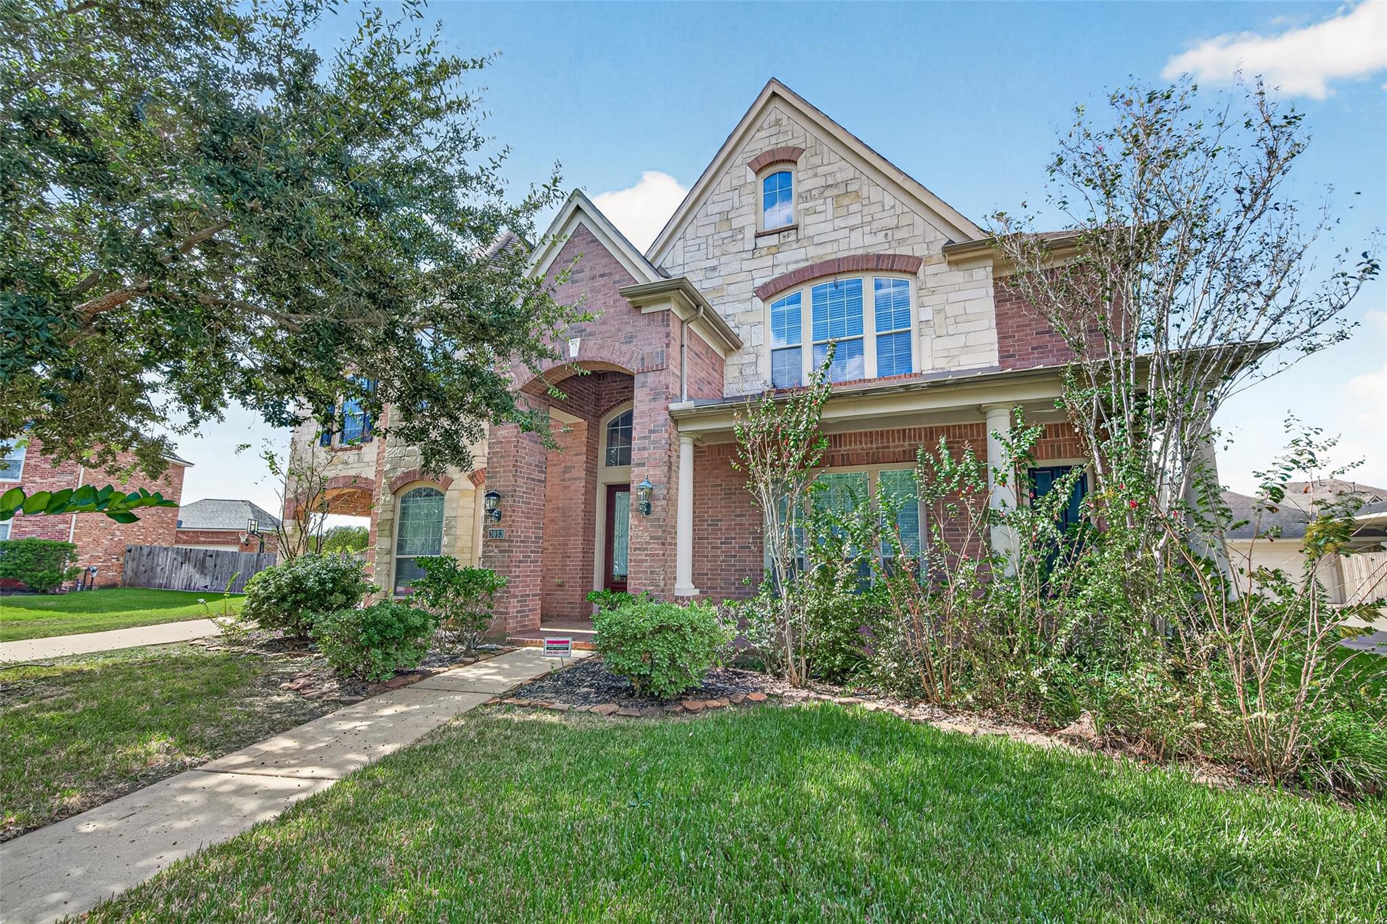
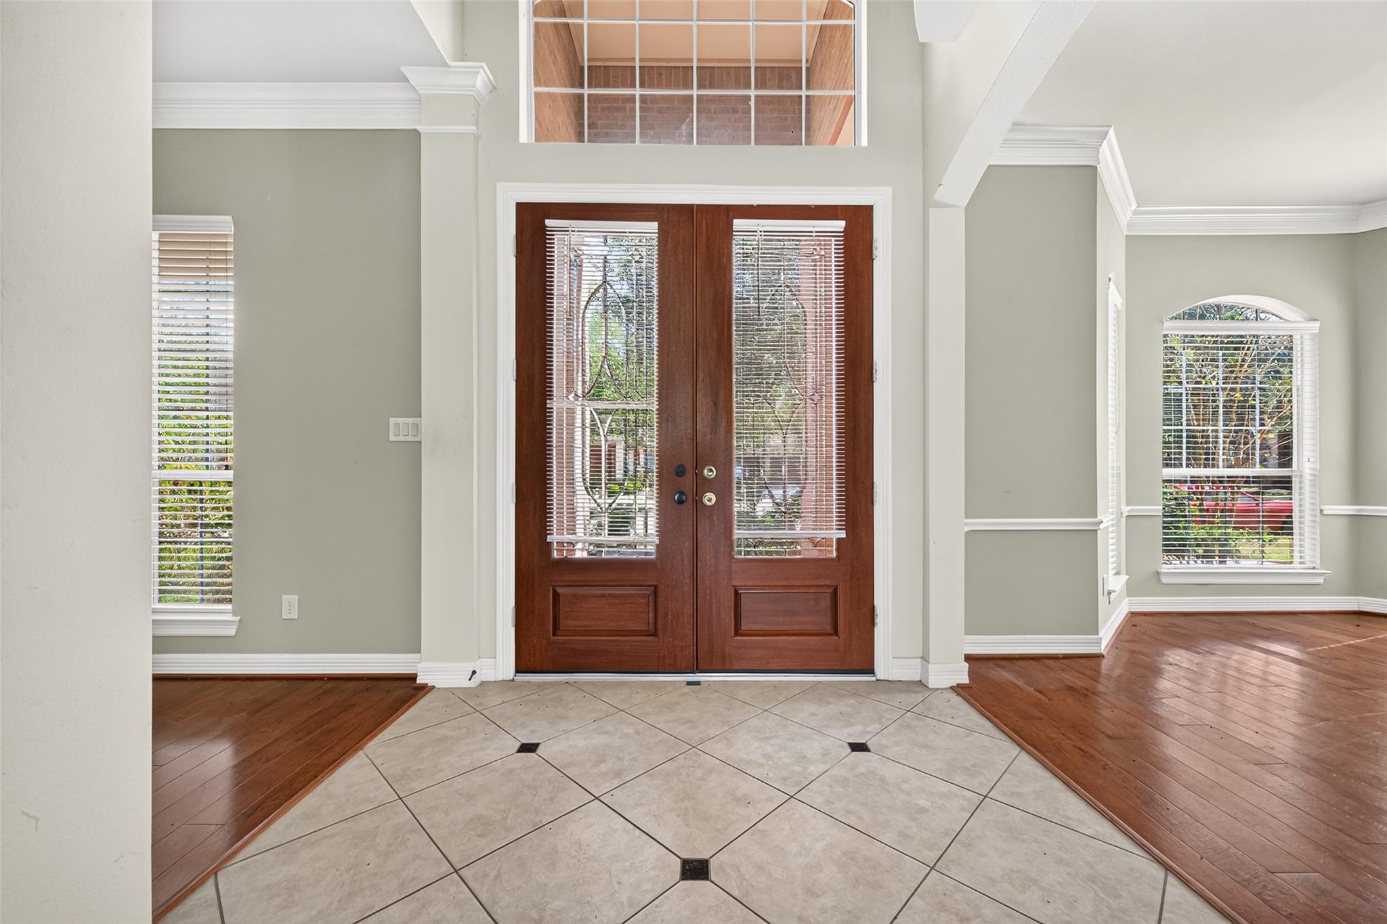
A diamond in the rough with remarkable potential, this home in Sienna Village of Waters Lake is ready for a new vision and a few updates to bring its standout features to life. The dramatic living room makes an immediate impression with 20-foot ceilings and elegant flooring, while the kitchen offers professional-grade appliances, tall cabinetry, and abundant storage. The primary suite features tray ceilings, expansive windows, and an en-suite bath with a soaking tub and separate glass-enclosed shower. Upstairs, a sweeping staircase leads to private bedrooms, stylish baths, and a media room. Outside, a private motor court with porte-cochère access leads to a three-car garage with additional storage. Conveniently located near Scanlan Oaks Elementary and Sienna’s sports complex, this property presents an exciting opportunity to personalize a substantial home in an established community and make its next chapter your own.

Save
Ask
Tour
Hide
Share
Listing Snapshot
Price 
$450,000
Days On Site 
0 Days
Bedrooms 
5
Inside Area (SqFt) 
4,247 sqft
Total Baths 
4
Full Baths 
3
Partial Baths 
1
Lot Size 
0.2387 Acres
Year Built 
2006
MLS Number 
58785855
Status 
Active
Property Tax 
$14,302
HOA/Condo/Coop Fees 
$131.67 monthly
Sq Ft Source 
N/A
Friends & Family
Recent Activity
3 hours agoListing updated with changes from the MLS
16 hours agoListing first seen on site
General Features
Acres 
0.2387
Direction Faces 
Southeast
Disclosures 
Levee DistrictMudSeller's Disclosure
Foundation 
Slab
Garage 
Yes
Garage Spaces 
3
Parking 
Detached
Parking Spaces 
3
Property Sub Type 
Single Family Residence
SqFt Total 
4247
Style 
Traditional
Water Source 
Public
Interior Features
Appliances 
DisposalElectric OvenMicrowaveGas CooktopDishwasher
Cooling 
Ceiling Fan(s)Electric
Fireplace 
Yes
Fireplace Features 
Gas Log
Fireplaces 
2
Flooring 
CarpetTile
Heating 
Natural Gas
Interior 
High CeilingsWalk-In Closet(s)Kitchen IslandMaster DownstairsPantryGranite CountersSoaking Tub
Laundry Features 
Electric Dryer HookupWasher Hookup
Bedroom 
Dimensions - 14 x 15Level - SecondArea - 210
Den 
Dimensions - 18 x 21Level - FirstArea - 378
Dining Room 
Dimensions - 17 x 12Level - FirstArea - 204
Game Room 
Dimensions - 18 x 17Level - SecondArea - 306
Kitchen 
Dimensions - 13 x 12Level - FirstArea - 156
Living Room 
Dimensions - 11 x 15Level - FirstArea - 165
Master Bedroom 
Dimensions - 14 x 22Level - FirstArea - 308
Save
Ask
Tour
Hide
Share
Exterior Features
Construction Details 
Brick
Fencing 
Back Yard
Lot Features 
Subdivided
Patio And Porch 
Patio
Roof 
Composition
Waterfront Features 
Pond
Community Features
Association Amenities 
ClubhousePlaygroundPoolTrail(s)Recreation Facilities
Association Fee 
$1580.0
Association Fee Frequency 
Annually
Community Features 
Clubhouse
MLS Area 
38
School District 
19 - Fort Bend
Financing Terms Available 
CashConventionalFHAVA Loan
Schools
School District
19 - Fort Bend
Elementary School
Scanlan Oaks Elementary School
Middle School
Thornton Middle School (Fort Bend)
High School
Ridge Point High School
Listing courtesy of Keller Williams Houston Central [email protected]

IDX information is provided exclusively for consumers’ personal, non-commercial use. It may not be used for any purpose other than to identify prospective properties consumers may be interested in purchasing. This data is deemed reliable but is not guaranteed accurate by the MLS.

Data provided by HAR.com © 2026. All information provided should be independently verified.

Neighborhood & Commute
Source: Walkscore
Save
Ask
Tour
Hide
Share