
Save
Ask
Tour
Hide
$346,000
New Listing
6182 Newcastle LaneLeague City, TX 77573
For Sale|Single Family Residence|Active
3
Beds
2
Total Baths
2
Full Baths
2,083
SqFt
$166
/SqFt
2007
Built
Subdivision:
Westover Park Sec 10 2007
County:
Galveston
Save
Ask
Tour
Hide
Mortgage Calculator
Monthly Payment (Est.)
$1,579Calculator powered by Showcase IDX, a Constellation1 Company. Copyright ©2026 Information is deemed reliable but not guaranteed.
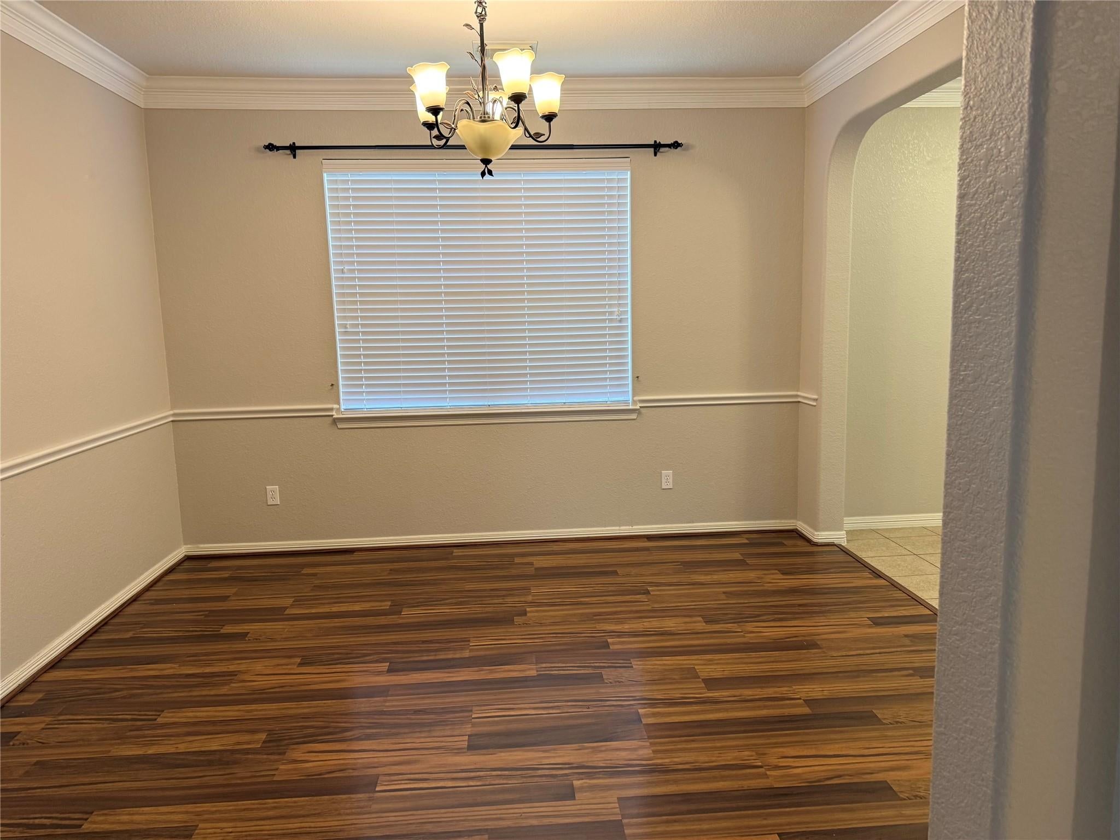
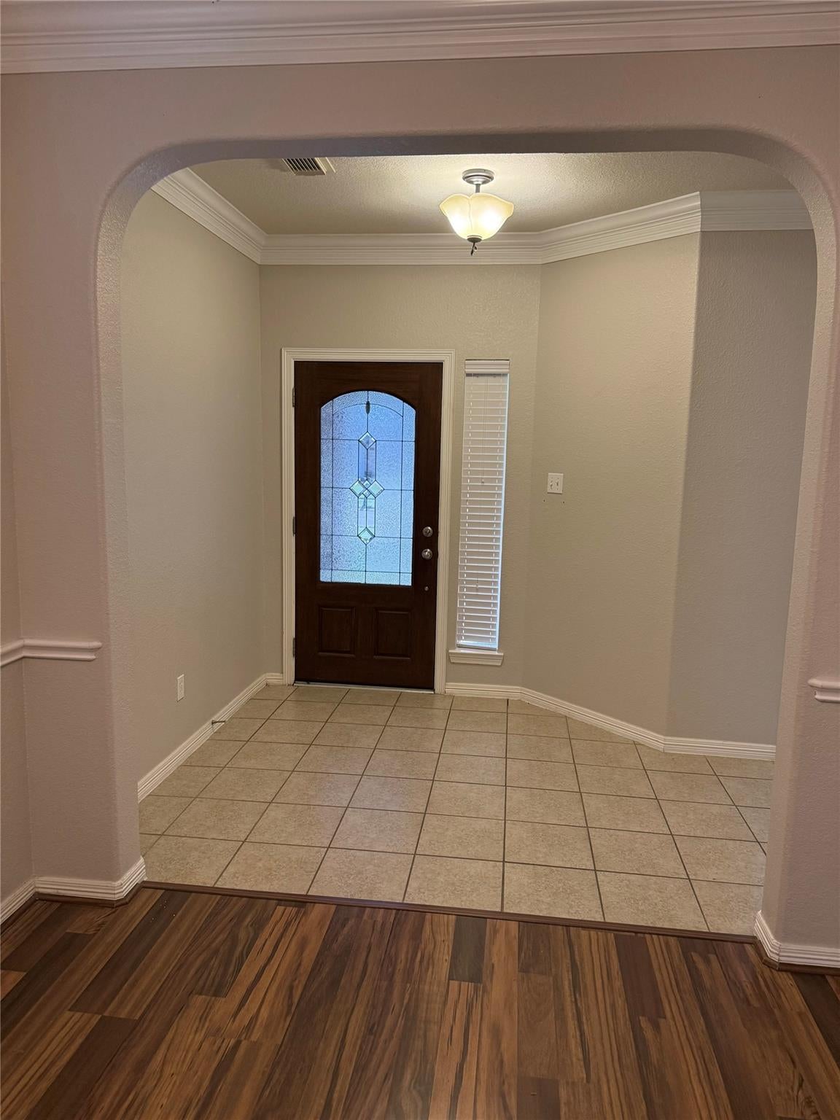
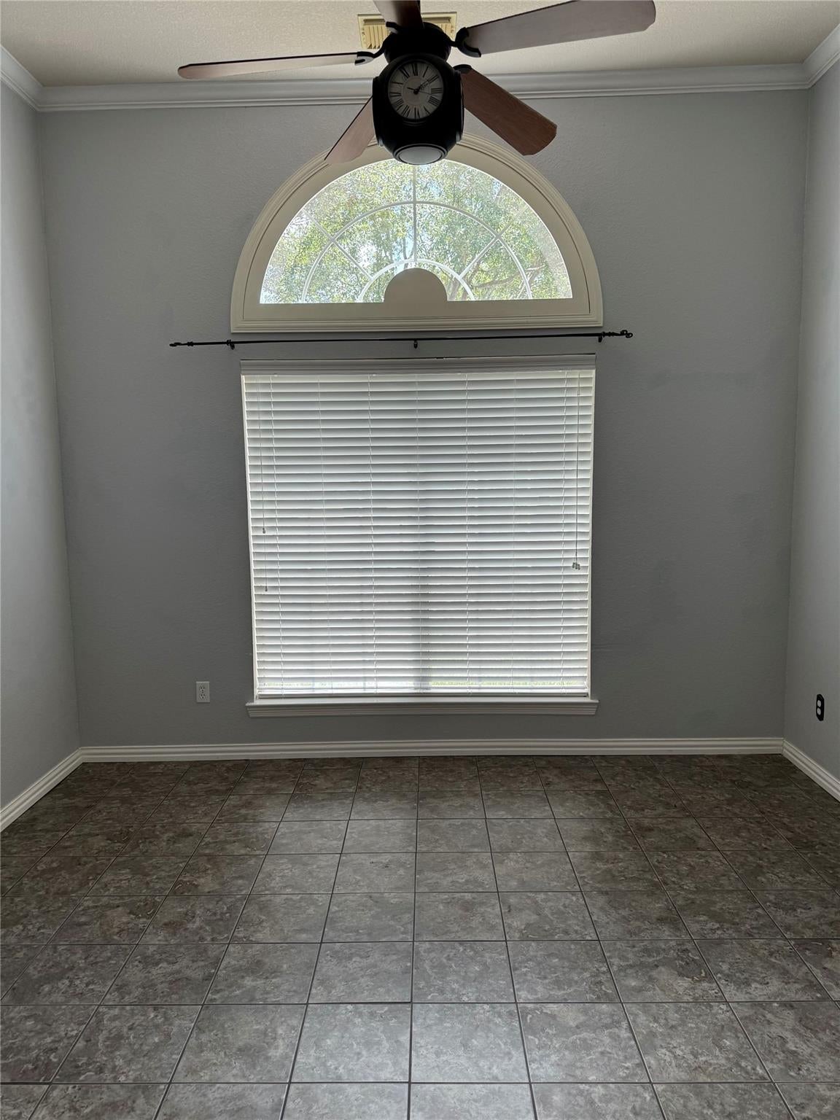
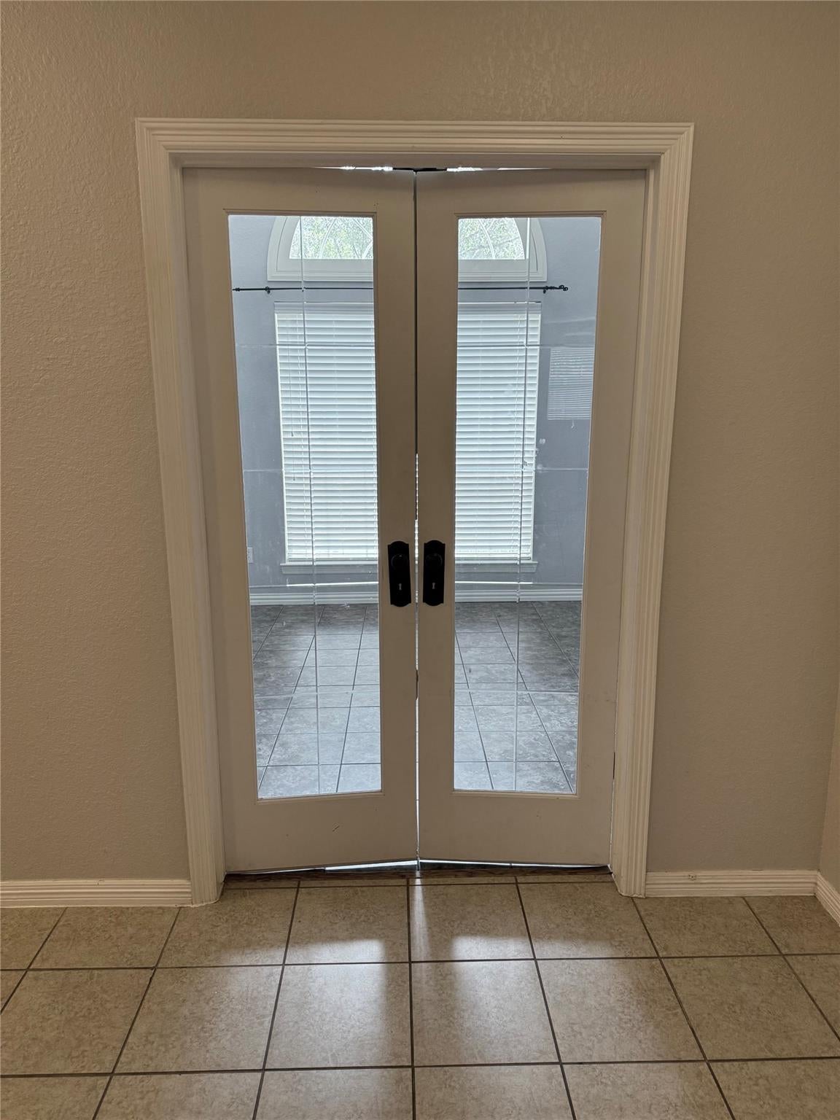
Nestled in a charming neighborhood, this lovely home boasts 3 bedrooms, 2 baths, Study/Office with French doors and a spacious backyard perfect for entertaining. The open floor plan is ideal for hosting gatherings, while the updated kitchen features stainless steel appliances include a new dishware and siltstone countertops. Relax in the master suite with a walk-in closet and en-suite bathroom. Flooring is laminates and tiles. Enjoy the convenience of nearby parks, shops, and restaurants. Don't miss out on this fantastic opportunity to own a piece of paradise in a desirable location. Contact me for more details and to schedule a tour today!
Save
Ask
Tour
Hide
Listing Snapshot
Price
$346,000
Days On Site
0 Days
Bedrooms
3
Inside Area (SqFt)
2,083 sqft
Total Baths
2
Full Baths
2
Partial Baths
N/A
Lot Size
0.1506 Acres
Year Built
2007
MLS® Number
58889438
Status
Active
Property Tax
$6,913
HOA/Condo/Coop Fees
$65 monthly
Sq Ft Source
N/A
Friends & Family
Recent Activity
| 5 hours ago | Listing updated with changes from the MLS® | |
| 5 hours ago | Listing first seen on site |
General Features
Acres
0.1506
Attached Garage
Yes
Disclosures
Sellers Disclosure
Foundation
Slab
Garage
Yes
Garage Spaces
2
Green Energy Efficient
ThermostatHVAC
Parking
AttachedGarage Door Opener
Parking Spaces
2
Property Sub Type
Single Family Residence
Sewer
Public Sewer
SqFt Total
2083
Style
Traditional
Water Source
Public
Interior Features
Appliances
DisposalDouble OvenMicrowaveGas RangeDishwasher
Cooling
Ceiling Fan(s)Electric
Fireplace
Yes
Fireplace Features
Free StandingGasWood Burning
Fireplaces
1
Flooring
LaminateTileWood
Heating
ElectricNatural Gas
Interior
Crown MoldingWalk-In Closet(s)Breakfast BarPantryDouble VanitySoaking TubSmart Thermostat
Laundry Features
Electric Dryer HookupGas Dryer HookupWasher Hookup
Window Features
Low Emissivity Windows
Save
Ask
Tour
Hide
Exterior Features
Construction Details
BrickWood Siding
Fencing
Back YardFull
Lot Features
Back YardClearedSubdividedWooded
Patio And Porch
Patio
Roof
Composition
Windows/Doors
Low Emissivity Windows
Community Features
Association Amenities
Dog ParkParkPlaygroundPoolRecreation FacilitiesMaintenance Grounds
Association Dues
780
Financing Terms Available
CashConventionalFHAVA Loan
HOA Fee Frequency
Annually
MLS Area
33
Roads
Concrete
School District
9 - Clear Creek
Schools
School District
9 - Clear Creek
Elementary School
Campbell Elementary School (Clear Creek)
Middle School
Creekside Intermediate School
High School
Clear Springs High School
Listing courtesy of RE/MAX Space Center [email protected]
IDX information is provided exclusively for consumers’ personal, non-commercial use. It may not be used for any purpose other than to identify prospective properties consumers may be interested in purchasing. This data is deemed reliable but is not guaranteed accurate by the MLS.
Data provided by HAR.com © 2026. All information provided should be independently verified.
IDX information is provided exclusively for consumers’ personal, non-commercial use. It may not be used for any purpose other than to identify prospective properties consumers may be interested in purchasing. This data is deemed reliable but is not guaranteed accurate by the MLS.
Data provided by HAR.com © 2026. All information provided should be independently verified.
Neighborhood & Commute
Source: Walkscore
Save
Ask
Tour
Hide
Did you know? You can invite friends and family to your search. They can join your search, rate and discuss listings with you.