Save
Ask
Tour
Hide
Share
$662,000
1 Day On Site

6830 Antique Cedar Lane
Spring, TX 77389

Single Family Residence|Coming Soon
4
Beds
4
Total Baths
3
Full Baths
1
Partial Bath
3,797
SqFt
$174
/SqFt
2013
Built
Subdivision:
Auburn Lakes Retreat
County:
Harris
6830 Antique Cedar Lane6830 Antique Cedar Lane6830 Antique Cedar Lane6830 Antique Cedar Lane
Save
Ask
Tour
Hide
Share

Mortgage Calculator

Monthly Payment (Est.)

Enter an interest rate to see your estimated monthly payment.
Calculator powered by Showcase IDX, a Constellation1 Company. Copyright ©2026 Information is deemed reliable but not guaranteed.

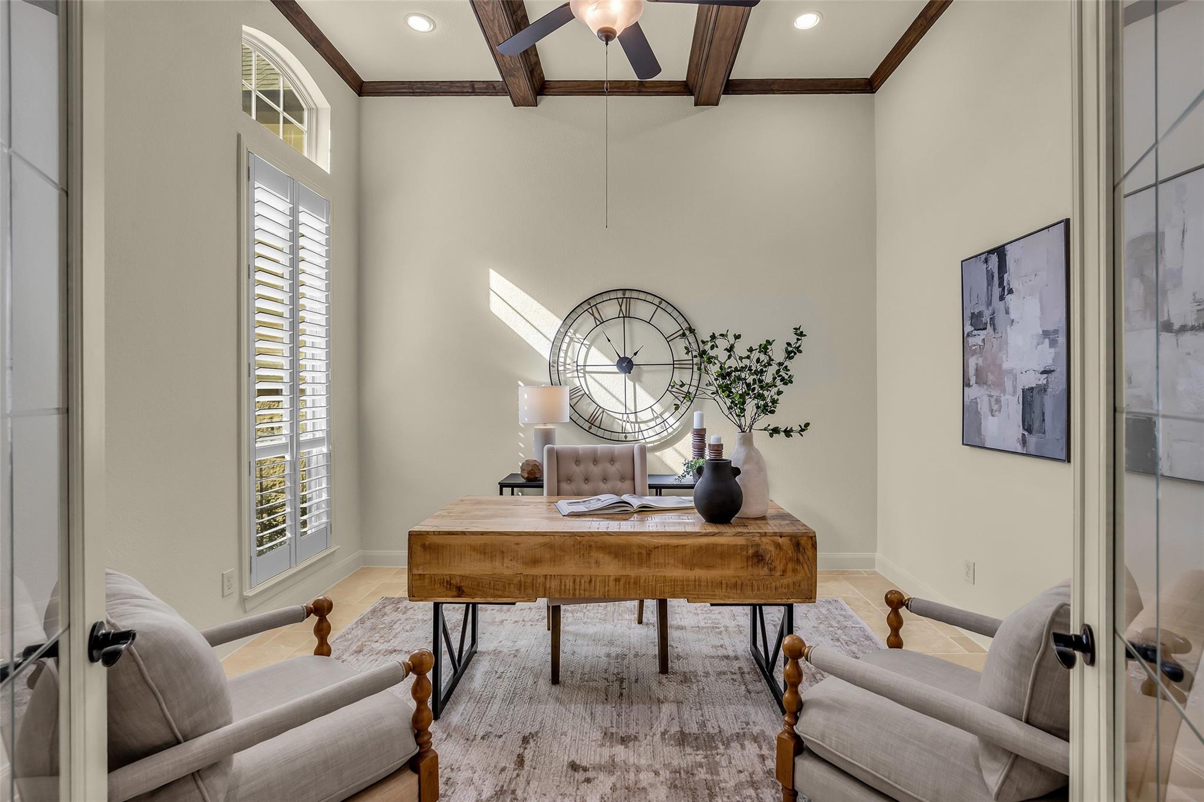
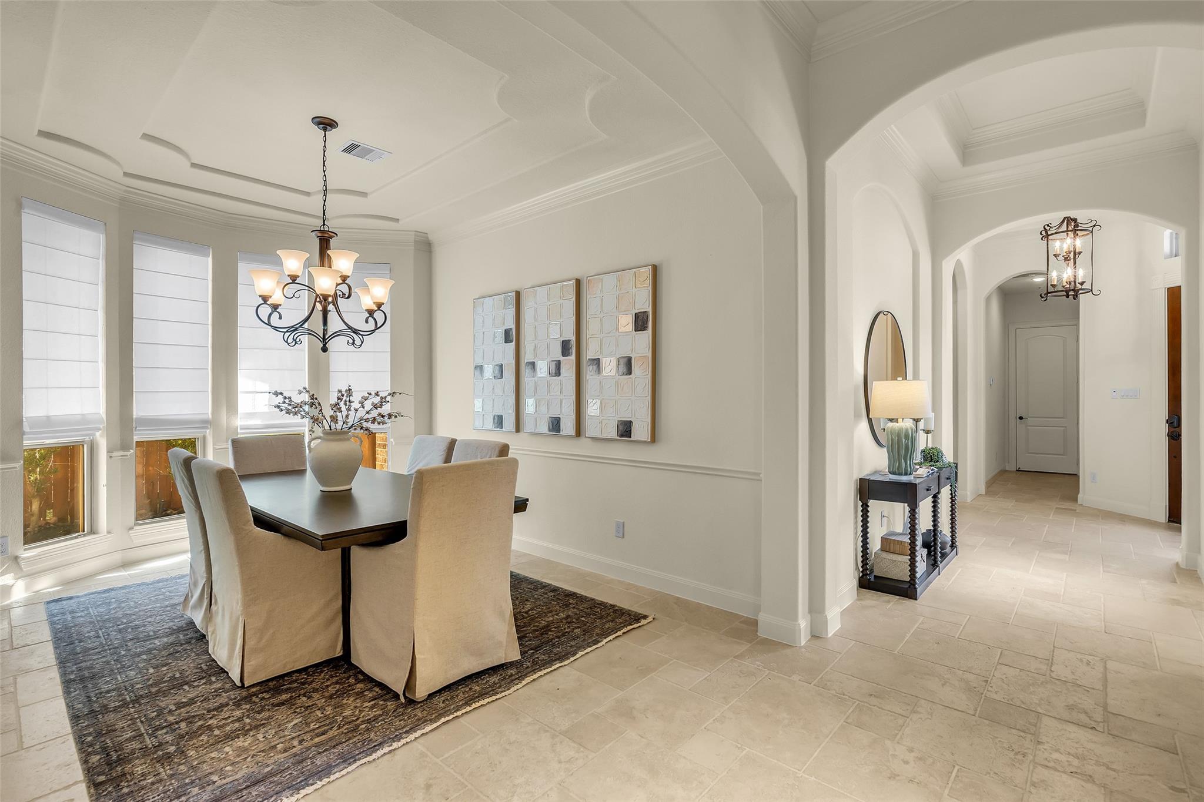
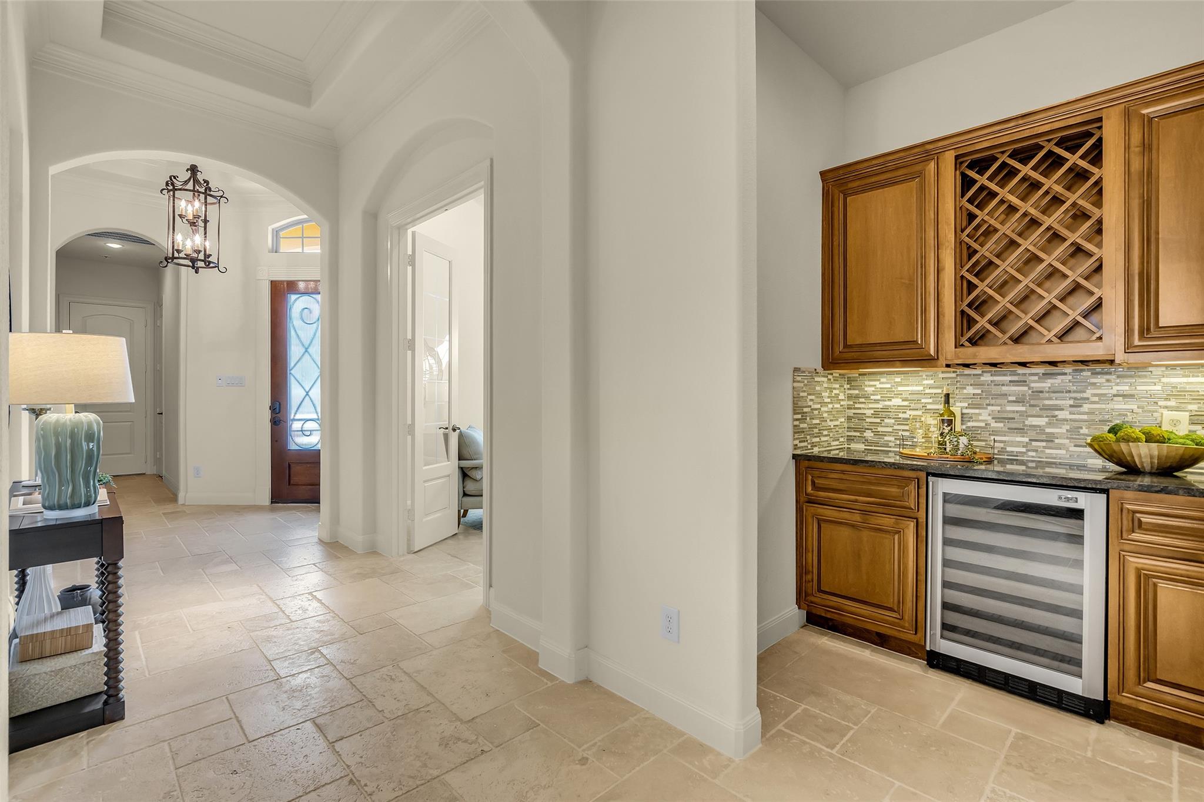
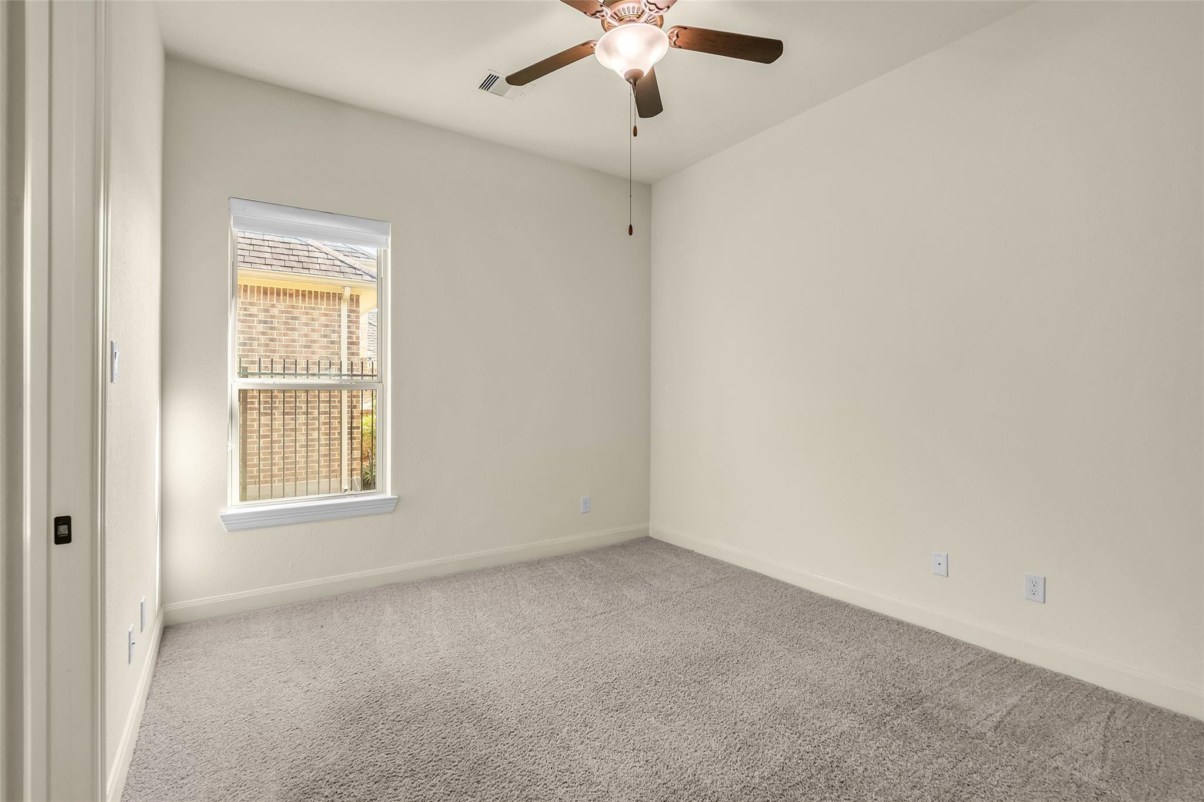
Mediterranean Style Gem in a cul-de-sac street. A 1.5-story Village Builder home in Auburn Lakes Retreat! features 4 spacious bedrooms (all bedrooms down) 3.5 baths, and 3 car garage, beautiful travertine floors through out and abundant natural light throughout. Study with wood beams and French doors, butlers pantry, formal dining. Gourmet kitchen with Stainless Steel appliances, floor-to-ceiling cabinetry with integrated lighting, providing ample storage, and spacious breakfast area. The primary bedroom includes a tray ceiling, a bay window with a sitting nook, and a luxurious en-suite bathroom featuring a dual vanity, oversized walk-in shower, and high-end finishes. Spacious secondary bedrooms with jack and Jill. A huge game room and media room perfect for entertaining. Overhead garage storage. Awesome Community! Award winning Klein Oak High School that offers IB Diploma Programme. Easy commute to The Woodlands, I-45, Grand Pakrway, and Exxon Campus.

Save
Ask
Tour
Hide
Share
Listing Snapshot
Price 
$662,000
Days On Site 
1 Day
Bedrooms 
4
Inside Area (SqFt) 
3,797 sqft
Total Baths 
4
Full Baths 
3
Partial Baths 
1
Lot Size 
0.2388 Acres
Year Built 
2013
MLS Number 
60277709
Status 
Coming Soon
Property Tax 
N/A
HOA/Condo/Coop Fees 
$69 monthly
Sq Ft Source 
N/A
Friends & Family
Recent Activity
yesterdayListing updated with changes from the MLS
yesterdayListing first seen on site
General Features
Acres 
0.2388
Attached Garage 
Yes
Disclosures 
Owner/AgentSeller's Disclosure
Foundation 
Slab
Garage 
Yes
Garage Spaces 
3
Parking 
Attached
Parking Spaces 
3
Property Sub Type 
Single Family Residence
SqFt Total 
3797
Style 
Mediterranean
Water Source 
Public
Interior Features
Appliances 
Convection OvenMicrowaveGas CooktopDishwasherRefrigeratorWasher
Cooling 
Electric
Fireplace 
Yes
Fireplace Features 
Gas
Fireplaces 
1
Flooring 
CarpetMarbleWood
Heating 
Natural Gas
Interior 
Crown MoldingHigh CeilingsWalk-In Closet(s)PantryGranite CountersDouble Vanity
Laundry Features 
Electric Dryer HookupGas Dryer HookupWasher Hookup
Spa 
Yes
Window Features 
Window Coverings
Bedroom 
Dimensions - 12x11Level - FirstArea - 132
Game Room 
Level - Second
Home Office/Study 
Level - First
Master Bedroom 
Dimensions - 21x14Level - FirstArea - 294
Media Room 
Level - Second
Save
Ask
Tour
Hide
Share
Exterior Features
Construction Details 
BrickStucco
Lot Features 
Subdivided
Roof 
Composition
Spa 
Yes
Windows/Doors 
Window Coverings
Community Features
Accessibility Features 
Therapeutic Whirlpool
Association Amenities 
ClubhouseFitness CenterJogging PathPlaygroundPool
Association Fee 
$828.0
Association Fee Frequency 
Annually
Community Features 
Clubhouse
MLS Area 
14
School District 
32 - Klein
Schools
School District
32 - Klein
Elementary School
French Elementary School (Klein)
Middle School
Hofius Intermediate School
High School
Klein Oak High School
Listing courtesy of Coldwell Banker Realty - Memorial Office [email protected]

IDX information is provided exclusively for consumers’ personal, non-commercial use. It may not be used for any purpose other than to identify prospective properties consumers may be interested in purchasing. This data is deemed reliable but is not guaranteed accurate by the MLS.

Data provided by HAR.com © 2026. All information provided should be independently verified.

Neighborhood & Commute
Source: Walkscore
Save
Ask
Tour
Hide
Share