Save
Ask
Tour
Hide
Share
$539,900
New Listing

4618 Morning Cloud Lane
Sugar Land, TX 77479

For Sale|Single Family Residence|Active
4
Beds
3
Total Baths
2
Full Baths
1
Partial Bath
2,757
SqFt
$196
/SqFt
2012
Built
Subdivision:
Sweetbriar At Riverstone Sec 3
County:
Fort Bend
4618 Morning Cloud Lane4618 Morning Cloud Lane4618 Morning Cloud Lane4618 Morning Cloud Lane
Save
Ask
Tour
Hide
Share

Mortgage Calculator

Monthly Payment (Est.)

Enter an interest rate to see your estimated monthly payment.
Calculator powered by Showcase IDX, a Constellation1 Company. Copyright ©2026 Information is deemed reliable but not guaranteed.

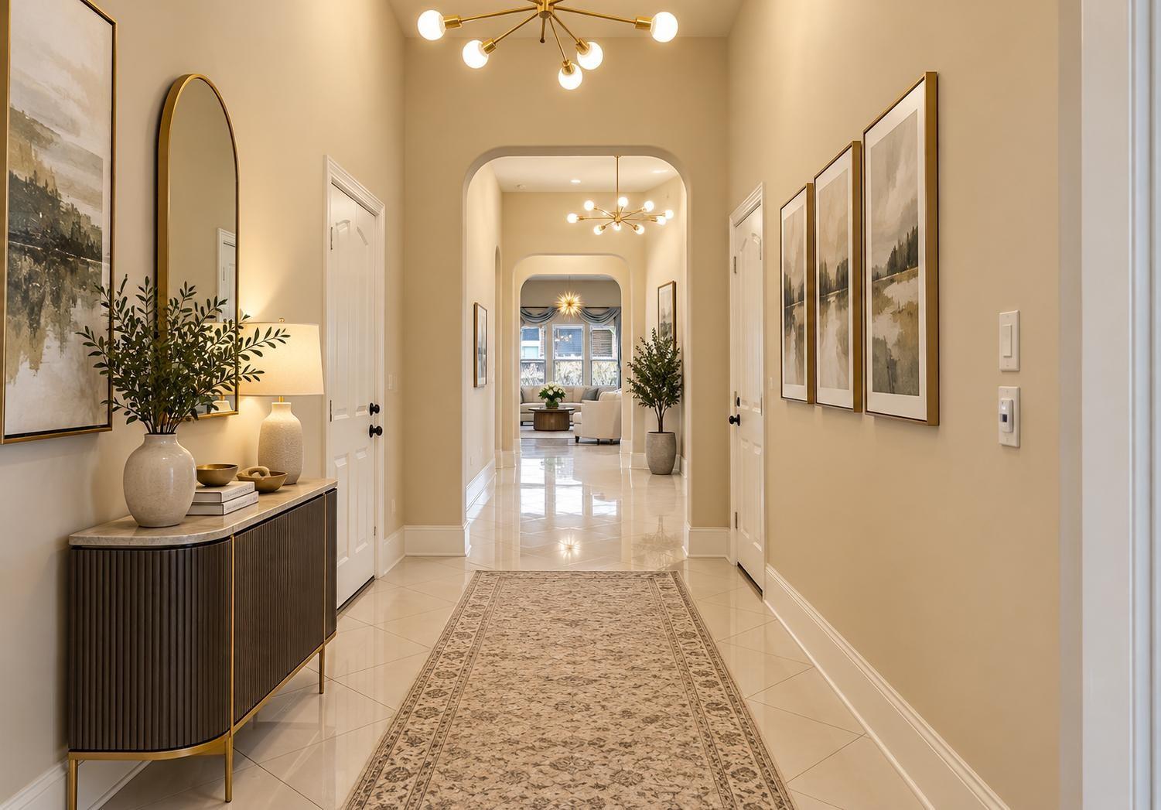
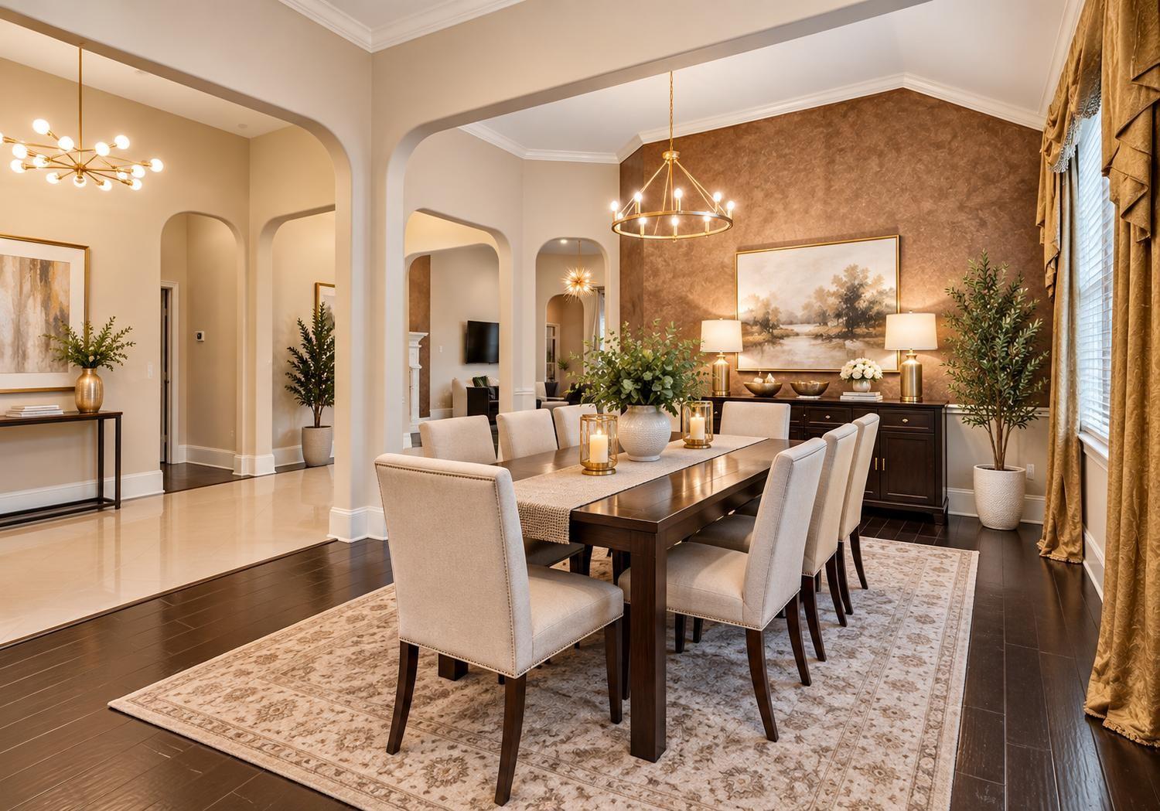
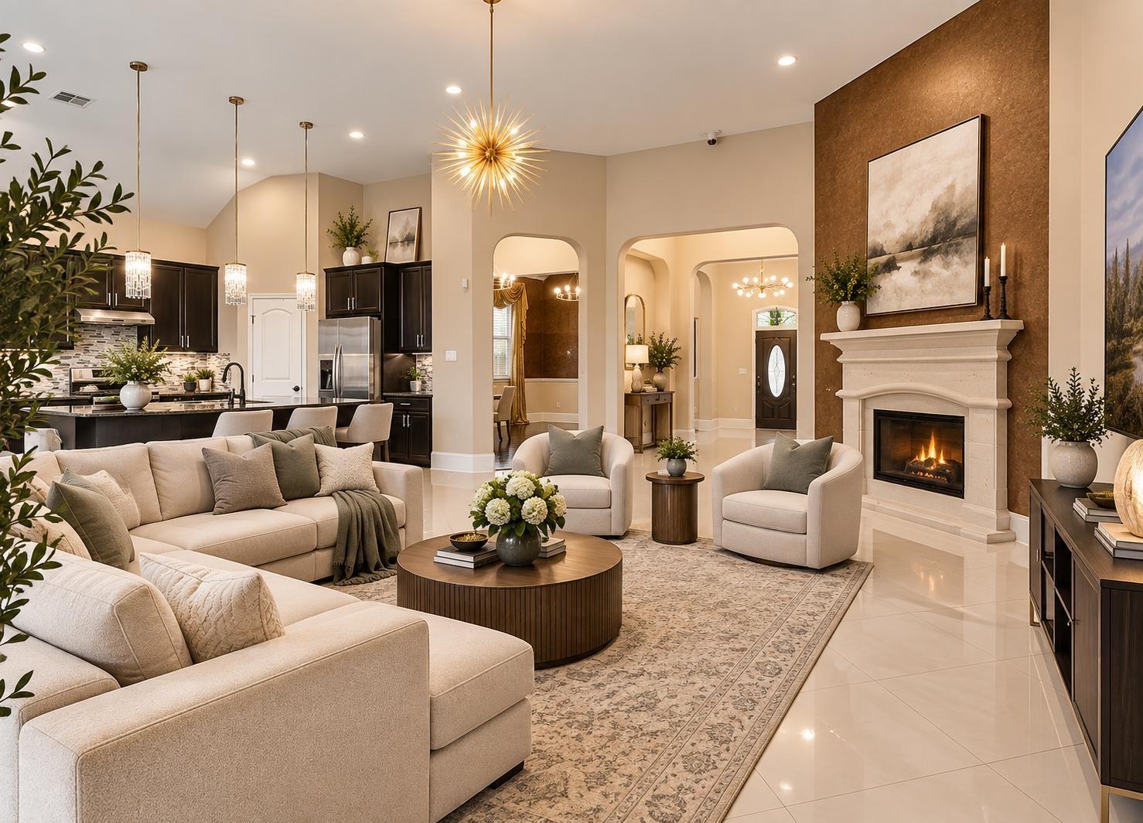
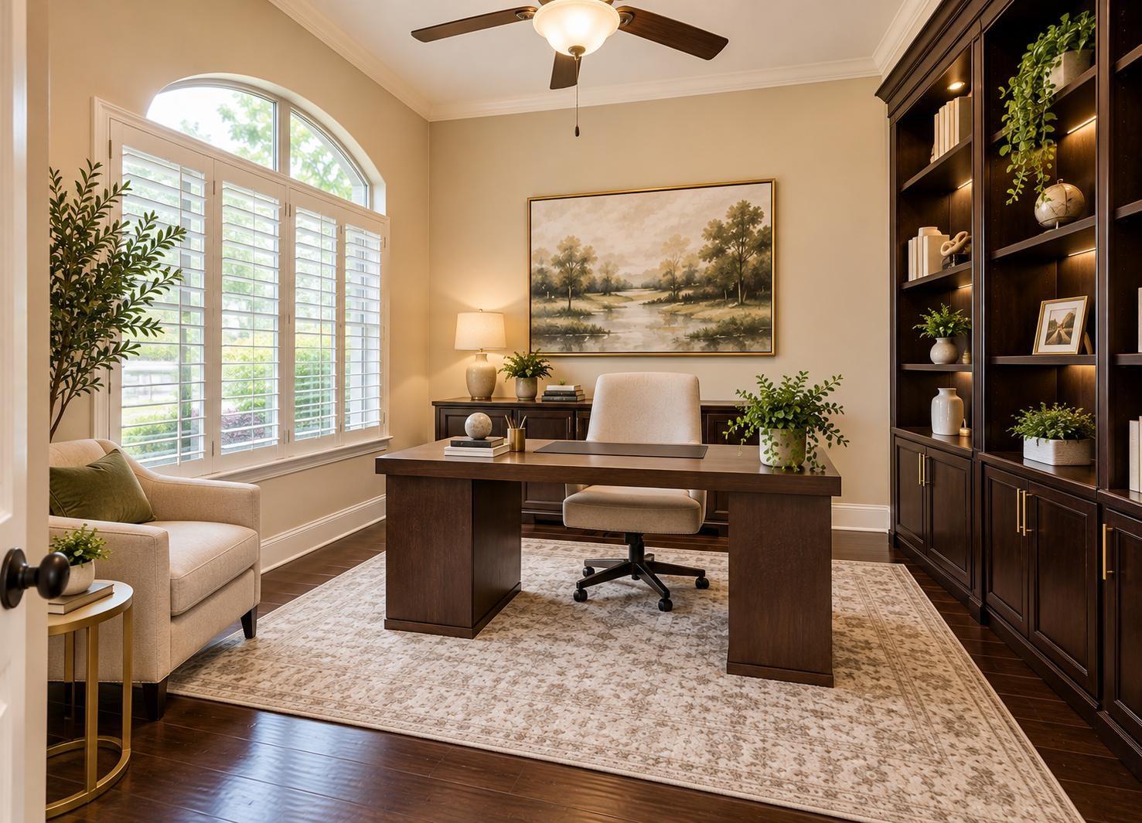
Welcome to Luxury Living in Riverstone Located in the prestigious master-planned community of Riverstone, this beautifully updated one-story home with a two-car garage offers an exceptional blend of luxury, comfort, and modern technology. Zoned to highly acclaimed schools and surrounded by resort-style amenities, this move-in-ready residence is thoughtfully designed for today’s lifestyle while showcasing timeless elegance throughout this completely remodeled gourmet kitchen is designed for both functionality and style. It features beautiful new countertops, a custom designer backsplash, premium stainless-steel appliances, and an oversized island perfect for entertaining or casual dining. Culinary enthusiasts will appreciate the dual-fuel range with oven, an additional electric oven, refrigerator, reverse osmosis drinking water system, and upgraded lower cabinets with convenient pull-out drawers for exceptional organization.

Save
Ask
Tour
Hide
Share
Listing Snapshot
Price 
$539,900
Days On Site 
0 Days
Bedrooms 
4
Inside Area (SqFt) 
2,757 sqft
Total Baths 
3
Full Baths 
2
Partial Baths 
1
Lot Size 
0.1747 Acres
Year Built 
2012
MLS® Number 
60619206
Status 
Active
Property Tax 
$10,165
HOA/Condo/Coop Fees 
$110.83 monthly
Sq Ft Source 
N/A
Friends & Family
Recent Activity
10 hours agoListing updated with changes from the MLS®
10 hours agoListing first seen on site
General Features
Acres 
0.1747
Attached Garage 
Yes
Disclosures 
Seller's Disclosure
Foundation 
Slab
Garage 
Yes
Garage Spaces 
2
Parking 
AttachedGarage Door Opener
Parking Spaces 
2
Property Sub Type 
Single Family Residence
SqFt Total 
2757
Style 
Traditional
Water Source 
Public
Interior Features
Appliances 
DisposalConvection OvenMicrowaveGas RangeDishwasher
Cooling 
Electric
Fireplace 
Yes
Fireplace Features 
Gas Log
Fireplaces 
1
Heating 
Natural Gas
Laundry Features 
Gas Dryer HookupWasher Hookup
Bedroom 
Dimensions - 15X14Level - FirstArea - 210
Breakfast 
Dimensions - 12X10Level - FirstArea - 120
Dining Room 
Dimensions - 15X13Level - FirstArea - 195
Family Room 
Dimensions - 23X15Level - FirstArea - 345
Master Bedroom 
Dimensions - 18X14Level - FirstArea - 252
Save
Ask
Tour
Hide
Share
Exterior Features
Construction Details 
BrickCement SidingStoneWood Siding
Lot Features 
Subdivided
Roof 
Composition
Community Features
Association Fee 
$1330.0
Association Fee Frequency 
Annually
MLS Area 
29
School District 
19 - Fort Bend
Roads 
AsphaltConcrete
Schools
School District
19 - Fort Bend
Elementary School
Sullivan Elementary School (Fort Bend)
Middle School
Fort Settlement Middle School
High School
Elkins High School
Listing courtesy of Realty United [email protected]

IDX information is provided exclusively for consumers’ personal, non-commercial use. It may not be used for any purpose other than to identify prospective properties consumers may be interested in purchasing. This data is deemed reliable but is not guaranteed accurate by the MLS.

Data provided by HAR.com © 2026. All information provided should be independently verified.

Neighborhood & Commute
Source: Walkscore
Save
Ask
Tour
Hide
Share