Save
Ask
Tour
Hide
Share
$2,499,000
5 Days On Site

6554 Auden Street
Southside Place, TX 77005

Single Family Residence|Coming Soon
5
Beds
5
Total Baths
4
Full Baths
1
Partial Bath
4,527
SqFt
$552
/SqFt
1993
Built
Subdivision:
Southside Place
County:
Harris
6554 Auden Street6554 Auden Street6554 Auden Street6554 Auden Street
Save
Ask
Tour
Hide
Share

Mortgage Calculator

Monthly Payment (Est.)

$11,401
Calculator powered by Showcase IDX, a Constellation1 Company. Copyright ©2026 Information is deemed reliable but not guaranteed.

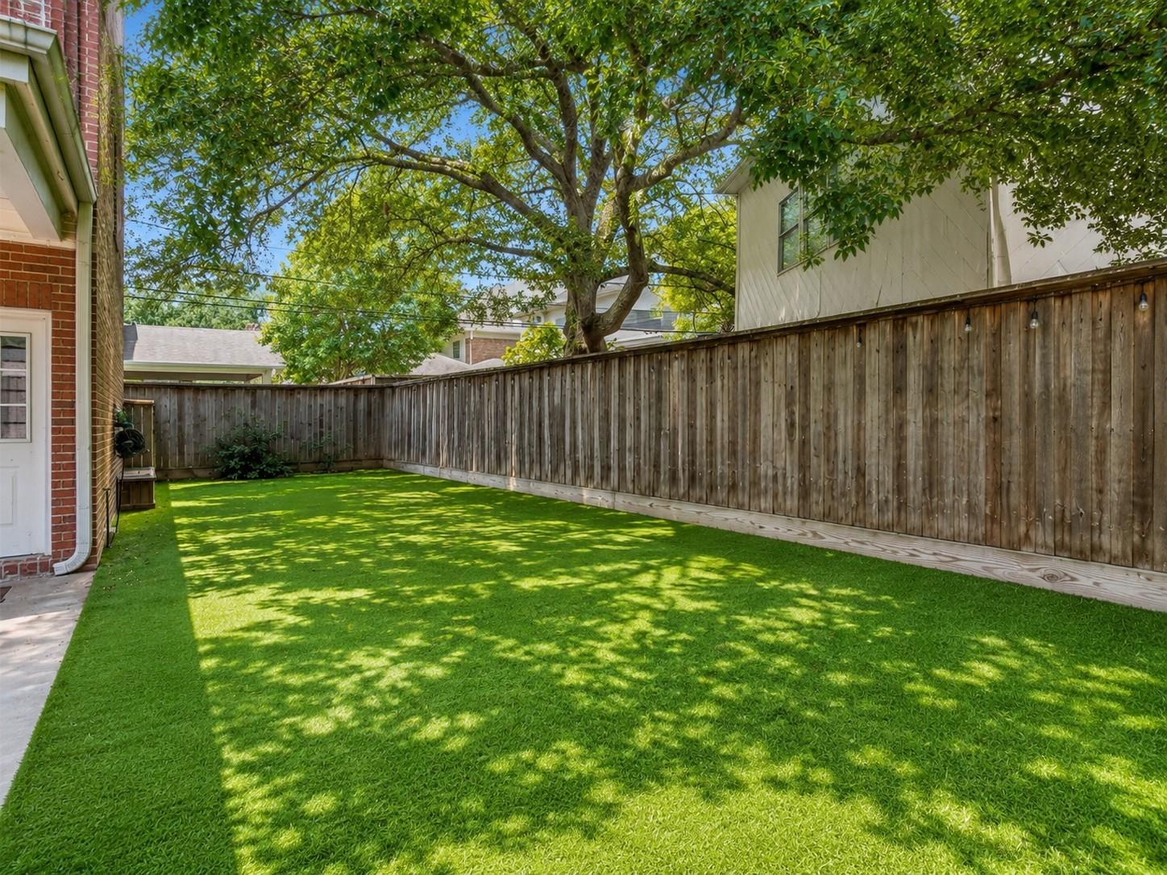
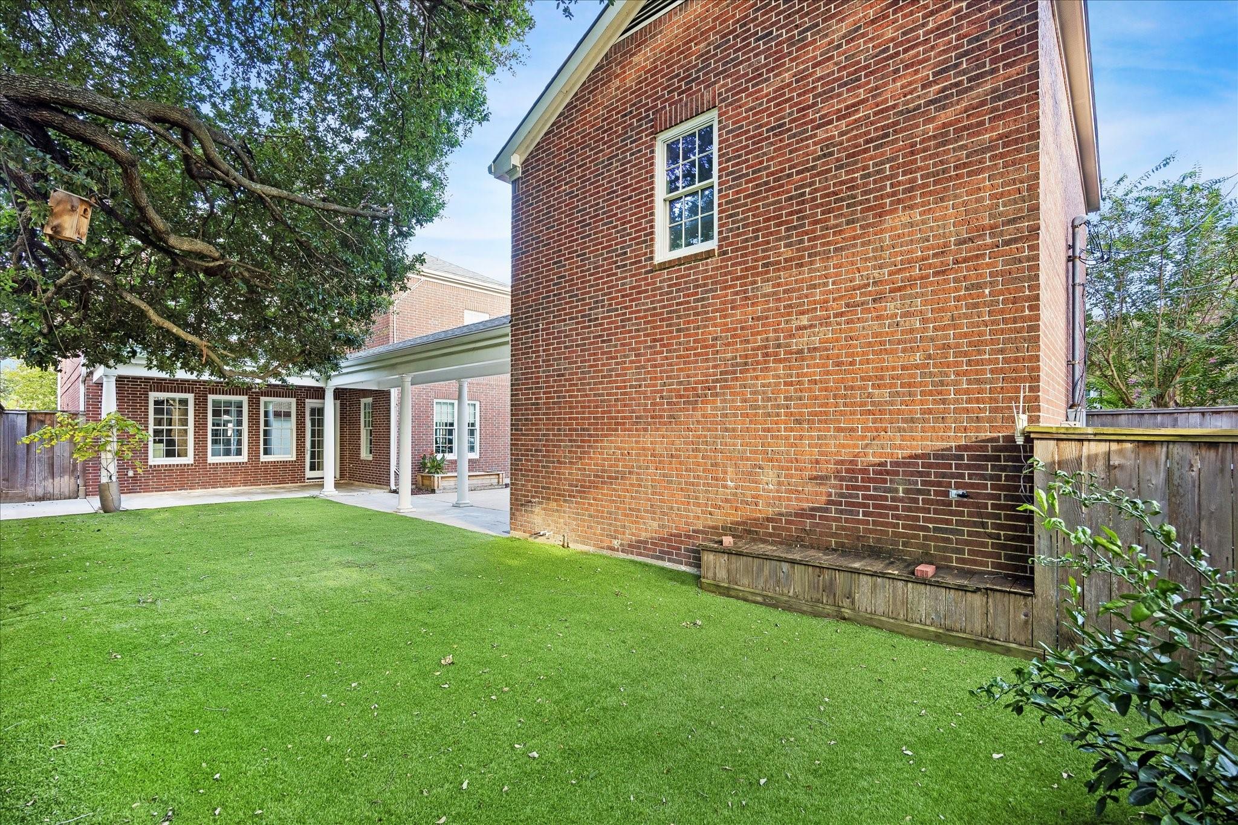
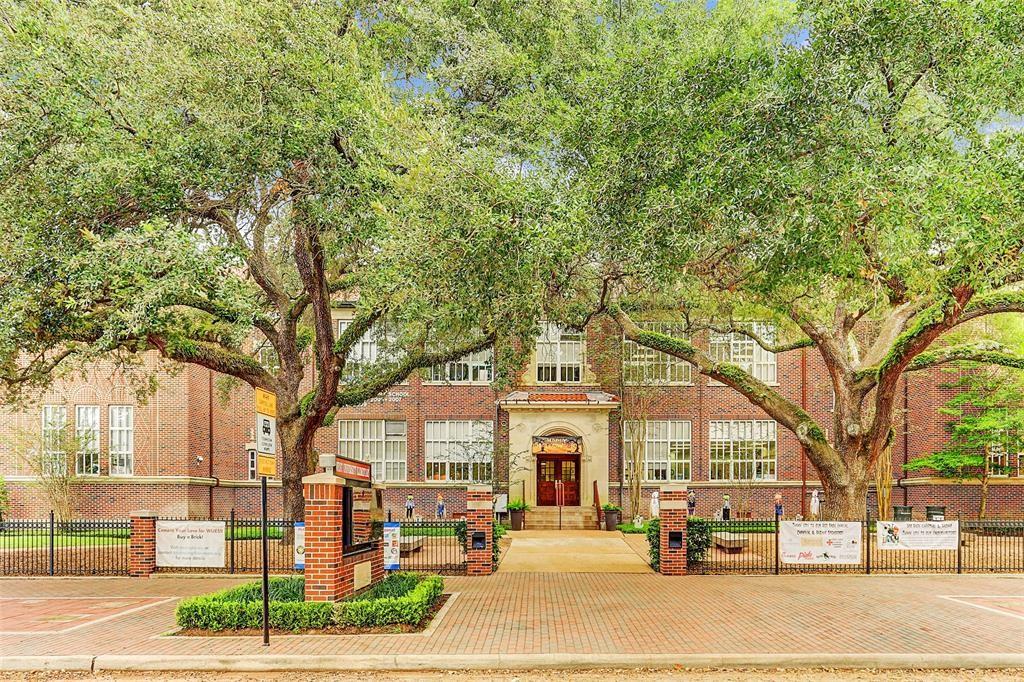
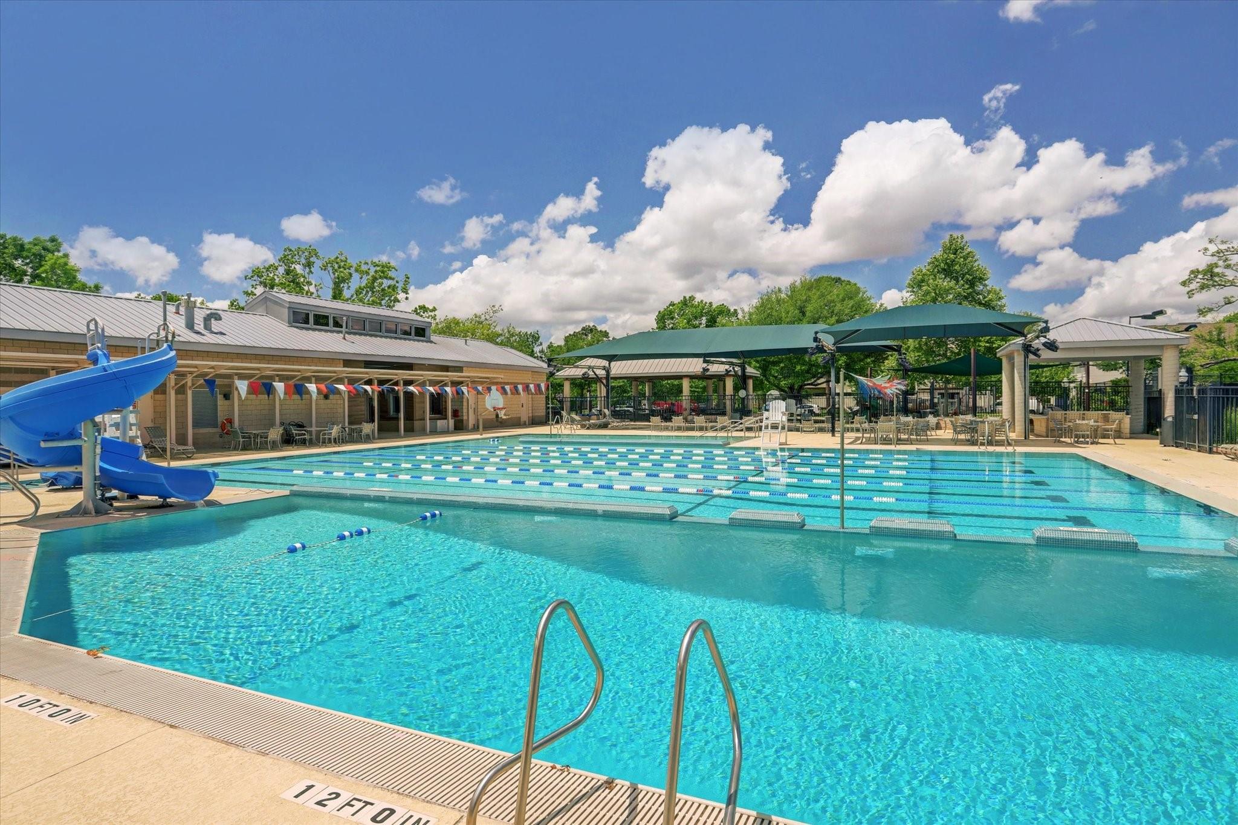
Welcome to 6554 Auden, a timelessly beautiful FIVE BEDROOM home on an OVERSIZED LOT, complete with GUEST QTRS, located in the heart of SOUTHSIDE PLACE, one block from Firetruck park/pool! With a classic BRICK exterior, the home boasts head turning curb appeal. Completely UPDATED, you can move right in. No projects. No renovations. HARDWOOD flooring extends throughout complimented by incredible NATURAL LIGHT thanks to the abundance of windows allowing morning and afternoon light to filter in. Enjoy easy, open plan living with sunny formals and a cozy family room which opens to the fully updated kitchen and large breakfast area. First floor HOME OFFICE/playroom. FIVE BEDROOMS in the main house offer versatile living for growing families. The guest quarters offer a SIXTH bedroom option. COVERED PATIO and generously sized, turfed backyard. NEW ROOF, water heaters, 3rd floor HVAC, and custom MUD STORAGE added in 2026. Minutes (walkable) to West U elementary, WU ball parks and shops!

Save
Ask
Tour
Hide
Share
Listing Snapshot
Price 
$2,499,000
Days On Site 
5 Days
Bedrooms 
5
Inside Area (SqFt) 
4,527 sqft
Total Baths 
5
Full Baths 
4
Partial Baths 
1
Lot Size 
0.1779 Acres
Year Built 
1993
MLS® Number 
6172101
Status 
Coming Soon
Property Tax 
$40,634
HOA/Condo/Coop Fees 
N/A
Sq Ft Source 
N/A
Friends & Family
Recent Activity
5 days agoListing updated with changes from the MLS®
6 days agoListing first seen on site
General Features
Acres 
0.1779
Direction Faces 
East
Disclosures 
Reports AvailableSellers Disclosure
Foundation 
Slab
Garage 
Yes
Garage Spaces 
2
Green Energy Efficient 
ThermostatHVAC
Parking 
DetachedAdditional ParkingGarage Door OpenerElectric GateGated
Parking Spaces 
2
Property Sub Type 
Single Family Residence
Security 
Prewired
Sewer 
Public Sewer
SqFt Total 
4527
Style 
Traditional
Water Source 
Public
Interior Features
Appliances 
DisposalDouble OvenMicrowaveGas RangeDishwasherWater PurifierCooktop
Cooling 
Ceiling Fan(s)ElectricZoned
Fireplace 
Yes
Fireplace Features 
Gas
Fireplaces 
1
Flooring 
TileWood
Heating 
Natural GasZoned
Interior 
Crown MoldingHigh CeilingsWalk-In Closet(s)Breakfast BarPantryEntrance FoyerKitchen IslandDouble VanitySoaking TubSmart Thermostat
Laundry Features 
Electric Dryer HookupGas Dryer HookupWasher Hookup
Save
Ask
Tour
Hide
Share
Exterior Features
Construction Details 
Brick
Fencing 
Back YardFull
Lot Features 
Back YardSubdivided
Patio And Porch 
CoveredPorchPatio
Roof 
Composition
Community Features
Community Features 
Curbs
Financing Terms Available 
CashConventional
MLS Area 
17
Roads 
Concrete
School District 
27 - Houston
Schools
School District
27 - Houston
Elementary School
West University Elementary School
Middle School
Pershing Middle School
High School
Lamar High School (Houston)
Listing courtesy of Keller Williams Realty Metropolitan [email protected]

IDX information is provided exclusively for consumers’ personal, non-commercial use. It may not be used for any purpose other than to identify prospective properties consumers may be interested in purchasing. This data is deemed reliable but is not guaranteed accurate by the MLS.

Data provided by HAR.com © 2026. All information provided should be independently verified.

Neighborhood & Commute
Source: Walkscore
Save
Ask
Tour
Hide
Share