Save
Ask
Tour
Hide
Share
$314,999
New Listing

9922 Pine Forest Court
Baytown, TX 77521

For Sale|Single Family Residence|Active
4
Beds
3
Total Baths
2
Full Baths
1
Partial Bath
1,949
SqFt
$162
/SqFt
2022
Built
Subdivision:
Lynnwood Sec 4
County:
Chambers
9922 Pine Forest Court9922 Pine Forest Court9922 Pine Forest Court9922 Pine Forest Court
Save
Ask
Tour
Hide
Share

Mortgage Calculator

Monthly Payment (Est.)

$1,437
Calculator powered by Showcase IDX, a Constellation1 Company. Copyright ©2026 Information is deemed reliable but not guaranteed.

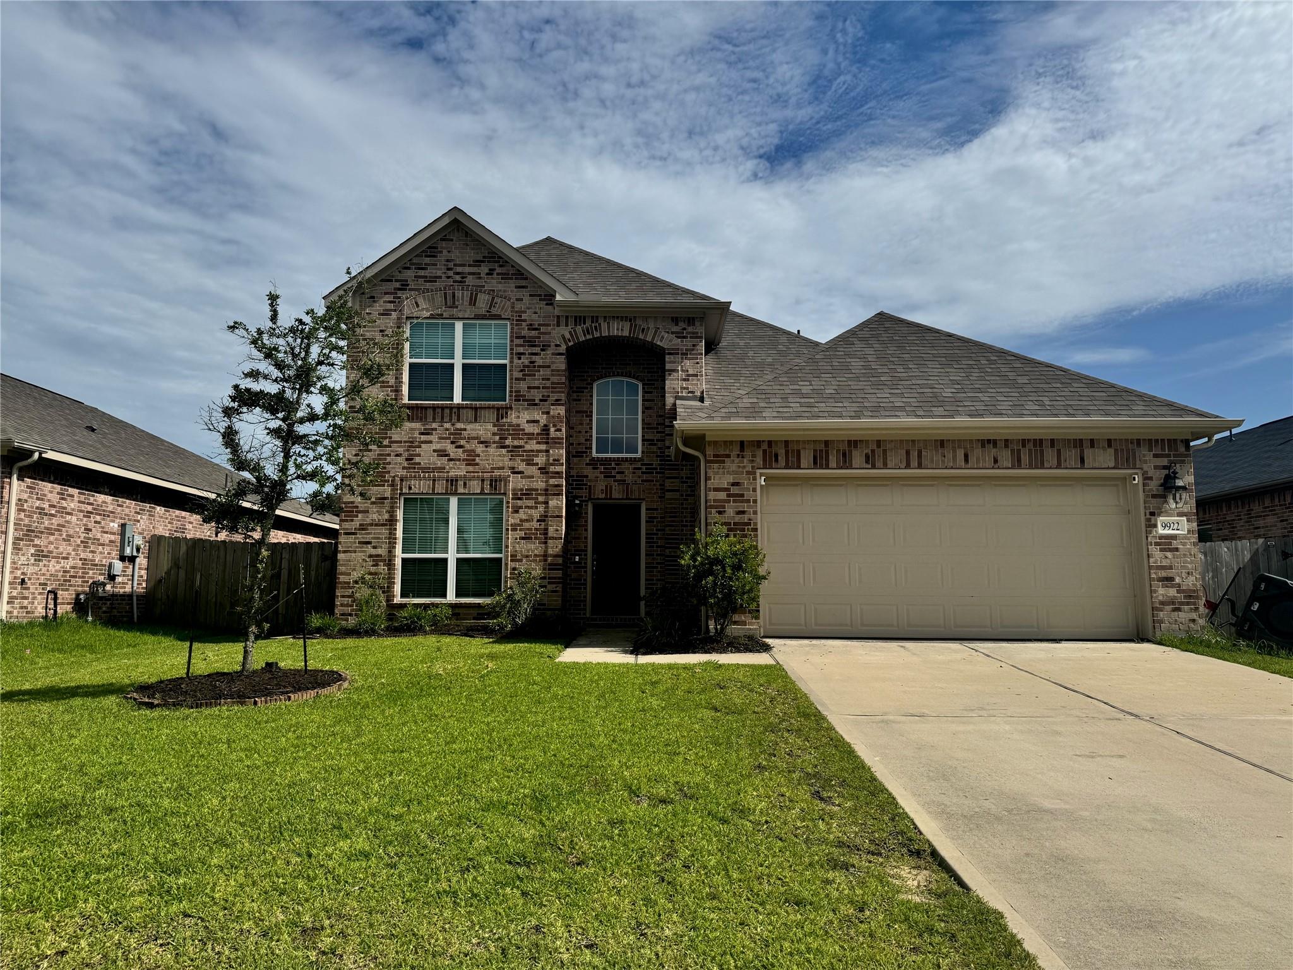
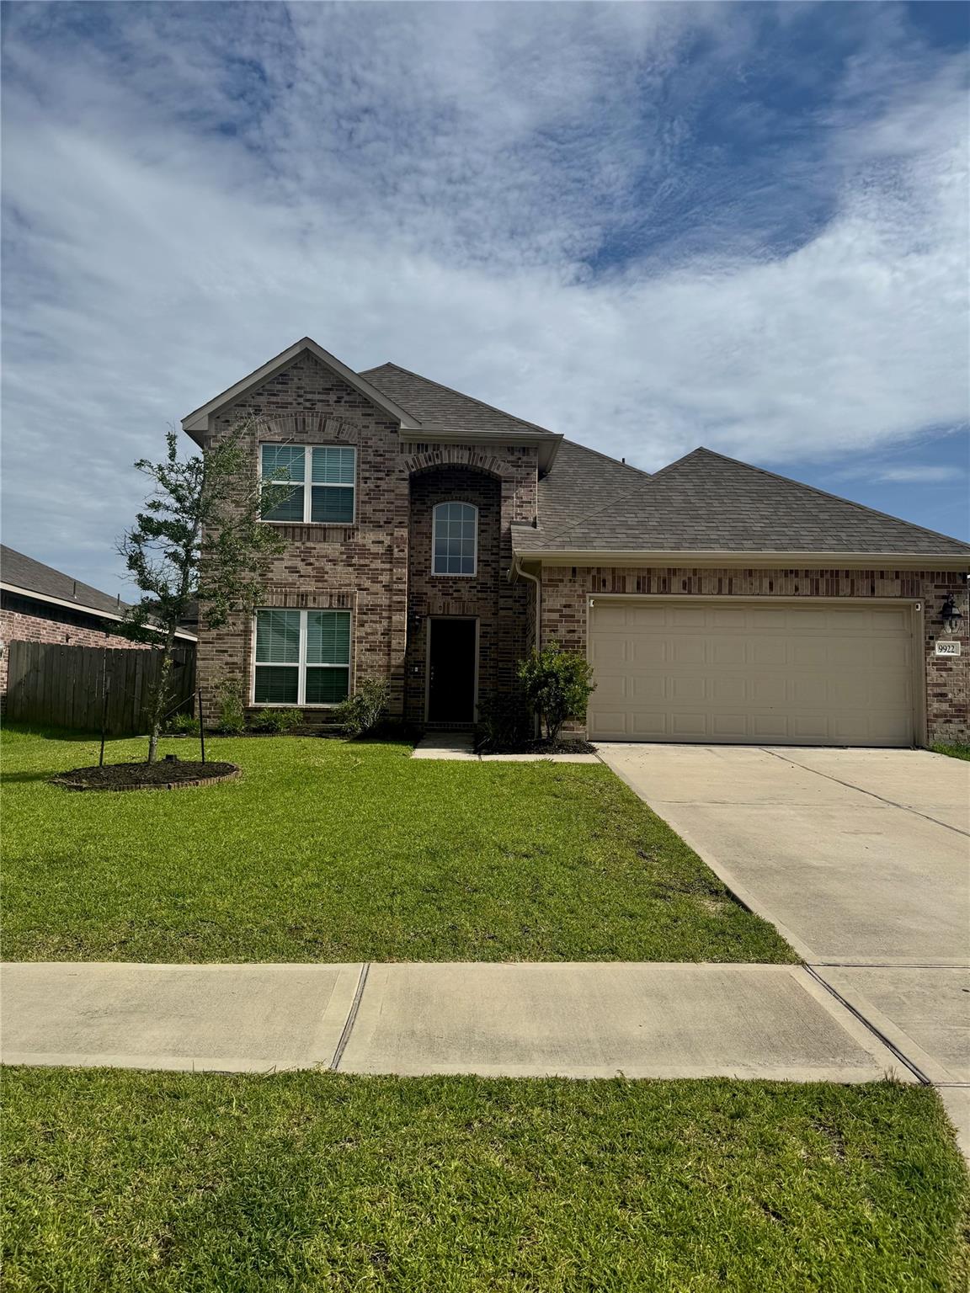
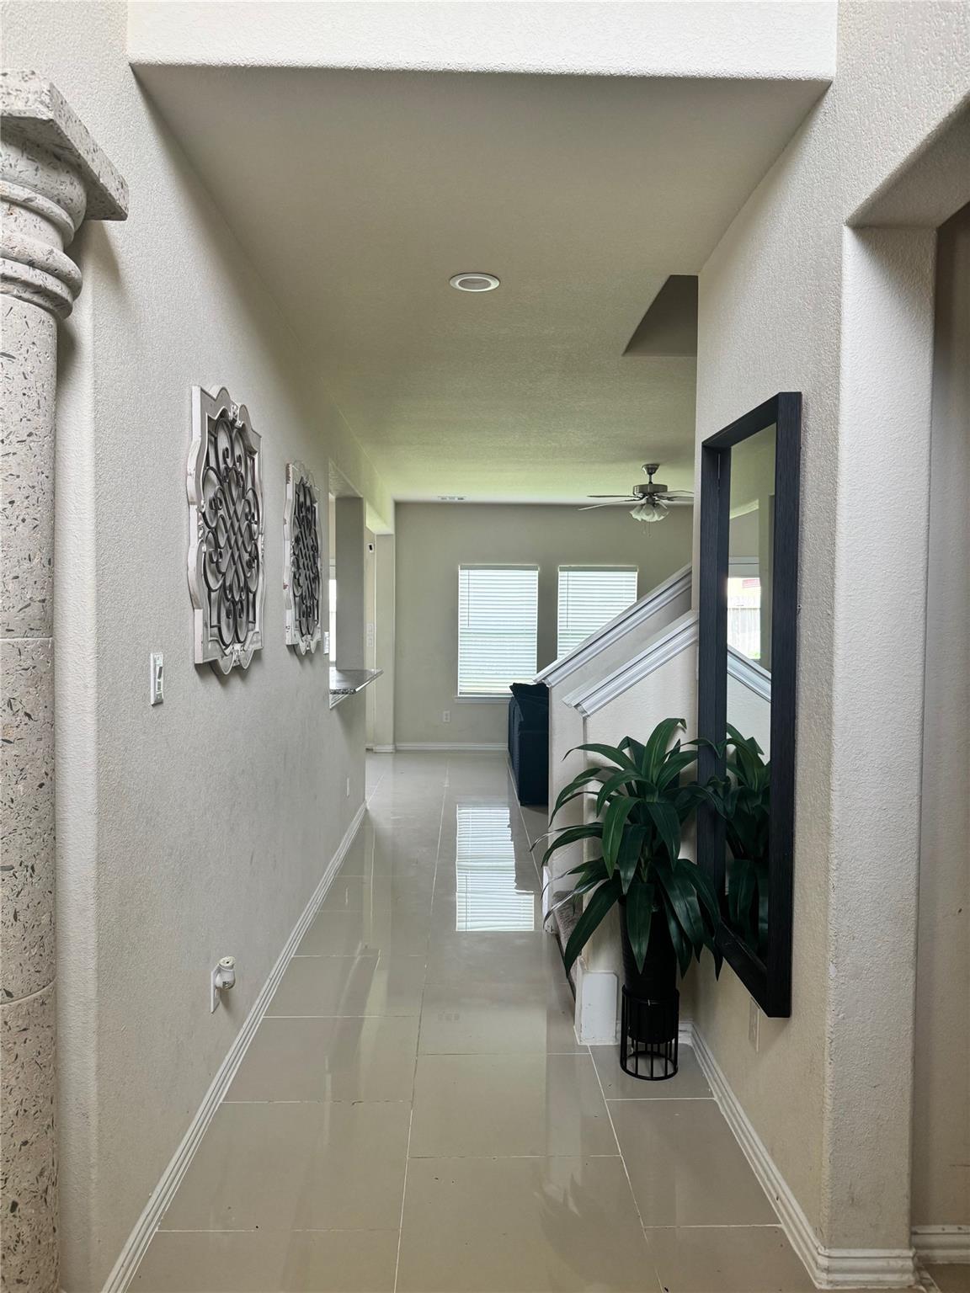
MOTIVATED SELLER! Professional Photos will be posted once interior has been repainted. This is the Kempton floor plan by Anglia featuring 4 bedrooms, 2.5 baths, and a 2-car attached garage. This open-concept home offers a spacious living area, a private first-floor primary suite, and a large upstairs game room. The kitchen features granite countertops, abundant cabinetry, under-cabinet lighting, and plenty of workspace for cooking and entertaining. Enjoy outdoor living on the patio overlooking the fully fenced backyard. Energy-efficient features include a 16 SEER HVAC system, Rheem high-efficiency tankless water heater, PEX plumbing, and Low-E double-pane vinyl windows that tilt in for easy cleaning. Conveniently located with quick access to I-10, Hwy. 146, and the Grand Parkway, this home offers the charm of small-town living with nearby scenic waterways, shopping, dining, and everyday conveniences. Located in Chambers County and zoned to Goose Creek CISD.

Save
Ask
Tour
Hide
Share
Listing Snapshot
Price 
$314,999
Days On Site 
0 Days
Bedrooms 
4
Inside Area (SqFt) 
1,949 sqft
Total Baths 
3
Full Baths 
2
Partial Baths 
1
Lot Size 
0.14 Acres
Year Built 
2022
MLS® Number 
61892027
Status 
Active
Property Tax 
$6,806
HOA/Condo/Coop Fees 
$30.83 monthly
Sq Ft Source 
N/A
Friends & Family
Recent Activity
9 hours agoListing updated with changes from the MLS®
9 hours agoListing first seen on site
General Features
Acres 
0.14
Attached Garage 
Yes
Disclosures 
Sellers Disclosure
Foundation 
Slab
Garage 
Yes
Garage Spaces 
2
Green Energy Efficient 
Thermostat
Parking 
Attached
Parking Spaces 
2
Property Sub Type 
Single Family Residence
Sewer 
Public Sewer
SqFt Total 
1949
Style 
Traditional
Water Source 
Public
Interior Features
Appliances 
DisposalGas OvenMicrowaveGas RangeDishwasher
Cooling 
Ceiling Fan(s)Electric
Heating 
Natural Gas
Interior 
Walk-In Closet(s)Breakfast BarPantryMaster DownstairsGranite CountersDouble VanitySoaking TubSmart Thermostat
Laundry Features 
Electric Dryer HookupWasher Hookup
Save
Ask
Tour
Hide
Share
Exterior Features
Construction Details 
BrickCement Siding
Fencing 
Back Yard
Lot Features 
ClearedSubdivided
Patio And Porch 
Patio
Roof 
Composition
Community Features
Association Amenities 
ParkPlayground
Association Dues 
370
Financing Terms Available 
CashConventionalFHAVA Loan
HOA Fee Frequency 
Annually
MLS Area 
53
Roads 
Concrete
School District 
23 - Goose Creek Consolidated
Schools
School District
23 - Goose Creek Consolidated
Elementary School
Clark Elementary School (Goose Creek)
Middle School
Gentry Junior High School
High School
Sterling High School (Goose Creek)
Listing courtesy of RE/MAX Fine Properties [email protected]

IDX information is provided exclusively for consumers’ personal, non-commercial use. It may not be used for any purpose other than to identify prospective properties consumers may be interested in purchasing. This data is deemed reliable but is not guaranteed accurate by the MLS.

Data provided by HAR.com © 2026. All information provided should be independently verified.

Neighborhood & Commute
Source: Walkscore
Save
Ask
Tour
Hide
Share