Save
Ask
Tour
Hide
Share
$750,000
New Listing

3518 Surrey Lane
Deer Park, TX 77536

For Sale|Single Family Residence|Active
4
Beds
4
Total Baths
3
Full Baths
1
Partial Bath
5,654
SqFt
$133
/SqFt
1999
Built
Subdivision:
Parkside Place
County:
Harris
3518 Surrey Lane3518 Surrey Lane3518 Surrey Lane3518 Surrey Lane
Save
Ask
Tour
Hide
Share

Mortgage Calculator

Monthly Payment (Est.)

Enter an interest rate to see your estimated monthly payment.
Calculator powered by Showcase IDX, a Constellation1 Company. Copyright ©2026 Information is deemed reliable but not guaranteed.

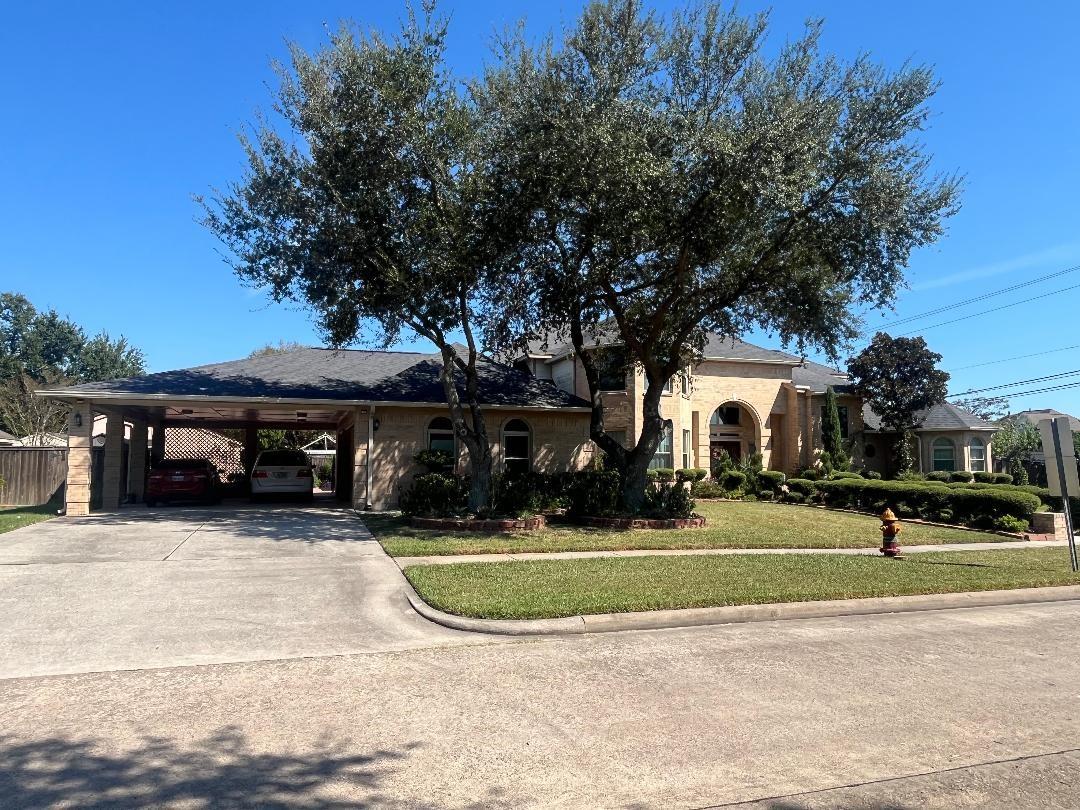
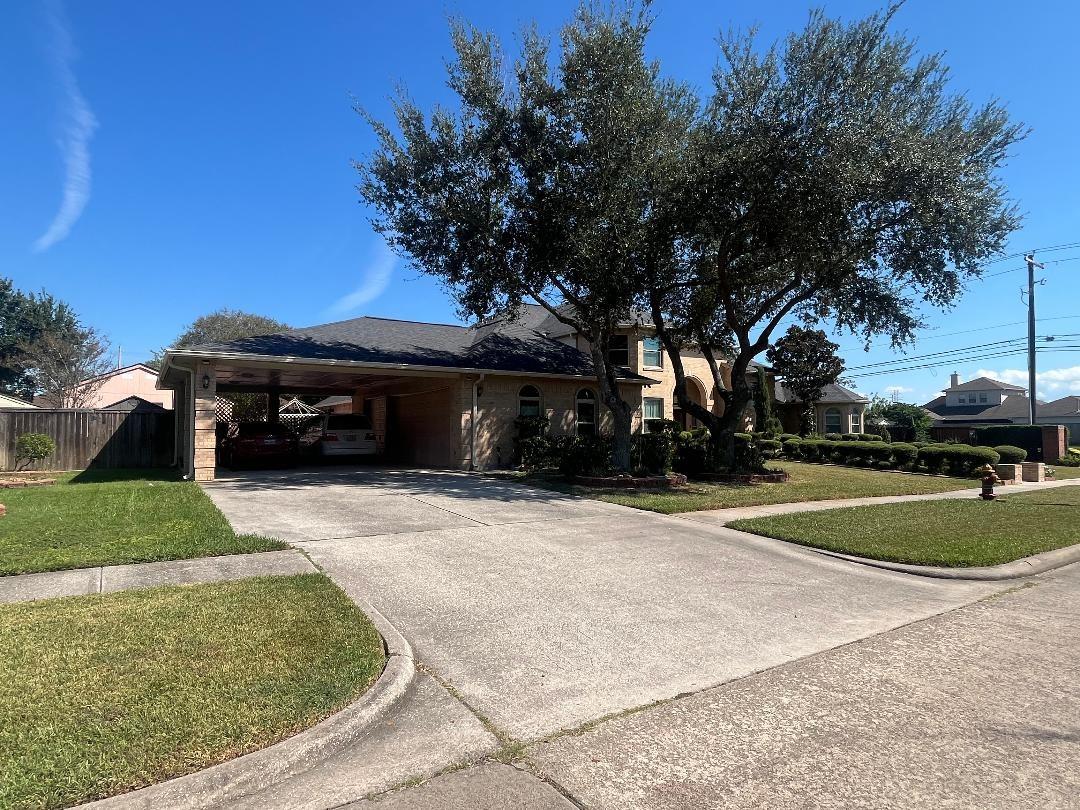
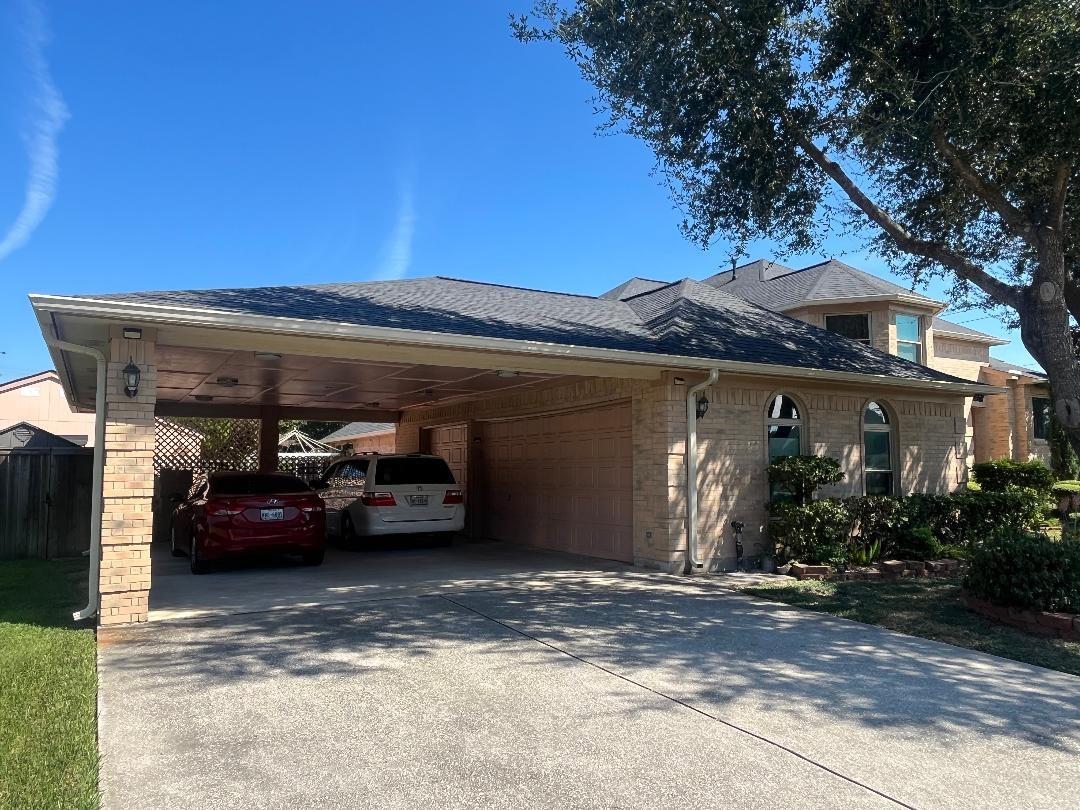
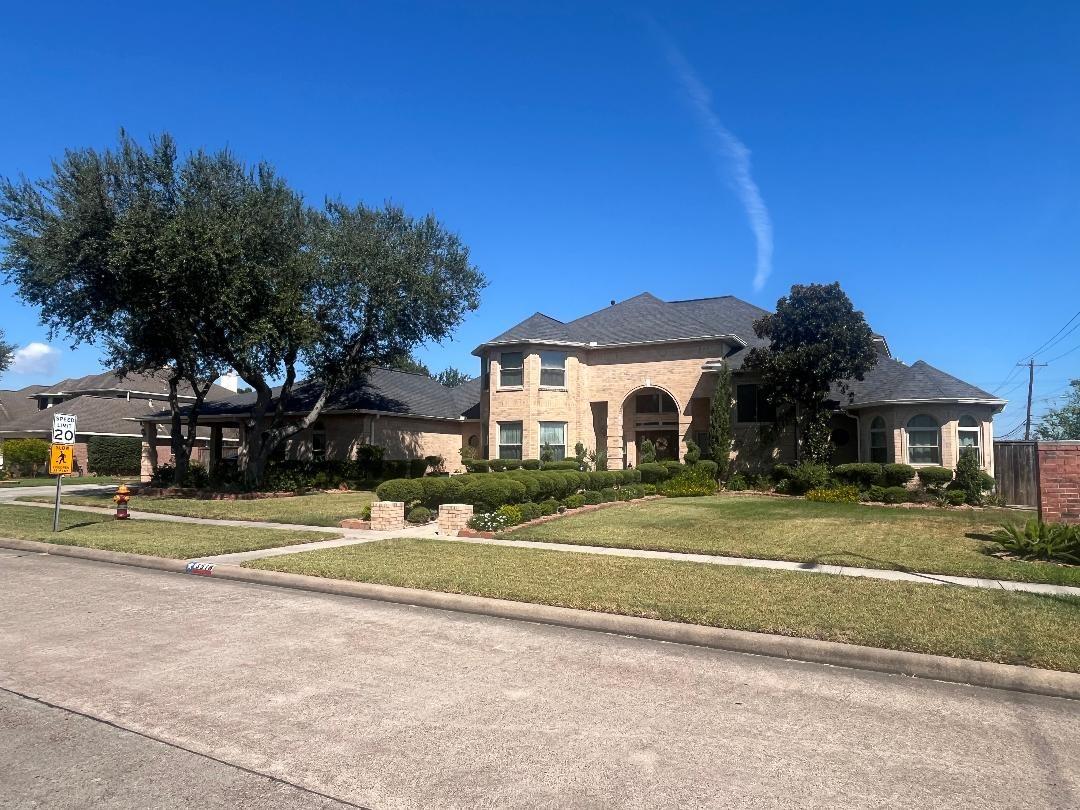
Welcome to this CUSTOM BUILT HOME sitting on 2 lots in Deer Park! This Home has a lot to Offer! 5 Bedrooms, 3.5 Baths, Oversized 3 Car Garage with Covered Carport. Beautiful Open Entryway leads into Formal Living Room, Ceramic Tile thru out the Home, Gorgeous Dining Room W/Chandelier, Walk in to your Beautiful Custom Island Kitchen, Granite Countertops, Plenty of Cabinets, Breakfast Bar, Breakfast Area, Nice Family Room W/Built-In Shelving, Primary Bedroom W/Bay Window/Sitting Area, Wonderful Primary Bath, Walk-In Shower, Jacuzzi Tub, Dual Vanities, Oversized Water room. Office/Study downstairs. NIce Oversized 1/2 Bath, Large Walk-In Laundry Room, Extra Storage & room for Refrigerator/Freezer. Gameroom Upstairs, Plenty of room to Entertain, Extra Dining/Living/Gameroom with closed In Patio Area. Beautiful Outdoor Patio area, Sep/In-Law Suite/Efficiency Apt. Much more to describe. See for yourself! Make you appointment Today!

Save
Ask
Tour
Hide
Share
Listing Snapshot
Price 
$750,000
Days On Site 
0 Days
Bedrooms 
4
Inside Area (SqFt) 
5,654 sqft
Total Baths 
4
Full Baths 
3
Partial Baths 
1
Lot Size 
0.3905 Acres
Year Built 
1999
MLS® Number 
62072383
Status 
Active
Property Tax 
$17,295
HOA/Condo/Coop Fees 
$14.58 monthly
Sq Ft Source 
N/A
Friends & Family
Recent Activity
3 hours agoListing updated with changes from the MLS®
13 hours agoListing first seen on site
General Features
Acres 
0.3905
Attached Garage 
Yes
Disclosures 
Seller's Disclosure
Foundation 
Slab
Garage 
Yes
Garage Spaces 
3
Green Energy Efficient 
Thermostat
Parking 
AttachedOversizedGarage Door Opener
Parking Spaces 
3
Property Sub Type 
Single Family Residence
Sewer 
Public Sewer
SqFt Total 
5654
Style 
Traditional
Water Source 
Public
Interior Features
Appliances 
DisposalElectric OvenOvenMicrowaveGas CooktopDishwasherCooktop
Cooling 
Ceiling Fan(s)Electric
Flooring 
CarpetTile
Heating 
Natural Gas
Interior 
Breakfast BarMaster DownstairsGranite CountersKitchen IslandDouble VanitySmart Thermostat
Laundry Features 
Electric Dryer HookupGas Dryer HookupWasher Hookup
Spa 
Yes
Bedroom 
Dimensions - 14x13Level - SecondArea - 182
Breakfast 
Dimensions - 10x8Level - FirstArea - 80
Dining Room 
Dimensions - 17x11Level - FirstArea - 187
Family Room 
Dimensions - 21x16Level - FirstArea - 336
Kitchen 
Dimensions - 13x12Level - FirstArea - 156
Living Room 
Dimensions - 17x16Level - FirstArea - 272
Master Bedroom 
Dimensions - 20x15Level - FirstArea - 300
Sunroom 
Dimensions - 11x6Level - SecondArea - 66
Utility Room 
Dimensions - 10x10Level - SecondArea - 100
Save
Ask
Tour
Hide
Share
Exterior Features
Construction Details 
BrickCement SidingWood Siding
Exterior 
Balcony
Fencing 
Back Yard
Lot Features 
Corner LotSubdivided
Other Structures 
Shed(s)
Roof 
Composition
Spa 
Yes
Community Features
Accessibility Features 
Accessible Full BathTherapeutic Whirlpool
Association Amenities 
Park
Association Fee 
$175.0
Association Fee Frequency 
Annually
MLS Area 
6
School District 
16 - Deer Park
Financing Terms Available 
CashConventionalVA Loan
Schools
School District
16 - Deer Park
Elementary School
Deer Park Elementary School
Middle School
Deer Park Junior High School
High School
Deer Park High School
Listing courtesy of Ladewig Realty Group LLC [email protected]

IDX information is provided exclusively for consumers’ personal, non-commercial use. It may not be used for any purpose other than to identify prospective properties consumers may be interested in purchasing. This data is deemed reliable but is not guaranteed accurate by the MLS.

Data provided by HAR.com © 2026. All information provided should be independently verified.

Neighborhood & Commute
Source: Walkscore
Save
Ask
Tour
Hide
Share