
Save
Ask
Tour
Hide
$699,000
New Listing
920 Grove RoadClear Lake Shores, TX 77565
For Sale|Single Family Residence|Active
3
Beds
4
Total Baths
3
Full Baths
1
Partial Bath
2,927
SqFt
$239
/SqFt
1992
Built
Subdivision:
Clear Lake Shores
County:
Galveston
Upcoming Open Houses
Sat, Sep 26, 12:00 PM - 2:00 PM
Save
Ask
Tour
Hide
Mortgage Calculator
Monthly Payment (Est.)
Enter an interest rate to see your estimated monthly payment.Calculator powered by Showcase IDX, a Constellation1 Company. Copyright ©2026 Information is deemed reliable but not guaranteed.
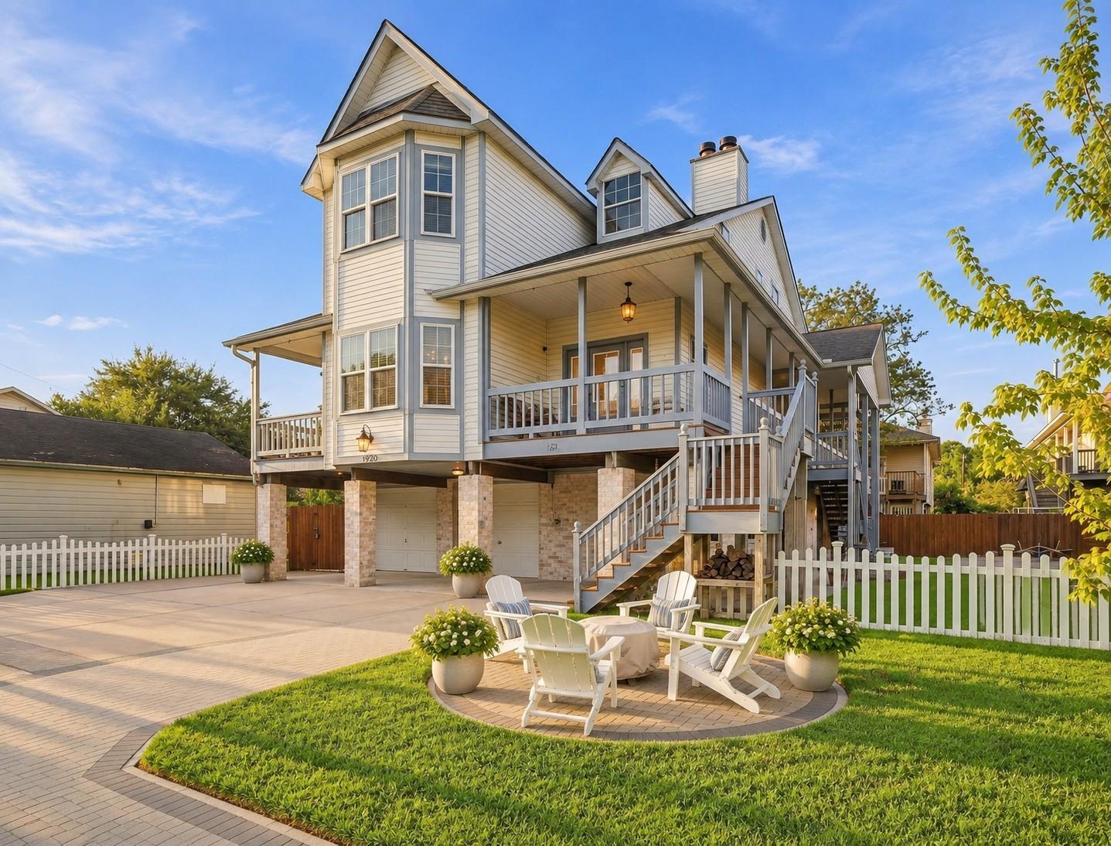
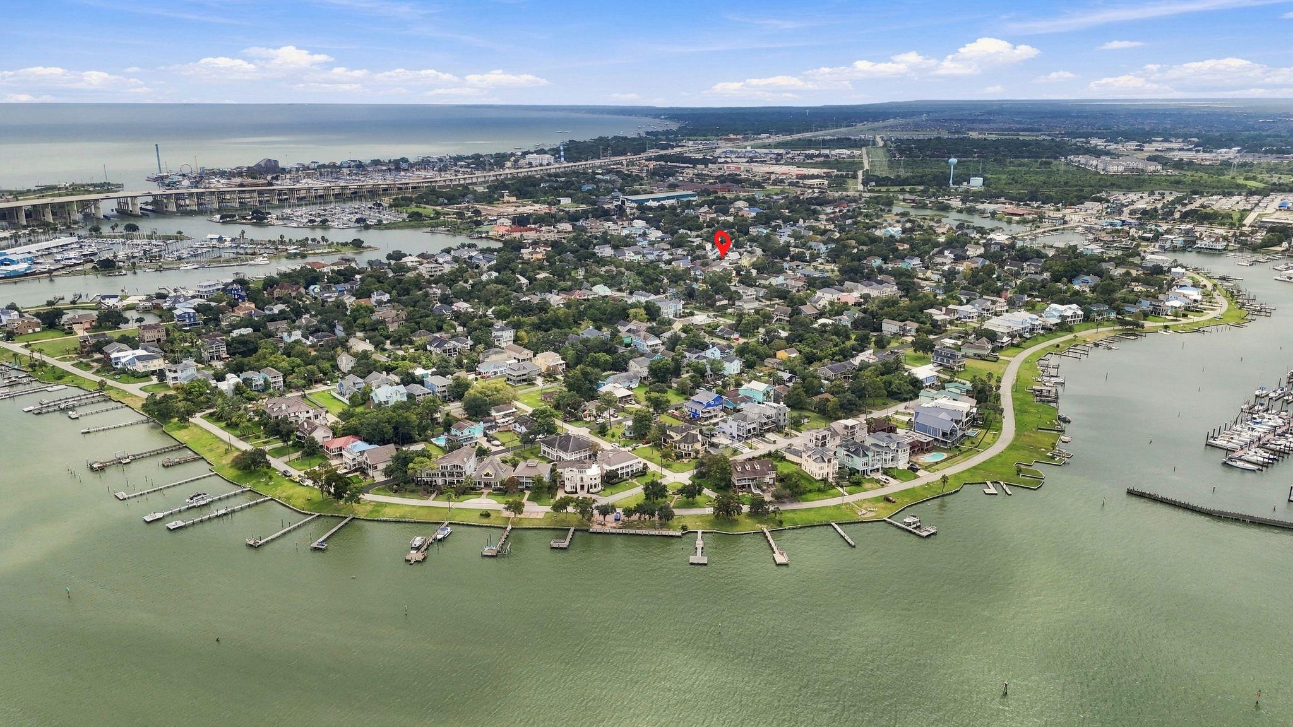
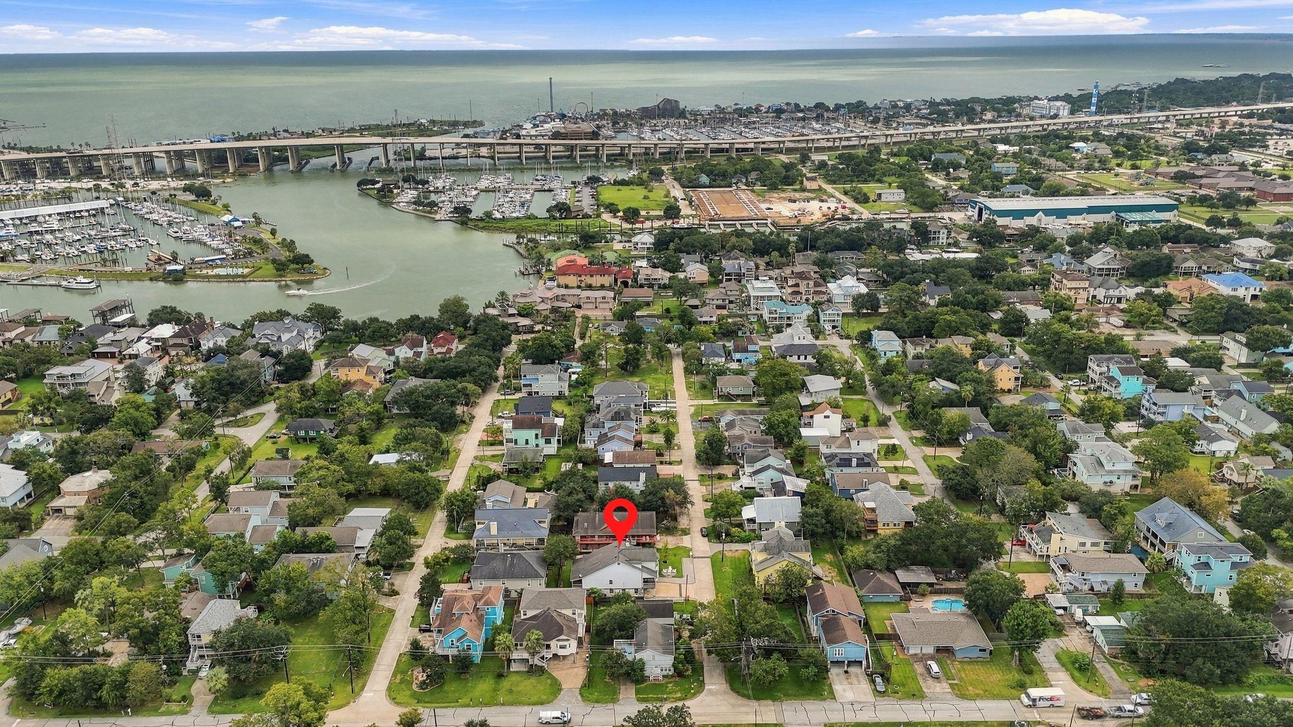
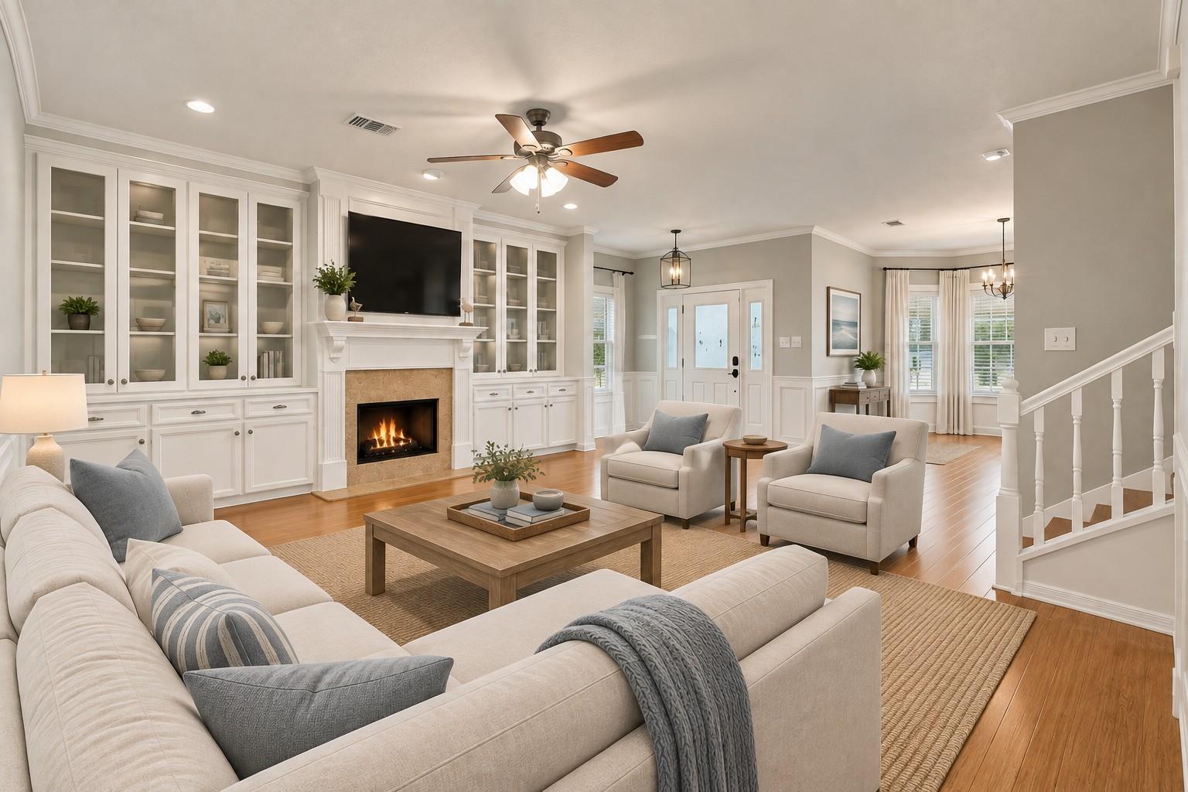
Nestled in a serene neighborhood, this charming 3-bedroom home boasts a spacious layout with modern finishes. The open-concept kitchen features stainless steel appliances and granite countertops, perfect for hosting gatherings. Relax in the cozy living room with a fireplace or enjoy the private backyard oasis. The master suite offers a luxurious retreat with a spa-like ensuite bathroom. Conveniently located near parks, schools, and shopping, this home is ideal for families looking for comfort and style. Don't miss the opportunity to make this house your home! Zoned to the Exemplary CCISD school district.
Save
Ask
Tour
Hide
Listing Snapshot
Price
$699,000
Days On Site
0 Days
Bedrooms
3
Inside Area (SqFt)
2,927 sqft
Total Baths
4
Full Baths
3
Partial Baths
1
Lot Size
0.1607 Acres
Year Built
1992
MLS® Number
62378011
Status
Active
Property Tax
$9,019
HOA/Condo/Coop Fees
N/A
Sq Ft Source
N/A
Friends & Family
Recent Activity
| 13 hours ago | Listing updated with changes from the MLS® | |
| 13 hours ago | Listing first seen on site |
General Features
Acres
0.1607
Disclosures
MudSeller's Disclosure
Foundation
Raised
Garage
Yes
Garage Spaces
2
Parking
OversizedAdditional ParkingBoat
Parking Spaces
2
Property Sub Type
Single Family Residence
Sewer
Public Sewer
SqFt Total
2927
Style
Traditional
Water Source
Public
Interior Features
Appliances
DisposalWater SoftenerDouble OvenMicrowaveGas CooktopDishwasherCooktop
Cooling
Electric
Fireplace
Yes
Fireplace Features
Gas Log
Fireplaces
2
Flooring
CarpetSlateTileWood
Heating
Natural Gas
Interior
Dry BarWet BarWalk-In Closet(s)PantryKitchen IslandDouble VanitySoaking Tub
Laundry Features
Electric Dryer HookupWasher Hookup
Bedroom
Dimensions - 14x11Level - FirstArea - 154
Breakfast
Dimensions - 9x10Level - FirstArea - 90
Dining Room
Dimensions - 13x12Level - FirstArea - 156
Game Room
Dimensions - 16x16Level - SecondArea - 256
Living Room
Dimensions - 15x17Level - FirstArea - 255
Save
Ask
Tour
Hide
Exterior Features
Construction Details
BrickVinyl Siding
Exterior
Outdoor KitchenBalcony
Fencing
Back YardFull
Lot Features
Back YardSubdivided
Other Structures
Shed(s)
Patio And Porch
Covered
Roof
Composition
Community Features
MLS Area
33
School District
9 - Clear Creek
Financing Terms Available
CashConventionalVA Loan
Schools
School District
9 - Clear Creek
Elementary School
Stewart Elementary School (Clear Creek)
Middle School
Bayside Intermediate School
High School
Clear Falls High School
Listing courtesy of Bay Haven Realty [email protected]
IDX information is provided exclusively for consumers’ personal, non-commercial use. It may not be used for any purpose other than to identify prospective properties consumers may be interested in purchasing. This data is deemed reliable but is not guaranteed accurate by the MLS.
Data provided by HAR.com © 2026. All information provided should be independently verified.
IDX information is provided exclusively for consumers’ personal, non-commercial use. It may not be used for any purpose other than to identify prospective properties consumers may be interested in purchasing. This data is deemed reliable but is not guaranteed accurate by the MLS.
Data provided by HAR.com © 2026. All information provided should be independently verified.
Neighborhood & Commute
Source: Walkscore
Save
Ask
Tour
Hide
Did you know? You can invite friends and family to your search. They can join your search, rate and discuss listings with you.