Save
Ask
Tour
Hide
Share
$765,000
1 Day On Site

St James
5555 Del Monte Drive 704
Houston, TX 77056

For Sale|Condominium|Active
2
Beds
2
Total Baths
2
Full Baths
1,740
SqFt
$440
/SqFt
1975
Built
Subdivision:
St James Condo 04 Amd
County:
Harris
5555 Del Monte Drive 7045555 Del Monte Drive 7045555 Del Monte Drive 7045555 Del Monte Drive 704
Save
Ask
Tour
Hide
Share

Mortgage Calculator

Monthly Payment (Est.)

Enter an interest rate to see your estimated monthly payment.
Calculator powered by Showcase IDX, a Constellation1 Company. Copyright ©2026 Information is deemed reliable but not guaranteed.

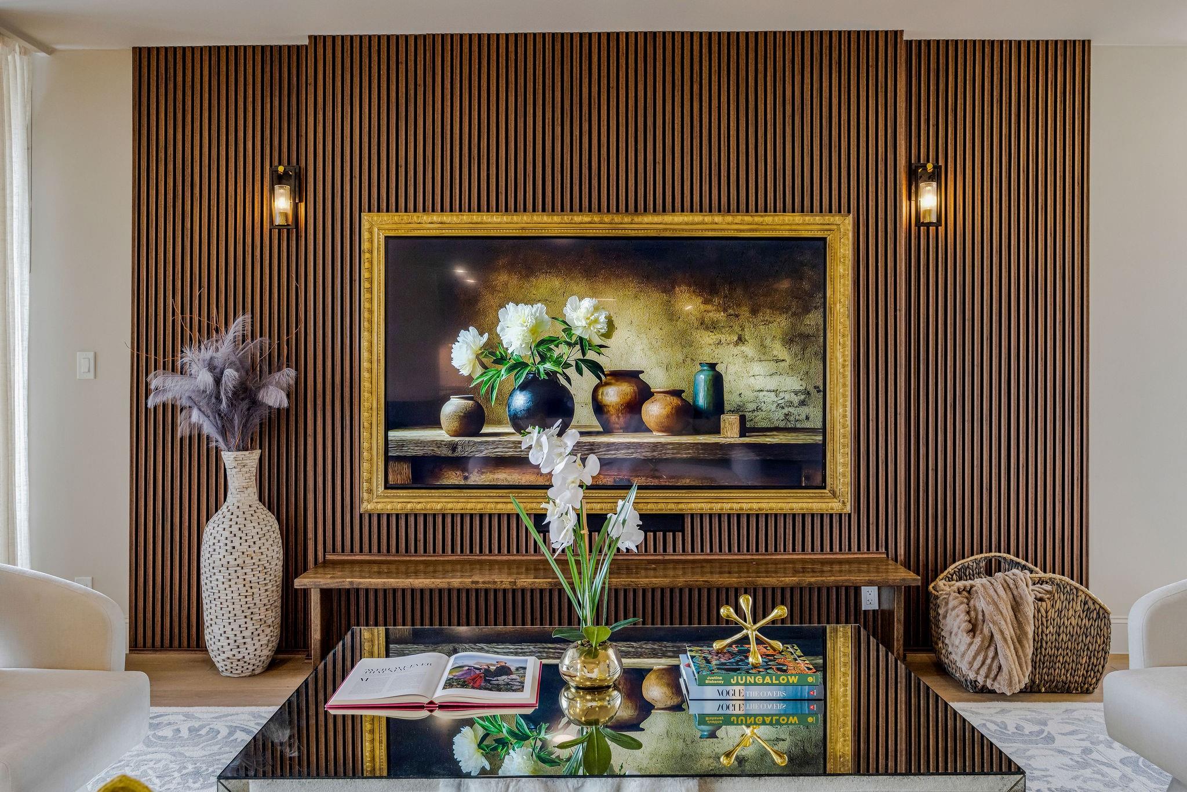
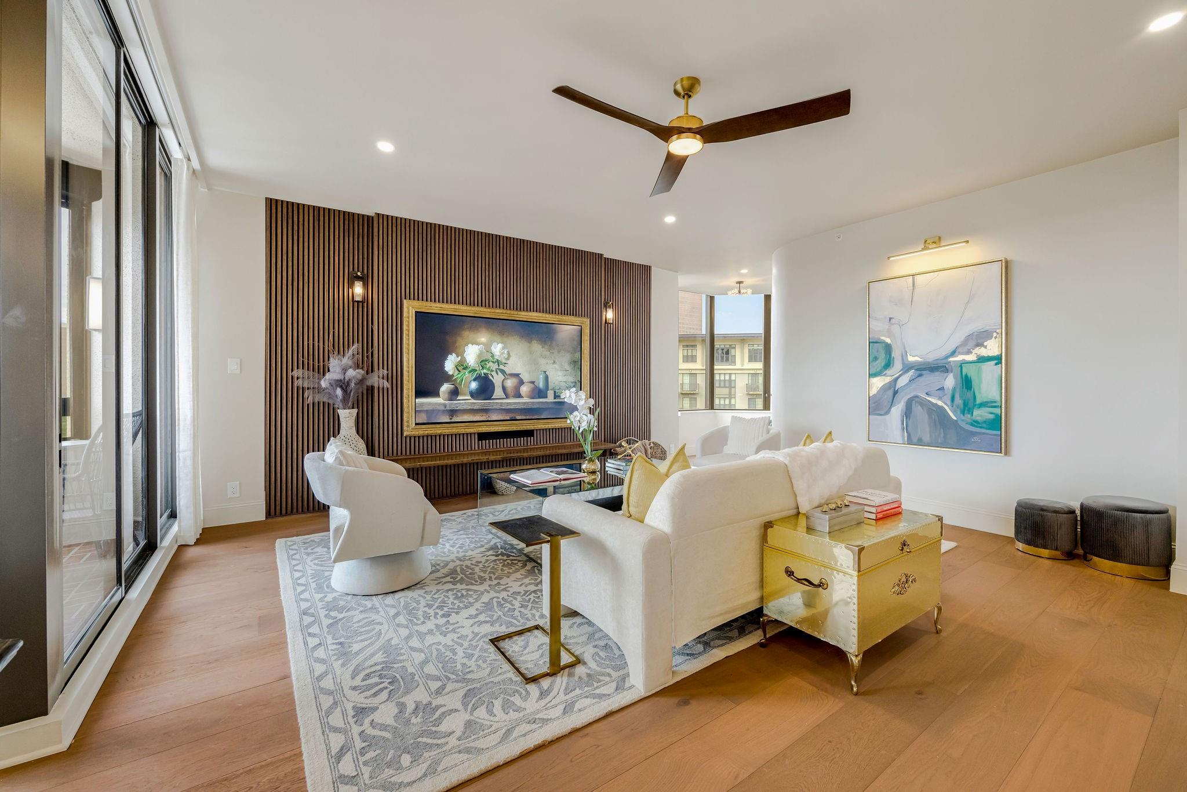
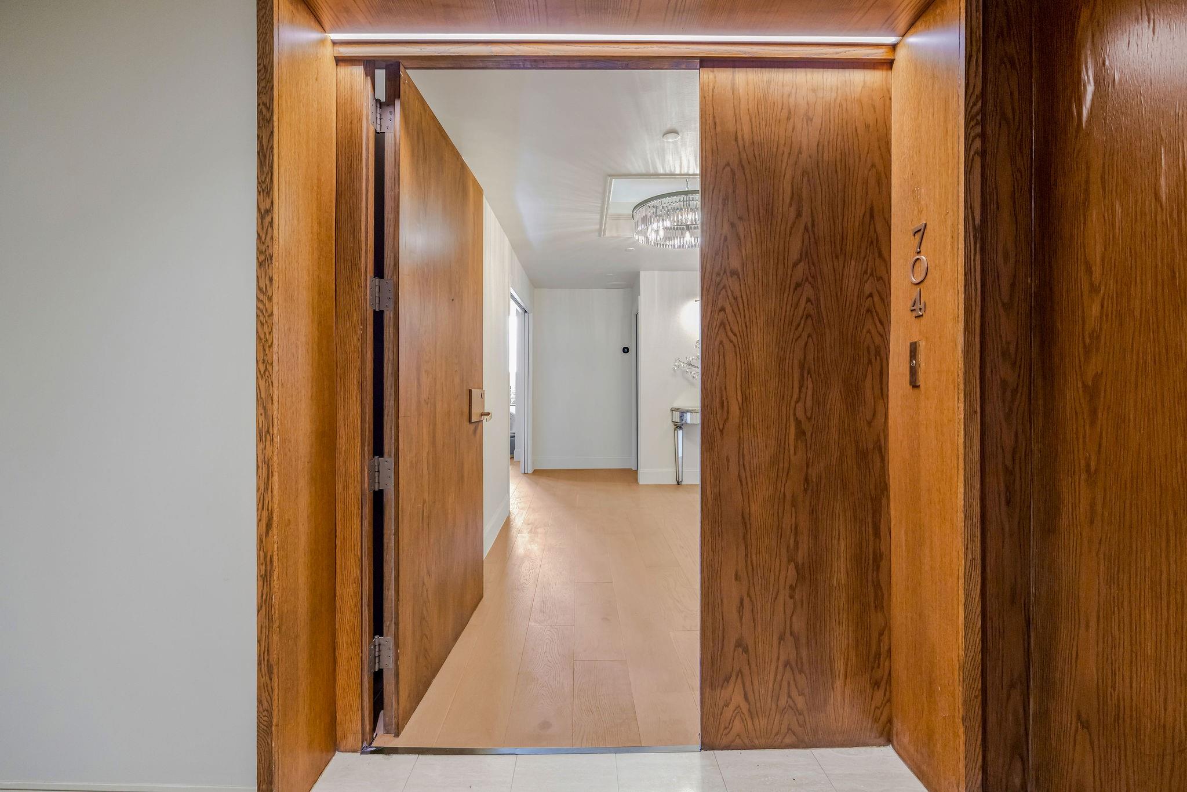
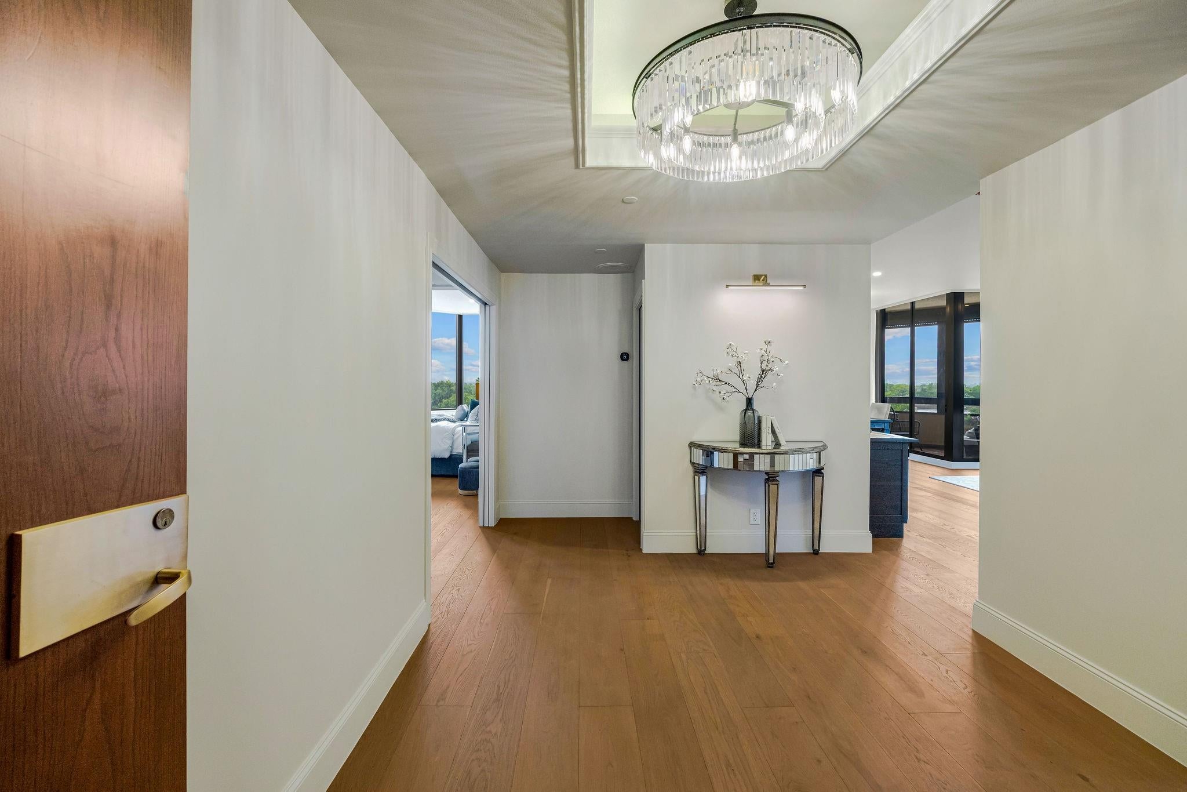
This 2-bed/2-bath corner unit at the classic St. James offers a fresh, sophisticated take on high-rise living. The space underwent a complete renovation and has a unique, redesigned floor plan. The kitchen is open to the living area, creating an inviting space finished with high-end finishes and appliances. White oak flooring runs throughout the home. The living room has a fluted wood feature wall with an oversized mounted TV. A thoughtfully designed alcove creates a quiet retreat for reading, relaxing or reflection. The guest bedroom includes a transom window, two closets and an ensuite bath. The primary suite offers a separate sitting area, another fluted wall, two walk-in, custom closets and a beautifully finished bath with a shower and tub. This full service building has a 24 hr concierge, valet, party room, library, gym, heated pool, pickle ball & tennis courts. There are four guest suites, two parking spots and a storage unit. An onsite management office is open 5 days a week.

Save
Ask
Tour
Hide
Share
Listing Snapshot
Price 
$765,000
Days On Site 
1 Day
Bedrooms 
2
Inside Area (SqFt) 
1,740 sqft
Total Baths 
2
Full Baths 
2
Partial Baths 
N/A
Lot Size 
N/A
Year Built 
1975
MLS® Number 
62815072
Status 
Active
Property Tax 
$8,259
HOA/Condo/Coop Fees 
$1,707 monthly
Sq Ft Source 
N/A
Friends & Family
Recent Activity
14 hours agoListing updated with changes from the MLS®
yesterdayListing first seen on site
General Features
Building Features 
Service ElevatorDoor PersonReceptionistConciergeGym
Direction Faces 
Southwest
Disclosures 
HOA First Right of RefusalOther DisclosuresSeller's Disclosure
Garage 
Yes
Parking 
Additional ParkingAssignedValetPrivate
Parking Spaces 
502503
Pets 
Breed Restrictions
Property Sub Type 
Condominium
Security 
Security ServiceSecurity GuardSecured Garage/Parking
SqFt Total 
1740
Interior Features
Appliances 
DisposalWine RefrigeratorDouble OvenElectric OvenMicrowaveElectric CooktopDryerRefrigeratorWasherDishwasherWasher/Dryer
Cooling 
Electric
Flooring 
TileWood
Heating 
Electric
Interior 
Walk-In Closet(s)SaunaBreakfast BarPantryEntrance FoyerDouble VanitySoaking Tub
Laundry Features 
Electric Dryer Hookup
Spa 
Yes
Window Features 
Shutters
Bathroom 
Dimensions - 9x5Level - FirstArea - 45
Bedroom 
Dimensions - 12x10Level - FirstArea - 120
Dining Room 
Dimensions - 11x9Level - FirstArea - 99
Kitchen 
Dimensions - 14x10Level - FirstArea - 140
Living Room 
Dimensions - 24x20Level - FirstArea - 480
Master Bathroom 
Dimensions - 14x13Level - FirstArea - 182
Master Bedroom 
Dimensions - 15x12Level - FirstArea - 180
Utility Room 
Dimensions - 5x5Level - FirstArea - 25
Save
Ask
Tour
Hide
Share
Exterior Features
Construction Details 
Other
Exterior 
StorageTennis Court(s)Balcony
Other Structures 
Storage
Spa 
Yes
Windows/Doors 
Shutters
Community Features
Association Amenities 
Fitness CenterParty RoomPoolSecurityTennis Court(s)TrashWaterRecreation FacilitiesSport Court
Association Fee 
$1707.0
Association Fee Frequency 
Monthly
Community Features 
Curbs
MLS Area 
22
School District 
27 - Houston
Financing Terms Available 
CashConventional
Roads 
Concrete
Schools
School District
27 - Houston
Elementary School
Briargrove Elementary School
Middle School
Tanglewood Middle School
High School
Wisdom High School
Listing courtesy of Martha Turner Sotheby's International Realty [email protected]

IDX information is provided exclusively for consumers’ personal, non-commercial use. It may not be used for any purpose other than to identify prospective properties consumers may be interested in purchasing. This data is deemed reliable but is not guaranteed accurate by the MLS.

Data provided by HAR.com © 2026. All information provided should be independently verified.

Neighborhood & Commute
Source: Walkscore
Save
Ask
Tour
Hide
Share