Save
Ask
Tour
Hide
Share
$535,000
New Listing

24818 Greenough
Katy, TX 77494

Single Family Residence|Coming Soon
4
Beds
3
Total Baths
2
Full Baths
1
Partial Bath
2,983
SqFt
$179
/SqFt
1993
Built
Subdivision:
Pink Oak Village
County:
Fort Bend
24818 Greenough24818 Greenough24818 Greenough24818 Greenough
Save
Ask
Tour
Hide
Share

Mortgage Calculator

Monthly Payment (Est.)

Enter an interest rate to see your estimated monthly payment.
Calculator powered by Showcase IDX, a Constellation1 Company. Copyright ©2026 Information is deemed reliable but not guaranteed.

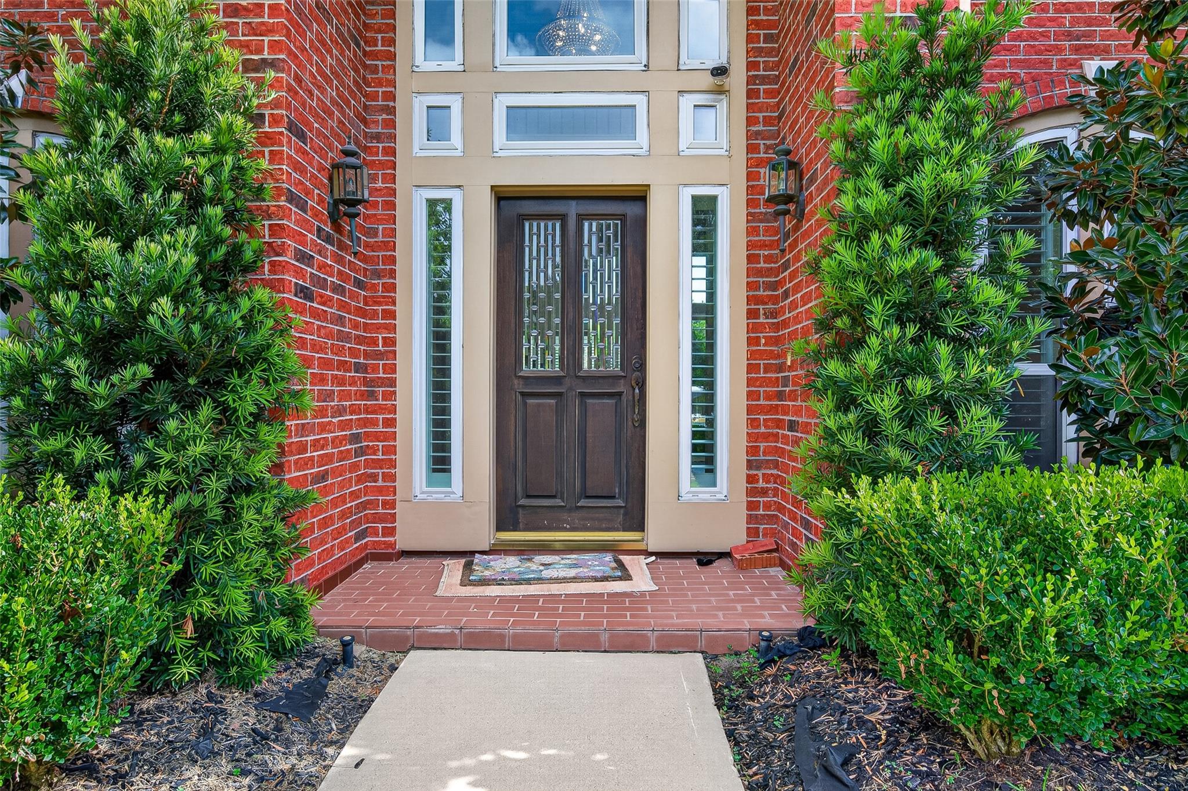
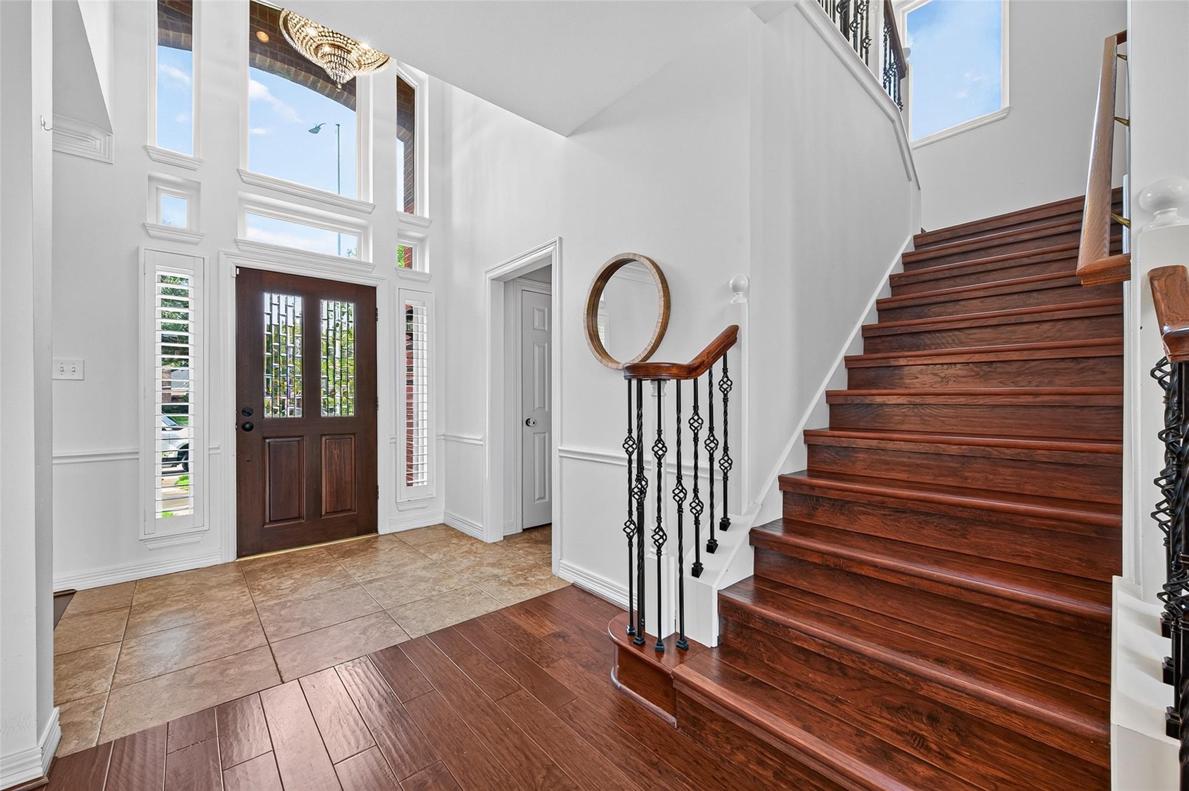
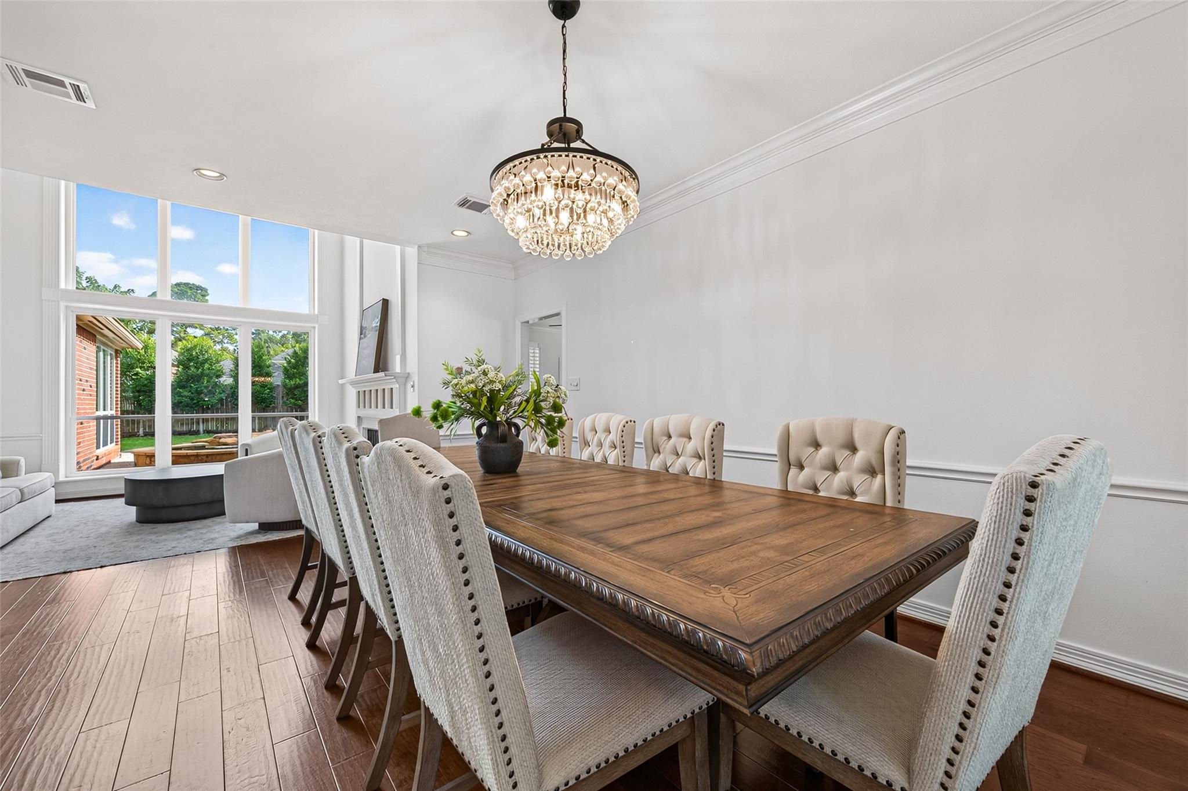
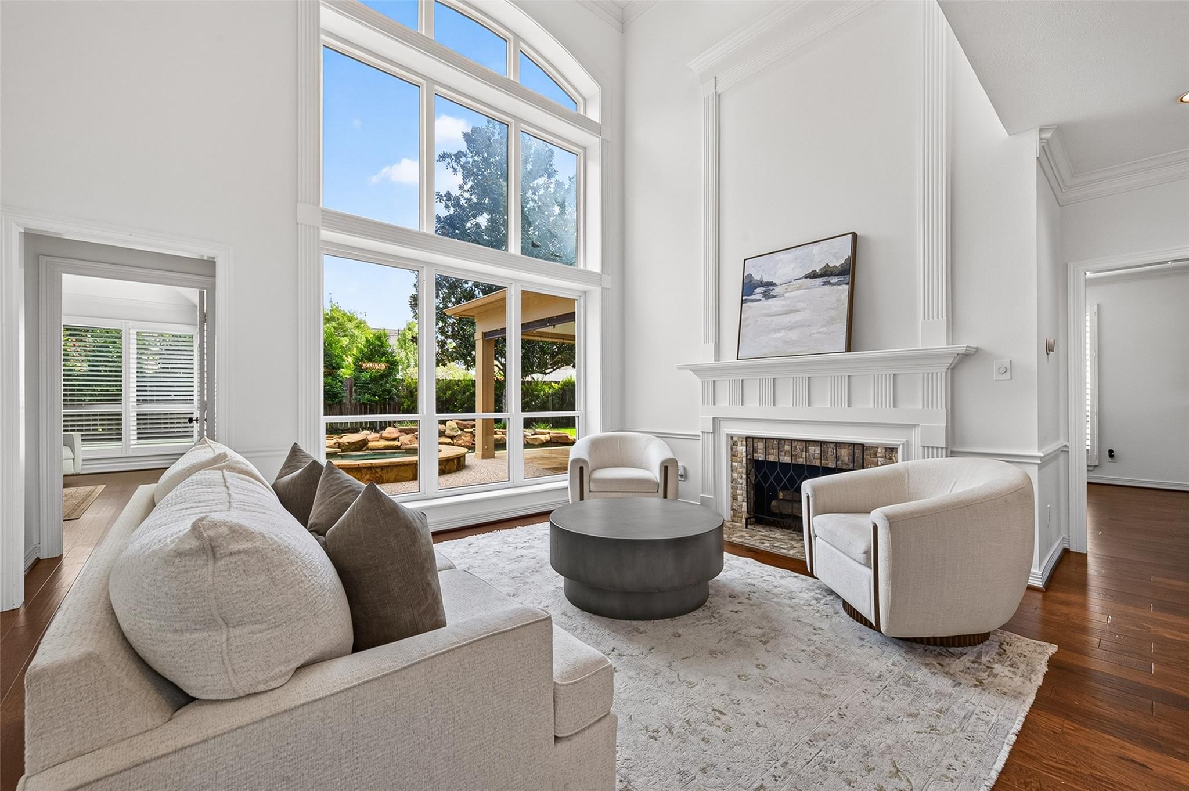
Welcome to this beautiful 4-bedroom, 2.5-bath home in desirable Pin Oak Village! Surrounded by mature trees and lush landscaping, this home offers spacious living, privacy, and exceptional outdoor amenities. The light-filled interior features high ceilings, large windows, and a well-appointed kitchen with stainless steel appliances, double ovens, granite countertops, island, breakfast bar, and abundant storage. The primary suite includes a garden tub, separate shower, dual sinks, and double closets. Upstairs offers three spacious bedrooms, a secondary bath, and a versatile additional living area. Recent updates include fresh interior paint and new LVP flooring throughout the stairs and upstairs. Enjoy a detached 3-car garage, covered patio, saltwater pool and spa, and a large backyard with no rear neighbors. Conveniently located near I-10, Grand Parkway 99, Katy Boardwalk, shopping, dining, and entertainment. Zoned to Katy ISD.

Save
Ask
Tour
Hide
Share
Listing Snapshot
Price 
$535,000
Days On Site 
0 Days
Bedrooms 
4
Inside Area (SqFt) 
2,983 sqft
Total Baths 
3
Full Baths 
2
Partial Baths 
1
Lot Size 
0.2573 Acres
Year Built 
1993
MLS® Number 
62995692
Status 
Coming Soon
Property Tax 
$10,968
HOA/Condo/Coop Fees 
$84.17 monthly
Sq Ft Source 
N/A
Friends & Family
Recent Activity
3 hours agoListing updated with changes from the MLS®
11 hours agoListing first seen on site
General Features
Acres 
0.2573
Direction Faces 
West
Disclosures 
MudSeller's Disclosure
Foundation 
Slab
Garage 
Yes
Garage Spaces 
3
Green Energy Efficient 
Thermostat
Parking 
Detached
Parking Spaces 
3
Property Sub Type 
Single Family Residence
Security 
Prewired
SqFt Total 
2983
Style 
Traditional
Water Source 
Public
Interior Features
Appliances 
DisposalElectric OvenMicrowaveElectric CooktopDishwasher
Cooling 
Ceiling Fan(s)Electric
Fireplace 
Yes
Fireplace Features 
Gas Log
Fireplaces 
1
Flooring 
CarpetLaminateTileVinyl
Heating 
Natural Gas
Interior 
Crown MoldingHigh CeilingsWalk-In Closet(s)Breakfast BarKitchen IslandPantryEntrance FoyerMaster DownstairsGranite CountersDouble VanitySmart Thermostat
Laundry Features 
Electric Dryer HookupGas Dryer HookupWasher Hookup
Spa 
Yes
Bedroom 
Dimensions - 11x11.5Level - SecondArea - 126
Breakfast 
Dimensions - 13x15Level - FirstArea - 195
Dining Room 
Dimensions - 11x17.5Level - FirstArea - 192
Extra Room 
Dimensions - 11x6Level - SecondArea - 66
Game Room 
Dimensions - 13.5x15Level - SecondArea - 202
Kitchen 
Dimensions - 13x19Level - FirstArea - 247
Living Room 
Dimensions - 18x22Level - FirstArea - 396
Master Bathroom 
Dimensions - 11x13.5Level - FirstArea - 148
Master Bedroom 
Dimensions - 15x18Level - FirstArea - 270
Save
Ask
Tour
Hide
Share
Exterior Features
Construction Details 
Brick
Fencing 
Back Yard
Lot Features 
GreenbeltSubdivided
Patio And Porch 
Covered
Pool Features 
In Ground
Private Pool 
Yes
Roof 
Composition
Spa 
Yes
Community Features
Association Amenities 
PlaygroundPoolTennis Court(s)
Association Fee 
$1010.0
Association Fee Frequency 
Annually
MLS Area 
36
School District 
30 - Katy
Financing Terms Available 
CashConventionalFHAVA Loan
Schools
School District
30 - Katy
Elementary School
Katy Elementary School
Middle School
Woodcreek Junior High School
High School
Katy High School
Listing courtesy of HomeSmart [email protected]

IDX information is provided exclusively for consumers’ personal, non-commercial use. It may not be used for any purpose other than to identify prospective properties consumers may be interested in purchasing. This data is deemed reliable but is not guaranteed accurate by the MLS.

Data provided by HAR.com © 2026. All information provided should be independently verified.

Neighborhood & Commute
Source: Walkscore
Save
Ask
Tour
Hide
Share