Save
Ask
Tour
Hide
Share
$315,000
New Listing

1302 Truckee River Drive
Rosharon, TX 77583

For Sale|Single Family Residence|Active
4
Beds
2
Total Baths
2
Full Baths
1,802
SqFt
$175
/SqFt
2022
Built
Subdivision:
Sierra Vista West Sec 4
County:
Brazoria
Upcoming Open Houses
Sat, Nov 7, 12:00 PM - 2:00 PM
1302 Truckee River Drive1302 Truckee River Drive1302 Truckee River Drive1302 Truckee River Drive
Save
Ask
Tour
Hide
Share

Mortgage Calculator

Monthly Payment (Est.)

Enter an interest rate to see your estimated monthly payment.
Calculator powered by Showcase IDX, a Constellation1 Company. Copyright ©2026 Information is deemed reliable but not guaranteed.

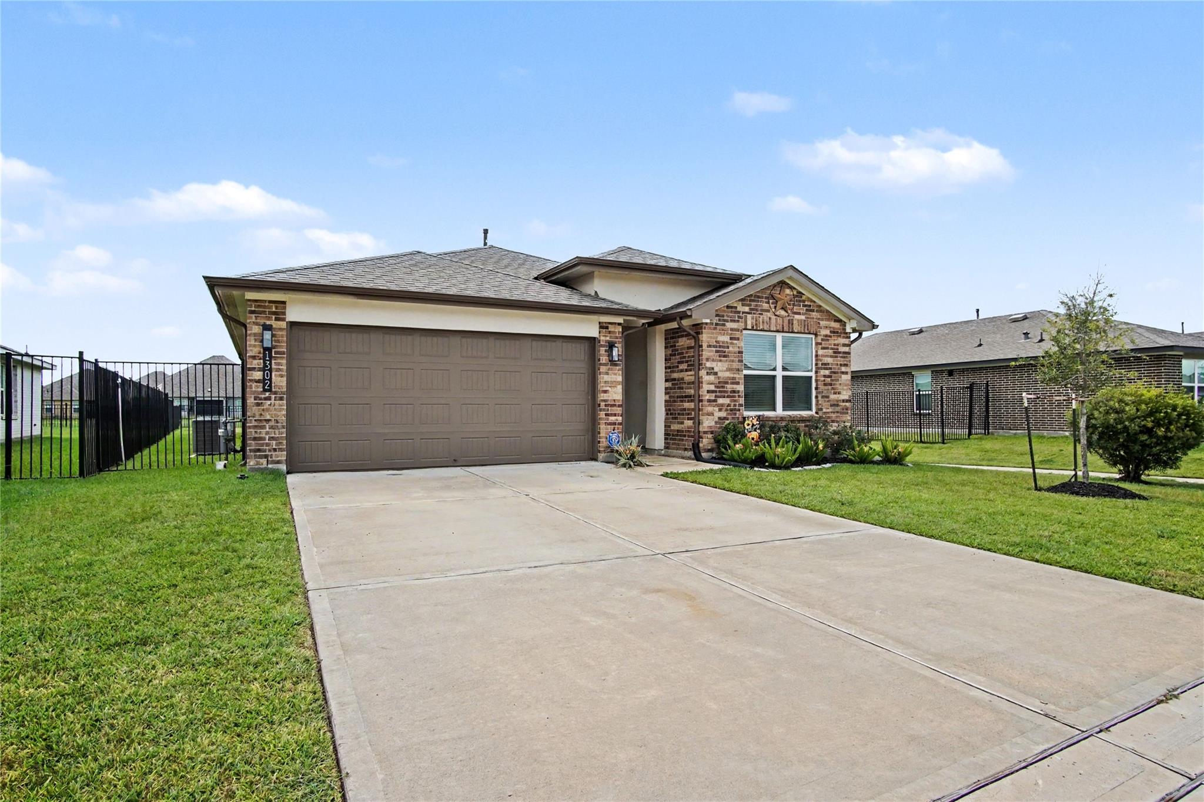
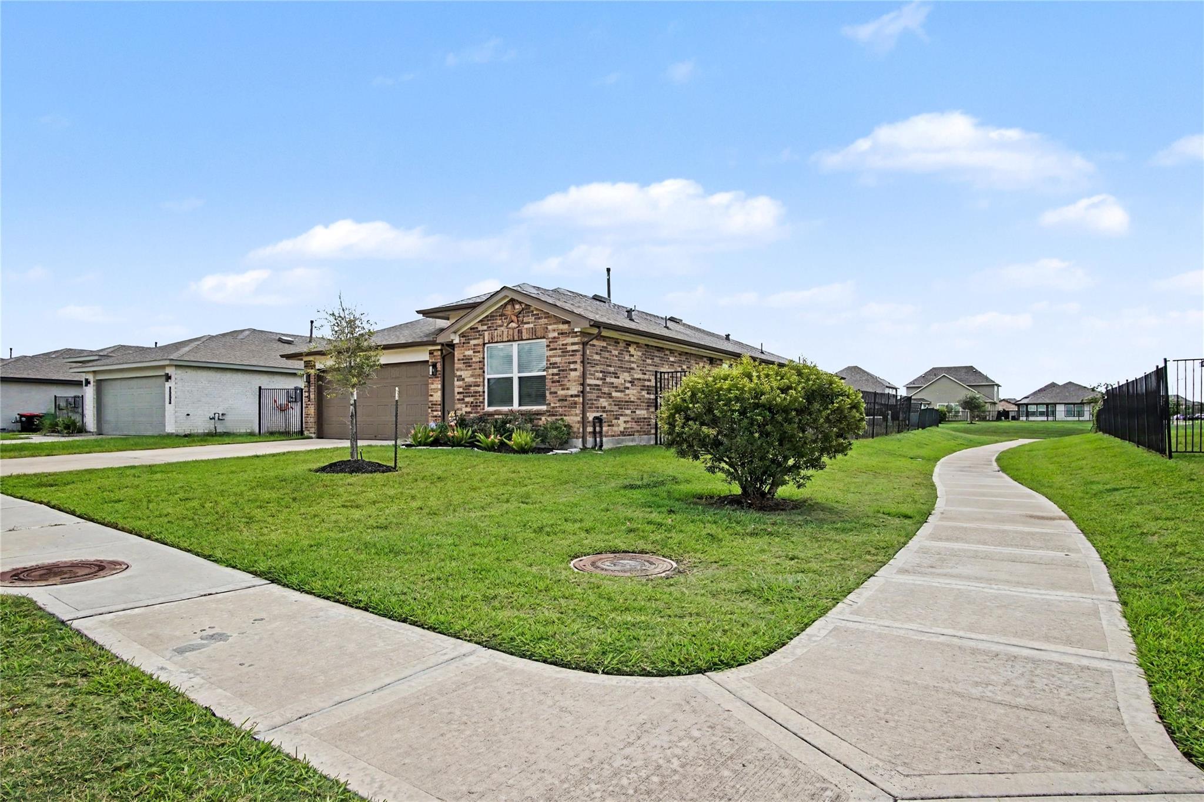
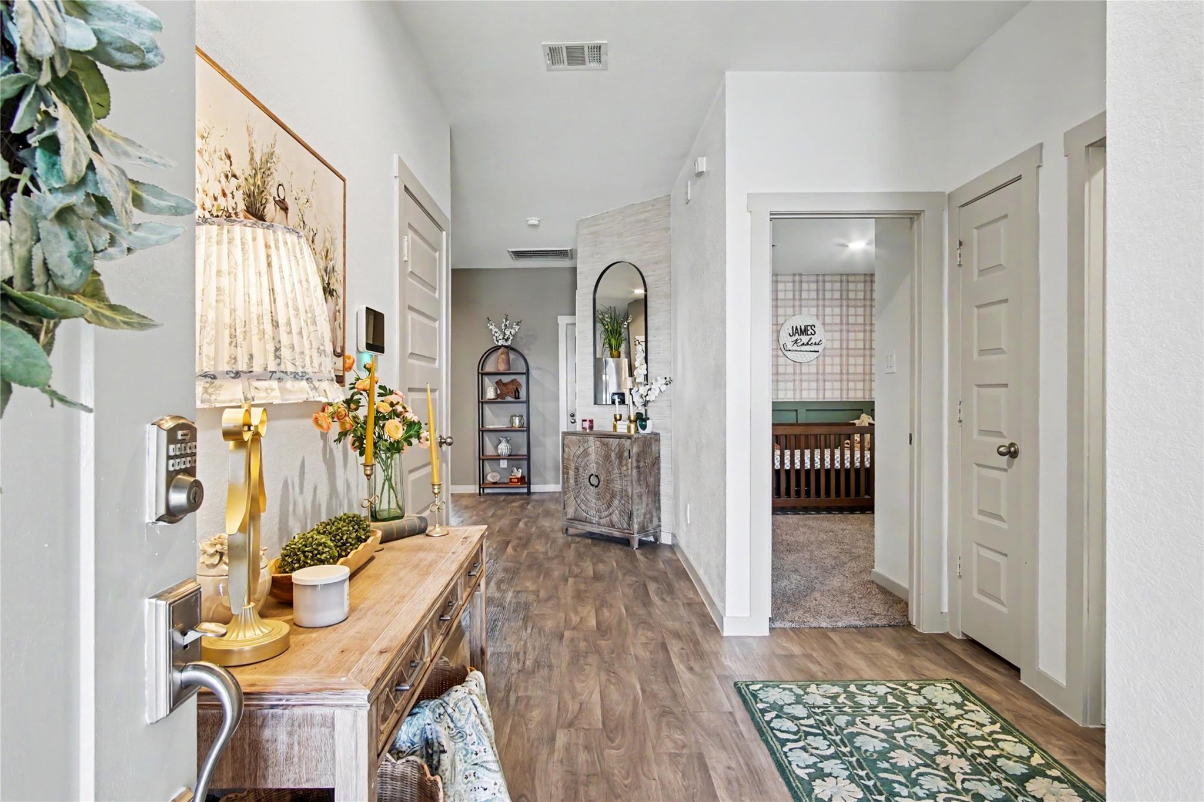
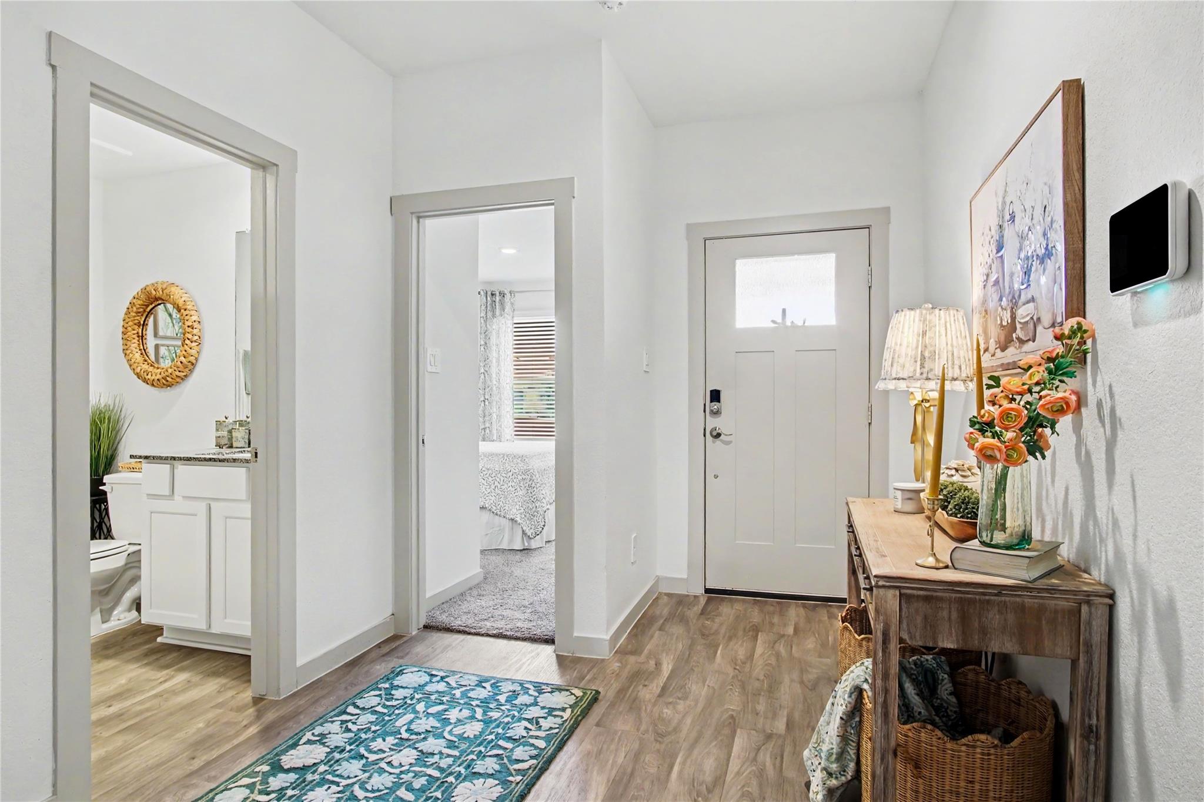
New Price Alert! Beautiful 4-bedroom, 2-bath home offering thoughtful upgrades and features throughout! Premium lot with extra space and water view! Inviting interior with luxury vinyl flooring, fresh interior paint, high ceilings, upgraded hardware and fixtures, and ceiling fans. Kitchen features granite countertops, gas range/stove, abundant cabinetry, and convenient walk-in pantry. Refrigerator included! Spacious primary suite offers a relaxing retreat, new flooring (Sept '26), dual sinks and a well-appointed bath. 4th bedroom features new carpet (Sept '26). Large utility room! Enjoy outdoor living under the covered patio, with a fully irrigated front and backyard. Home is constructed with durable brick on all four sides and includes gutters, a tankless water heater, a whole-home water filtration system and whole-house water softener. With its combination of stylish updates, functional spaces, and desirable features, this home is move-in ready! Amazing neighborhood amenities!

Save
Ask
Tour
Hide
Share
Listing Snapshot
Price 
$315,000
Days On Site 
0 Days
Bedrooms 
4
Inside Area (SqFt) 
1,802 sqft
Total Baths 
2
Full Baths 
2
Partial Baths 
N/A
Lot Size 
0.1636 Acres
Year Built 
2022
MLS Number 
63505470
Status 
Active
Property Tax 
$10,010
HOA/Condo/Coop Fees 
$98.33 monthly
Sq Ft Source 
N/A
Friends & Family
Recent Activity
2 hours agoListing updated with changes from the MLS
15 hours agoListing first seen on site
General Features
Acres 
0.1636
Attached Garage 
Yes
Direction Faces 
North
Disclosures 
Seller's Disclosure
Foundation 
Slab
Garage 
Yes
Garage Spaces 
2
Parking 
Attached
Parking Spaces 
2
Property Sub Type 
Single Family Residence
SqFt Total 
1802
Style 
Contemporary/ModernTraditional
Water Source 
Public
Interior Features
Appliances 
Water HeaterDisposalWater SoftenerGas OvenMicrowaveGas RangeDishwasherRefrigerator
Cooling 
Ceiling Fan(s)Electric
Flooring 
CarpetVinyl
Heating 
Natural Gas
Interior 
Walk-In Closet(s)Breakfast BarKitchen IslandMaster DownstairsDouble Vanity
Laundry Features 
Electric Dryer HookupGas Dryer HookupWasher Hookup
Bedroom 
Dimensions - 13 x 10Level - FirstArea - 130
Dining Room 
Dimensions - 14 x 9Level - FirstArea - 126
Kitchen 
Dimensions - 19 x 11Level - FirstArea - 209
Living Room 
Dimensions - 17 x 16Level - FirstArea - 272
Master Bedroom 
Dimensions - 16 x 12Level - FirstArea - 192
Save
Ask
Tour
Hide
Share
Exterior Features
Construction Details 
Brick
Fencing 
Back Yard
Lot Features 
Back Yard
Patio And Porch 
CoveredPatio
Roof 
Composition
View 
Water
Waterfront Features 
Pond
Waterview 
Water
Community Features
Association Amenities 
Basketball CourtClubhouseFitness CenterParkPlaygroundPoolTennis Court(s)Recreation FacilitiesSport Court
Association Fee 
$1180.0
Association Fee Frequency 
Annually
Community Features 
Clubhouse
MLS Area 
5
School District 
3 - Alvin
Schools
School District
3 - Alvin
Elementary School
Nichols Mock Elementary
Middle School
Iowa Colony Junior High
High School
Iowa Colony High School
Listing courtesy of Eastwood Realty [email protected]

IDX information is provided exclusively for consumers’ personal, non-commercial use. It may not be used for any purpose other than to identify prospective properties consumers may be interested in purchasing. This data is deemed reliable but is not guaranteed accurate by the MLS.

Data provided by HAR.com © 2026. All information provided should be independently verified.

Neighborhood & Commute
Source: Walkscore
Save
Ask
Tour
Hide
Share