Save
Ask
Tour
Hide
Share
$544,999
New Listing

27121 Holtwood Grove Road
Magnolia, TX 77354

For Sale|Single Family Residence|Active
5
Beds
4
Total Baths
4
Full Baths
3,802
SqFt
$143
/SqFt
2015
Built
Subdivision:
Northgrove 03
County:
Montgomery
27121 Holtwood Grove Road27121 Holtwood Grove Road27121 Holtwood Grove Road27121 Holtwood Grove Road
Save
Ask
Tour
Hide
Share

Mortgage Calculator

Monthly Payment (Est.)

Enter an interest rate to see your estimated monthly payment.
Calculator powered by Showcase IDX, a Constellation1 Company. Copyright ©2026 Information is deemed reliable but not guaranteed.

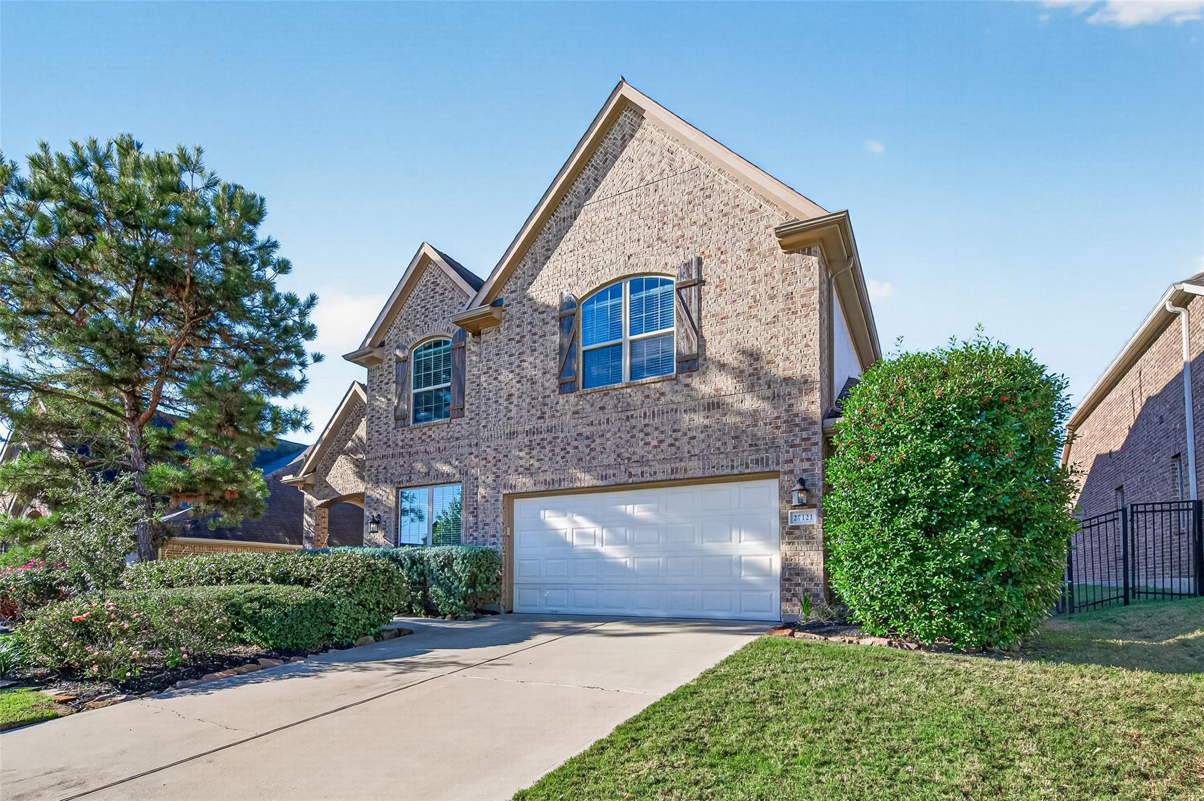
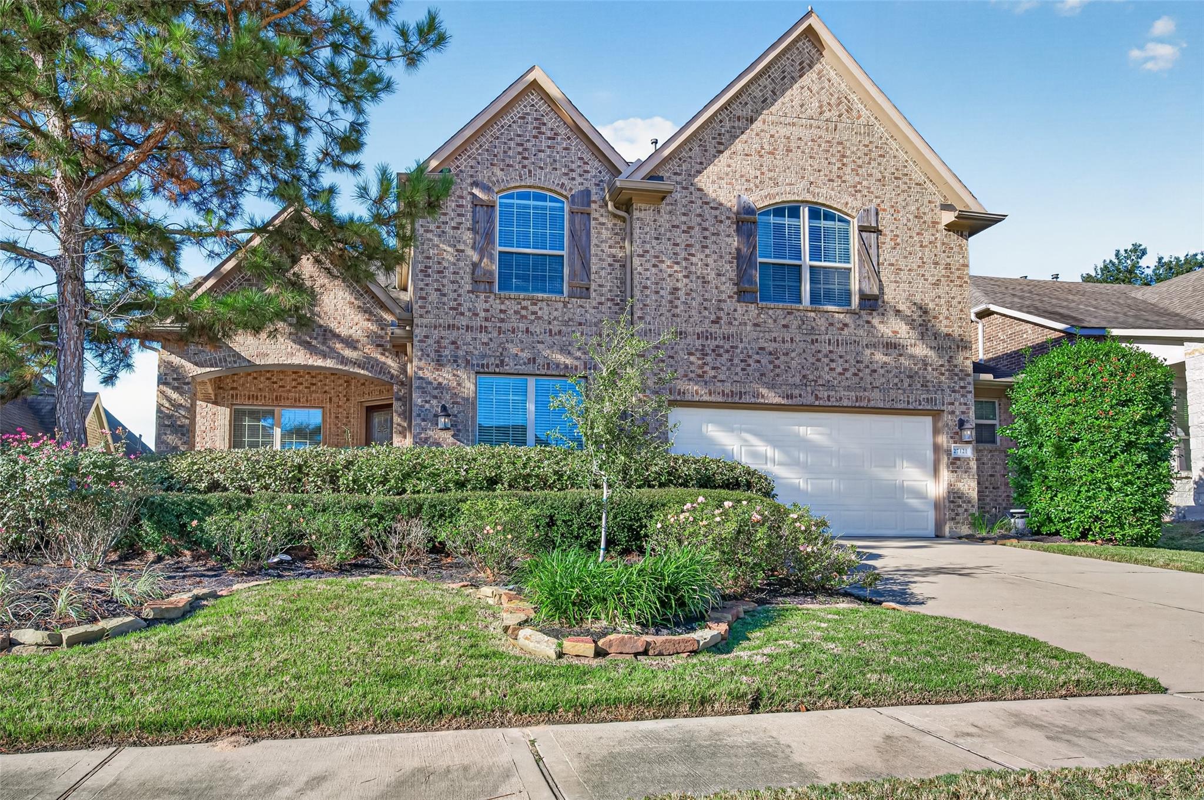
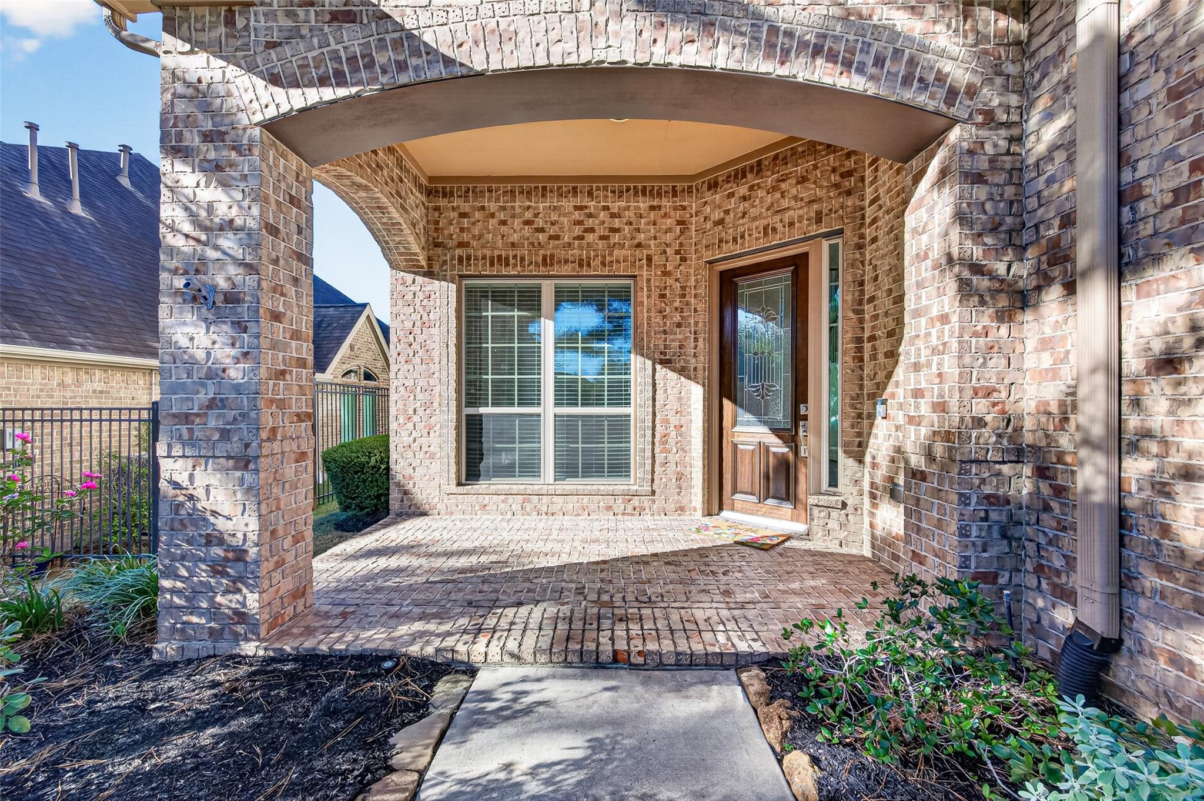
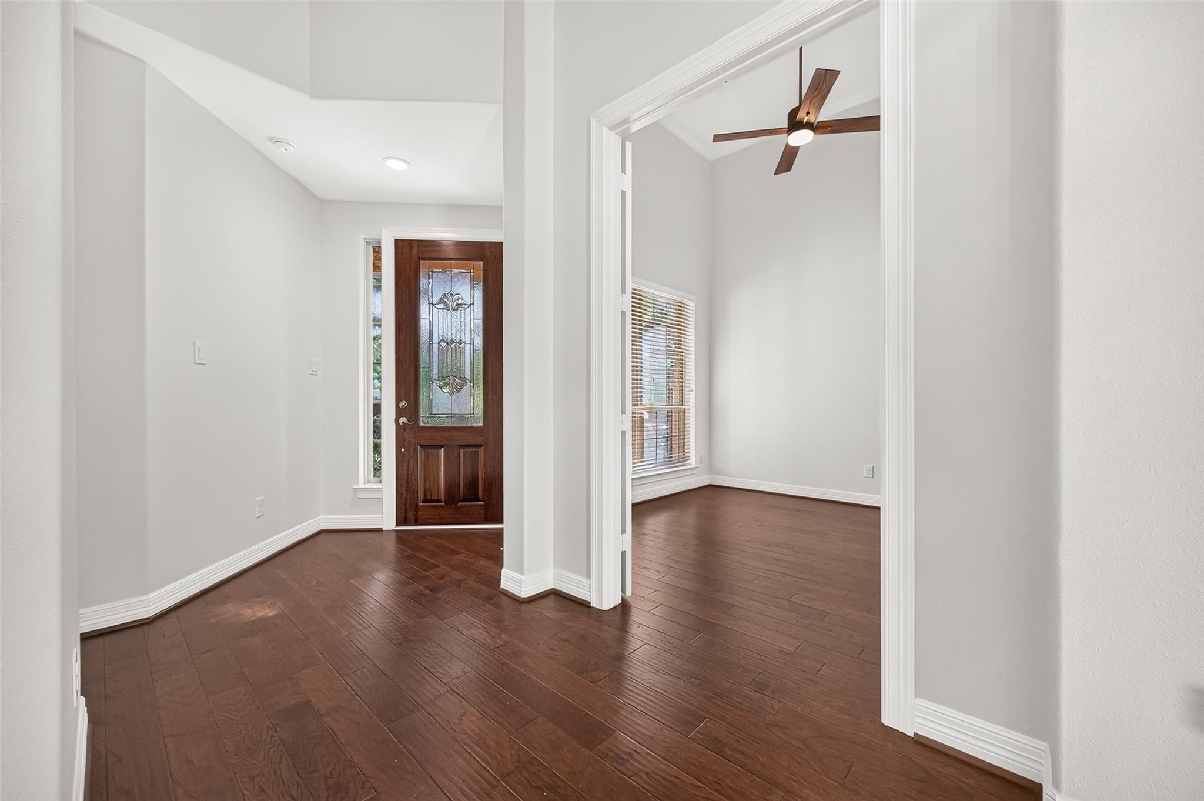
Welcome to this stunning 5 bedroom, 4 bath residence in the sought-after Northgrove community of Magnolia. Offering 3,802 square feet of beautifully updated living space, this home pairs timeless neutral tones with soaring ceilings that fill every room with light and volume. The open concept kitchen with custom painted cabinetry flows effortlessly into the living areas, creating the ideal setting for entertaining or everyday gatherings. Enjoy true versatility with a dedicated media room, game room, & private study, giving everyone space to work, play, & unwind. Storage is abundant throughout, so everything has its place. The garage is a standout, featuring a polished epoxy floor & extra built-in storage for tools, gear, and hobbies. Thoughtfully maintained and move-in ready, this Northgrove gem delivers the space, style, and lifestyle today’s buyers are searching for. Appliances are included with the home. Come see why Magnolia living is so special. Schedule your private showing today!

Save
Ask
Tour
Hide
Share
Listing Snapshot
Price 
$544,999
Days On Site 
0 Days
Bedrooms 
5
Inside Area (SqFt) 
3,802 sqft
Total Baths 
4
Full Baths 
4
Partial Baths 
N/A
Lot Size 
0.1808 Acres
Year Built 
2015
MLS Number 
63853474
Status 
Active
Property Tax 
$16,165
HOA/Condo/Coop Fees 
$118.75 monthly
Sq Ft Source 
N/A
Friends & Family
Recent Activity
an hour agoListing updated with changes from the MLS
11 hours agoListing first seen on site
General Features
Acres 
0.1808
Attached Garage 
Yes
Direction Faces 
East
Disclosures 
MudSeller's Disclosure
Foundation 
Slab
Garage 
Yes
Garage Spaces 
2
Green Energy Efficient 
Thermostat
Parking 
AttachedOversizedGarage Door Opener
Parking Spaces 
2
Property Sub Type 
Single Family Residence
Security 
Prewired
SqFt Total 
3802
Style 
Traditional
Water Source 
Public
Interior Features
Appliances 
DisposalElectric OvenMicrowaveGas RangeDishwasherDryerRefrigeratorWasher
Cooling 
Ceiling Fan(s)Electric
Fireplace 
Yes
Fireplace Features 
Gas Log
Fireplaces 
1
Flooring 
CarpetTileWood
Heating 
Natural Gas
Interior 
High CeilingsWalk-In Closet(s)PantryMaster DownstairsGranite CountersDouble VanitySoaking TubSmart Thermostat
Laundry Features 
Electric Dryer HookupGas Dryer HookupWasher Hookup
Window Features 
Window CoveringsLow Emissivity Windows
Bathroom 
Dimensions - 5x9Level - SecondArea - 45
Save
Ask
Tour
Hide
Share
Exterior Features
Construction Details 
BrickCement SidingBlown-In Insulation
Fencing 
Back Yard
Lot Features 
Back YardSubdivided
Patio And Porch 
Covered
Roof 
Composition
Waterfront Features 
Pond
Windows/Doors 
Window CoveringsLow Emissivity Windows
Community Features
Association Amenities 
ClubhouseDog ParkFitness CenterJogging PathParkParty RoomPlaygroundPoolTennis Court(s)Recreation Facilities
Association Fee 
$1425.0
Association Fee Frequency 
Annually
Community Features 
CurbsClubhouse
MLS Area 
15
School District 
36 - Magnolia
Financing Terms Available 
CashConventionalFHAVA Loan
Roads 
Concrete
Schools
School District
36 - Magnolia
Elementary School
Cedric C. Smith Elementary School
Middle School
Bear Branch Junior High School
High School
Magnolia High School
Listing courtesy of Texas Legacy Properties [email protected]

IDX information is provided exclusively for consumers’ personal, non-commercial use. It may not be used for any purpose other than to identify prospective properties consumers may be interested in purchasing. This data is deemed reliable but is not guaranteed accurate by the MLS.

Data provided by HAR.com © 2026. All information provided should be independently verified.

Neighborhood & Commute
Source: Walkscore
Save
Ask
Tour
Hide
Share