Save
Ask
Tour
Hide
Share
$350,000
New Listing

10610 Ellerston Road
Cleveland, TX 77327

For Sale|Single Family Residence|Active
4
Beds
3
Total Baths
3
Full Baths
2,958
SqFt
$118
/SqFt
2023
Built
Subdivision:
Grand Oaks Reserve
County:
Liberty
10610 Ellerston Road10610 Ellerston Road10610 Ellerston Road10610 Ellerston Road
Save
Ask
Tour
Hide
Share

Mortgage Calculator

Monthly Payment (Est.)

$1,597
Calculator powered by Showcase IDX, a Constellation1 Company. Copyright ©2026 Information is deemed reliable but not guaranteed.

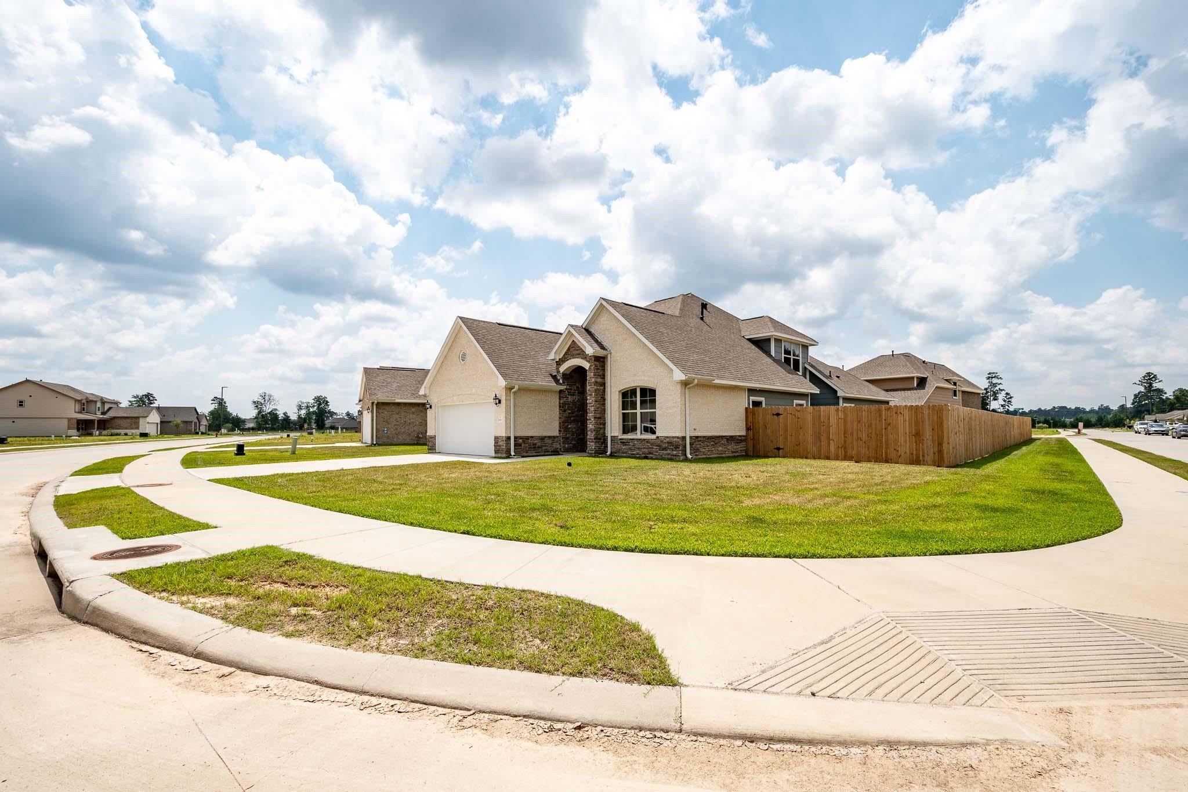
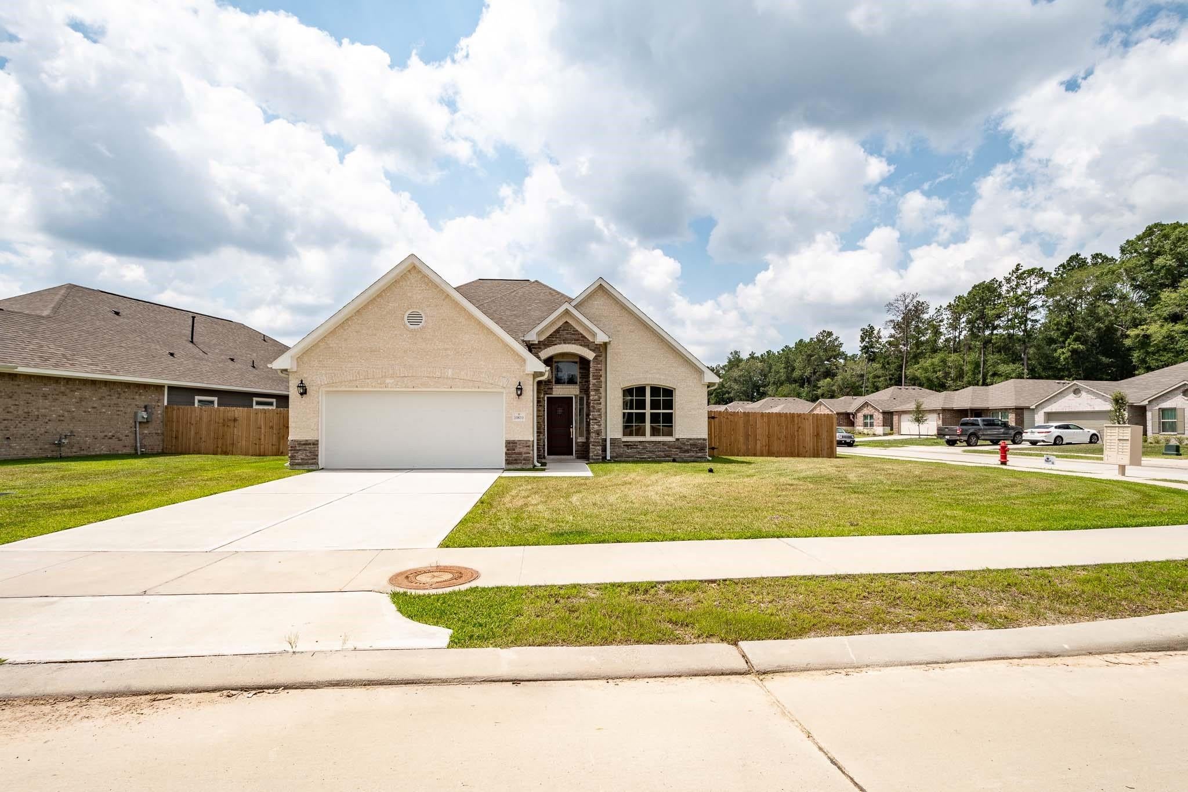
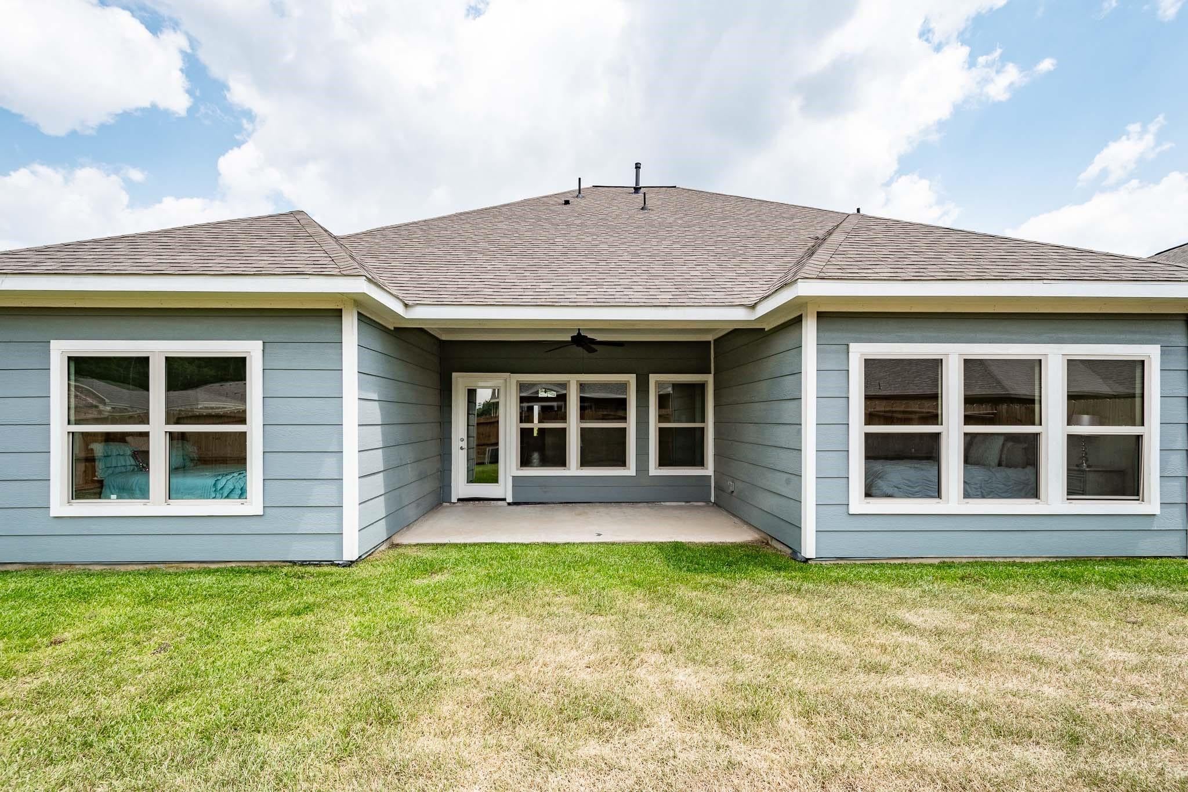
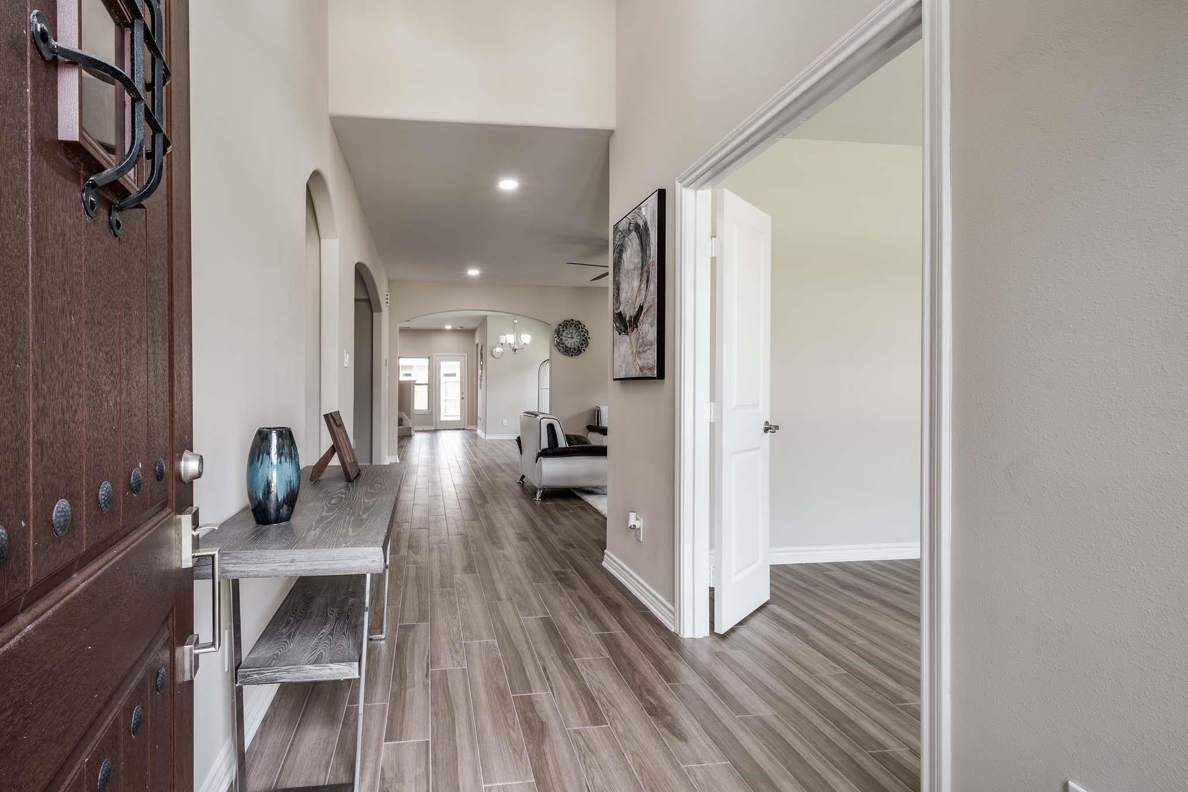
Tired of hearing no you can't from new builders, take advantage of alternative lending options. This two-story Gold Series Avery offers 2,655 sq. ft., 4 bedrooms, 3 baths, a study, and a unique layout with the primary and a secondary bedroom downstairs. The grand island kitchen opens to the dining and living areas and features Samsung stainless-steel appliances, a vent hood, 42-inch designer cabinets with crown molding, under-cabinet lighting, and granite countertops. Additional features include 5-inch baseboards, low-E windows, PEX plumbing, a programmable thermostat, 16-SEER Trane HVAC, and a separate utility room with space for an extra refrigerator. Situated on a corner lot with full sod, a covered back patio, and a finished garage. Includes 1-, 2-, and 10-year warranties. Grand Oaks Reserve offers a golf course, pool, dog park, walking trails, and a planned community center with a ballroom, conference room, pro shop, and bistro-style restaurant.

Save
Ask
Tour
Hide
Share
Listing Snapshot
Price 
$350,000
Days On Site 
0 Days
Bedrooms 
4
Inside Area (SqFt) 
2,958 sqft
Total Baths 
3
Full Baths 
3
Partial Baths 
N/A
Lot Size 
0.2157 Acres
Year Built 
2023
MLS® Number 
647225
Status 
Active
Property Tax 
$8,036
HOA/Condo/Coop Fees 
$50 monthly
Sq Ft Source 
N/A
Friends & Family
Recent Activity
4 hours agoListing updated with changes from the MLS®
4 hours agoListing first seen on site
General Features
Acres 
0.2157
Attached Garage 
Yes
Disclosures 
No Disclosures
Foundation 
Slab
Garage 
Yes
Garage Spaces 
2
Green Energy Efficient 
ThermostatLightingHVACAppliances
Parking 
AttachedAdditional Parking
Parking Spaces 
2
Property Condition 
New Construction
Property Sub Type 
Single Family Residence
Security 
Prewired
Sewer 
Public Sewer
SqFt Total 
2958
Style 
Traditional
Water Source 
Public
Interior Features
Appliances 
ENERGY STAR Qualified AppliancesDisposalGas OvenMicrowaveGas CooktopDishwasher
Cooling 
Attic FanElectric
Flooring 
TileVinyl
Heating 
Natural Gas
Interior 
High CeilingsBreakfast BarEntrance FoyerMaster DownstairsDouble VanitySmart Thermostat
Laundry Features 
Electric Dryer HookupGas Dryer HookupWasher Hookup
Window Features 
Low Emissivity Windows
Save
Ask
Tour
Hide
Share
Exterior Features
Construction Details 
Batts InsulationSpray Foam InsulationBrickCement SidingStone
Fencing 
Back Yard
Lot Features 
Back YardClearedCorner LotNear Golf Course
Patio And Porch 
CoveredPorchPatio
Roof 
Composition
Windows/Doors 
Low Emissivity Windows
Community Features
Association Amenities 
ClubhouseDog ParkFitness CenterGolf CoursePicnic AreaPlaygroundTrail(s)
Association Dues 
600
Community Features 
CurbsClubhouseGolf
Financing Terms Available 
CashConventionalFHAOwner Will CarryUSDA LoanVA Loan
HOA Fee Frequency 
Annually
MLS Area 
52
Roads 
Concrete
School District 
100 - Cleveland
Schools
School District
100 - Cleveland
Elementary School
Northside Elementary School (Cleveland)
Middle School
Cleveland Middle School
High School
Cleveland High School
Listing courtesy of Vive Realty LLC [email protected]

IDX information is provided exclusively for consumers’ personal, non-commercial use. It may not be used for any purpose other than to identify prospective properties consumers may be interested in purchasing. This data is deemed reliable but is not guaranteed accurate by the MLS.

Data provided by HAR.com © 2026. All information provided should be independently verified.

Neighborhood & Commute
Source: Walkscore
Save
Ask
Tour
Hide
Share