Save
Ask
Tour
Hide
Share
$749,990
New Listing

2062 White Doe Court
Cleveland, TX 77328

For Sale|Single Family Residence|Active
4
Beds
4
Total Baths
4
Full Baths
3,371
SqFt
$222
/SqFt
2026
Built
Subdivision:
Peach Creek Plantation 01
County:
Montgomery
2062 White Doe Court2062 White Doe Court2062 White Doe Court2062 White Doe Court
Save
Ask
Tour
Hide
Share

Mortgage Calculator

Monthly Payment (Est.)

Enter an interest rate to see your estimated monthly payment.
Calculator powered by Showcase IDX, a Constellation1 Company. Copyright ©2026 Information is deemed reliable but not guaranteed.

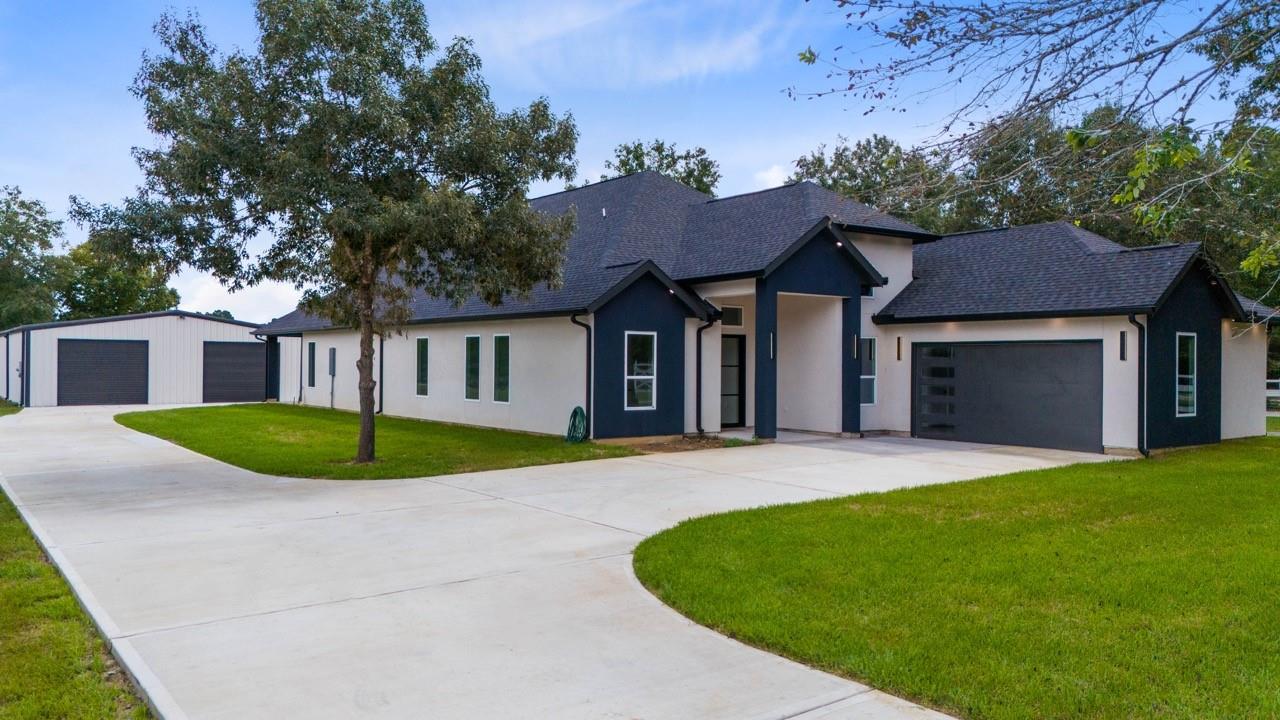
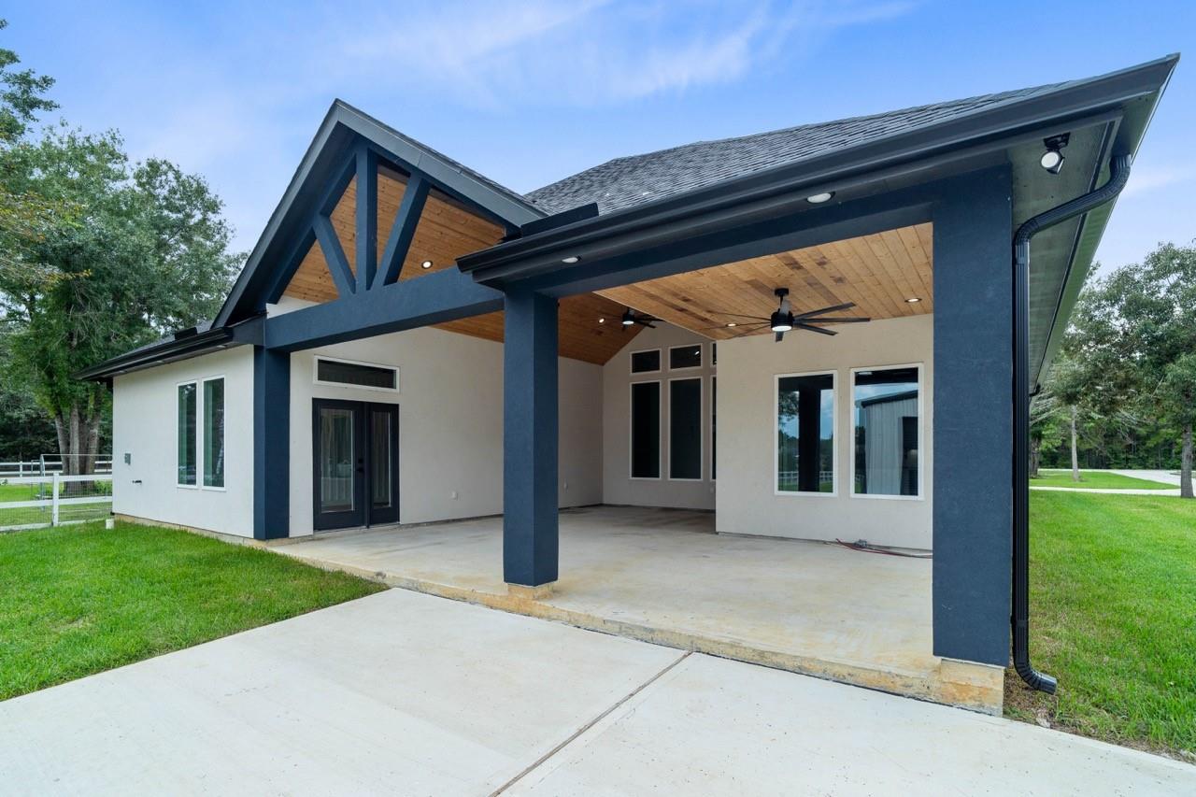
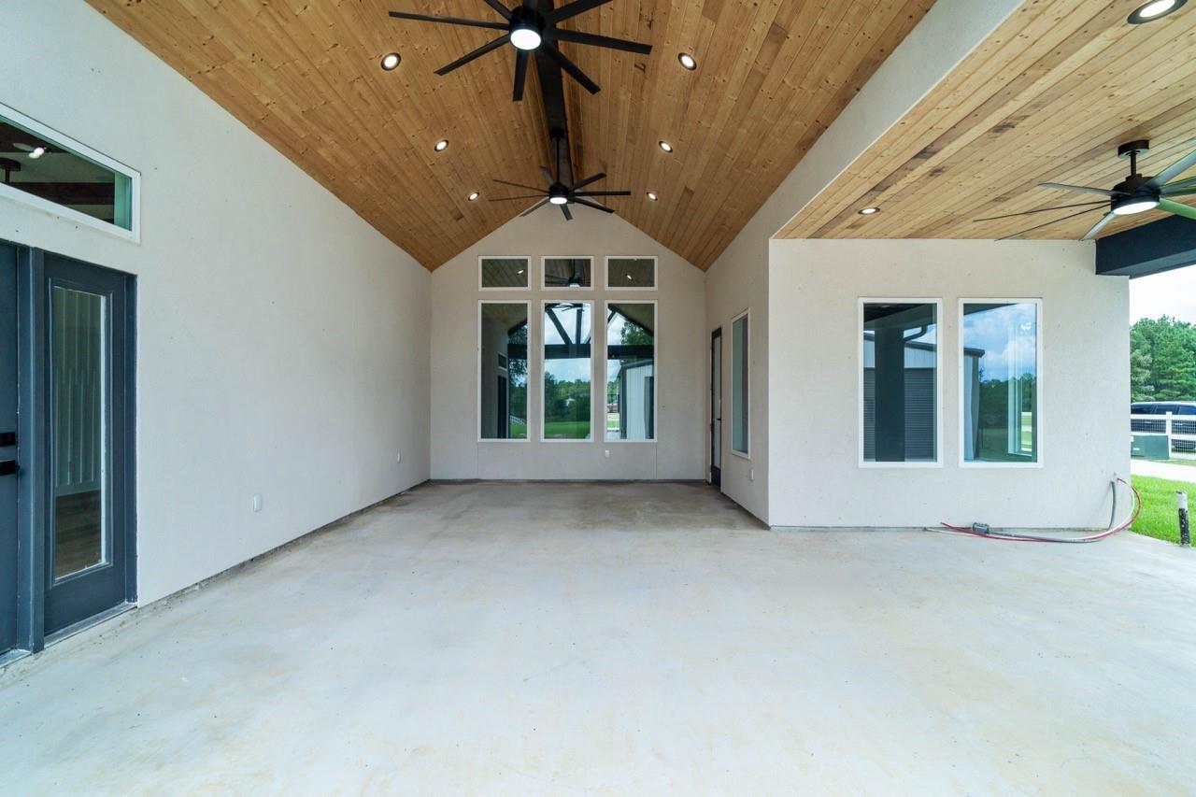
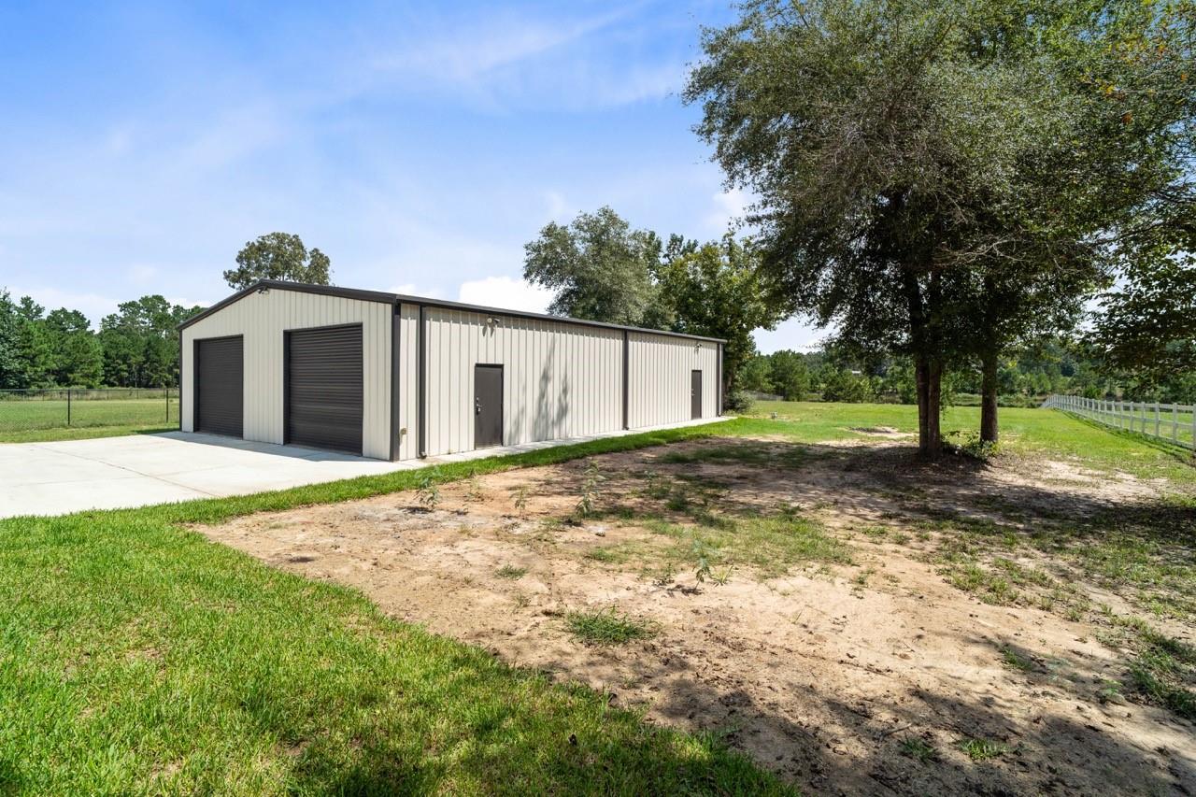
Never-occupied new construction at 2062 White Doe Court in Peach Creek Plantation, Cleveland, TX 77328, on approximately 1.838 acres (Peach Creek Plantation 01, Block 1, Lot 28). Completed single-story custom home with approximately 3,371 sq ft of living area per builder plans, plus an attached 2-car garage (approx. 473 sq ft), front porch (approx. 86 sq ft), and covered back patio (approx. 729 sq ft); total construction approximately 4,659 sq ft. Floor plan includes foyer, dedicated study, formal dining room, living room, kitchen with island open to breakfast area and family room, utility room, primary suite with dual walk-in closets and private bath featuring dual vanity, separate shower, and tub, three additional bedrooms, and three secondary full baths. Concrete driveway. Buyer to independently verify square footage, room sizes, finishes, materials, and all specifications.

Save
Ask
Tour
Hide
Share
Listing Snapshot
Price 
$749,990
Days On Site 
0 Days
Bedrooms 
4
Inside Area (SqFt) 
3,371 sqft
Total Baths 
4
Full Baths 
4
Partial Baths 
N/A
Lot Size 
1.838 Acres
Year Built 
2026
MLS® Number 
65113693
Status 
Active
Property Tax 
$1,803
HOA/Condo/Coop Fees 
$40 monthly
Sq Ft Source 
N/A
Friends & Family
Recent Activity
10 hours agoListing updated with changes from the MLS®
10 hours agoListing first seen on site
General Features
Acres 
1.838
Attached Garage 
Yes
Disclosures 
Seller's Disclosure
Foundation 
Slab
Garage 
Yes
Garage Spaces 
2
Parking 
Attached
Parking Spaces 
2
Property Condition 
New Construction
Property Sub Type 
Single Family Residence
Sewer 
Public Sewer
SqFt Total 
3371
Style 
Traditional
Water Source 
Public
Interior Features
Appliances 
DisposalGas OvenMicrowaveGas RangeDishwasher
Cooling 
Ceiling Fan(s)Electric
Fireplace 
Yes
Fireplace Features 
Gas
Fireplaces 
1
Flooring 
TileVinylWood
Heating 
Electric
Interior 
High Ceilings
Laundry Features 
Gas Dryer HookupWasher Hookup
Bedroom 
Dimensions - 10x12Level - FirstArea - 120
Master Bedroom 
Dimensions - 18x14Level - FirstArea - 252
Save
Ask
Tour
Hide
Share
Exterior Features
Construction Details 
StuccoWood Siding
Fencing 
Full
Patio And Porch 
CoveredPatio
Roof 
Wood
View 
LakeWater
Waterview 
LakeWater
Community Features
Association Amenities 
Recreation Facilities
Association Fee 
$480.0
Association Fee Frequency 
Annually
MLS Area 
19
School District 
11 - Conroe
Schools
School District
11 - Conroe
Elementary School
Austin Elementary School (Conroe)
Middle School
Moorhead Junior High School
High School
Caney Creek High School
Listing courtesy of Realty Preferred Northwest [email protected]

IDX information is provided exclusively for consumers’ personal, non-commercial use. It may not be used for any purpose other than to identify prospective properties consumers may be interested in purchasing. This data is deemed reliable but is not guaranteed accurate by the MLS.

Data provided by HAR.com © 2026. All information provided should be independently verified.

Neighborhood & Commute
Source: Walkscore
Save
Ask
Tour
Hide
Share