INVESTMENT ONLY !!! GOOD RENTAL INCOME. TENANT OCCUPIED- NO SHOWING !!!
WATER FOUNTAIN, LAKEVIEW + GATED + LUXURY APPLIANCES + KATY ISD + WALKING DISTANCE TO CRYSTAL LAGOON.
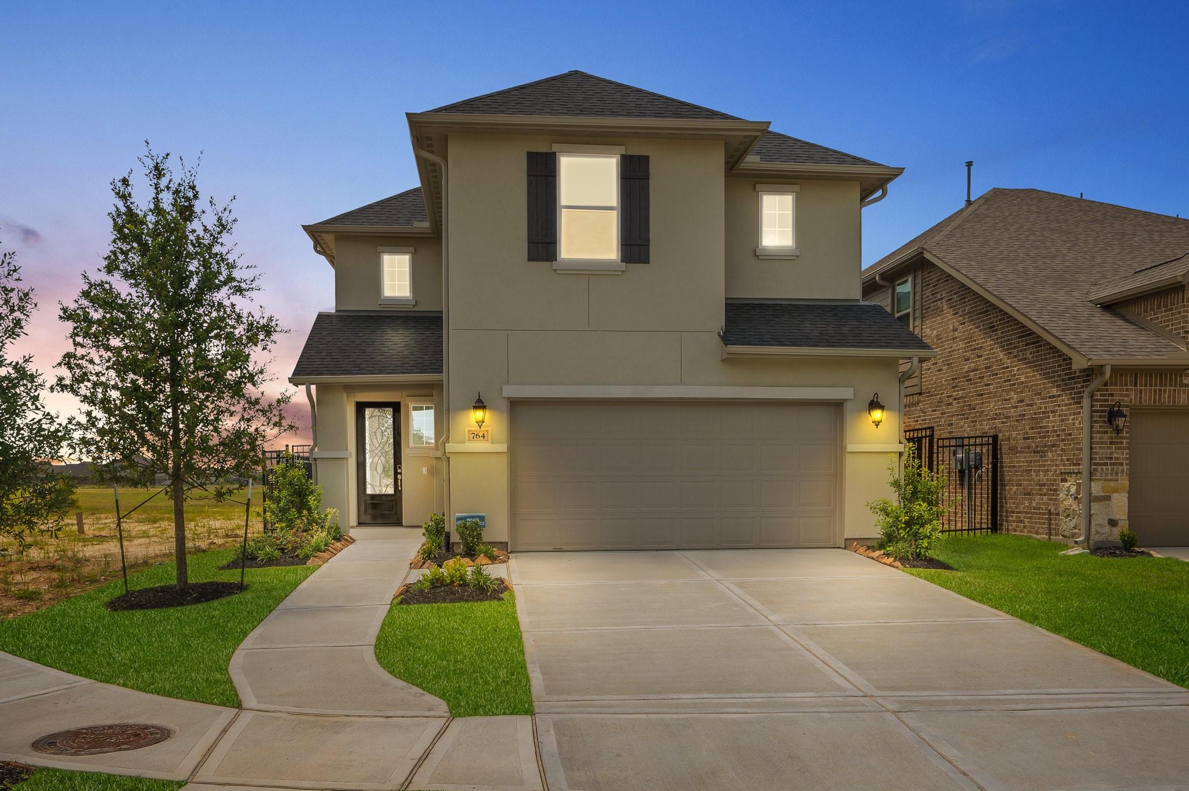
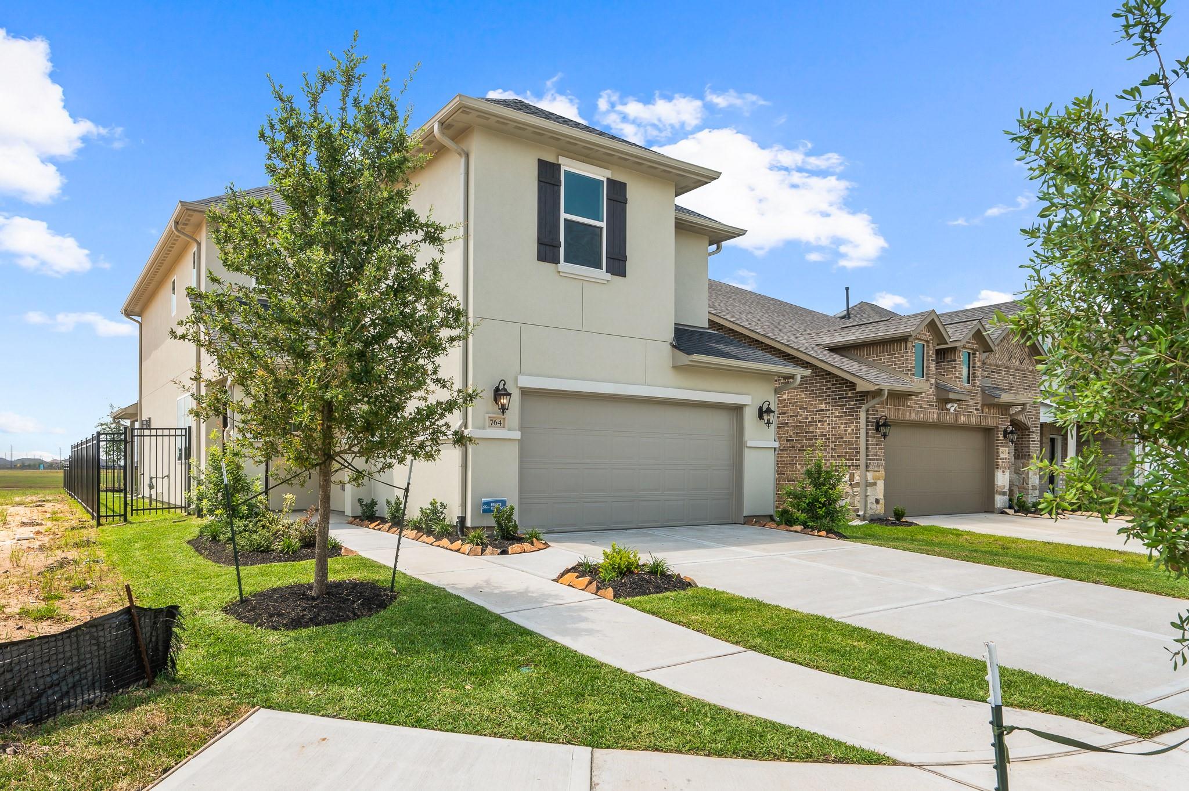
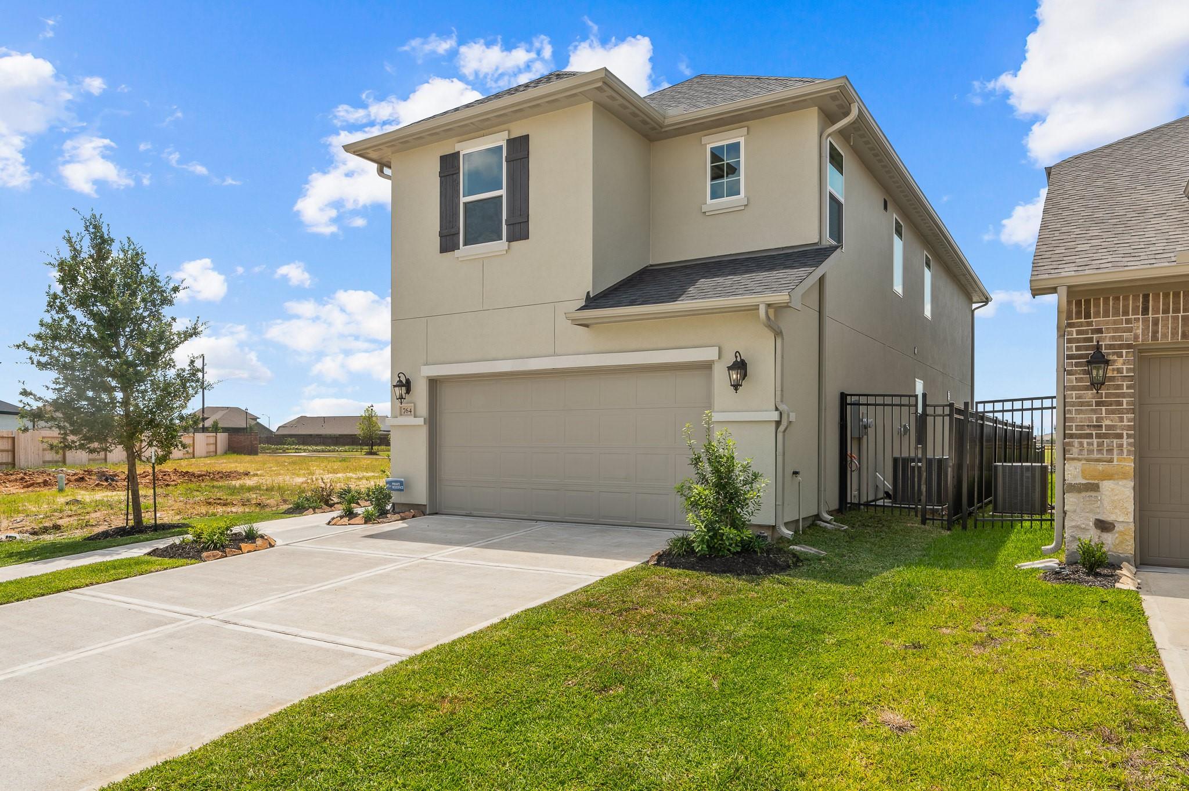
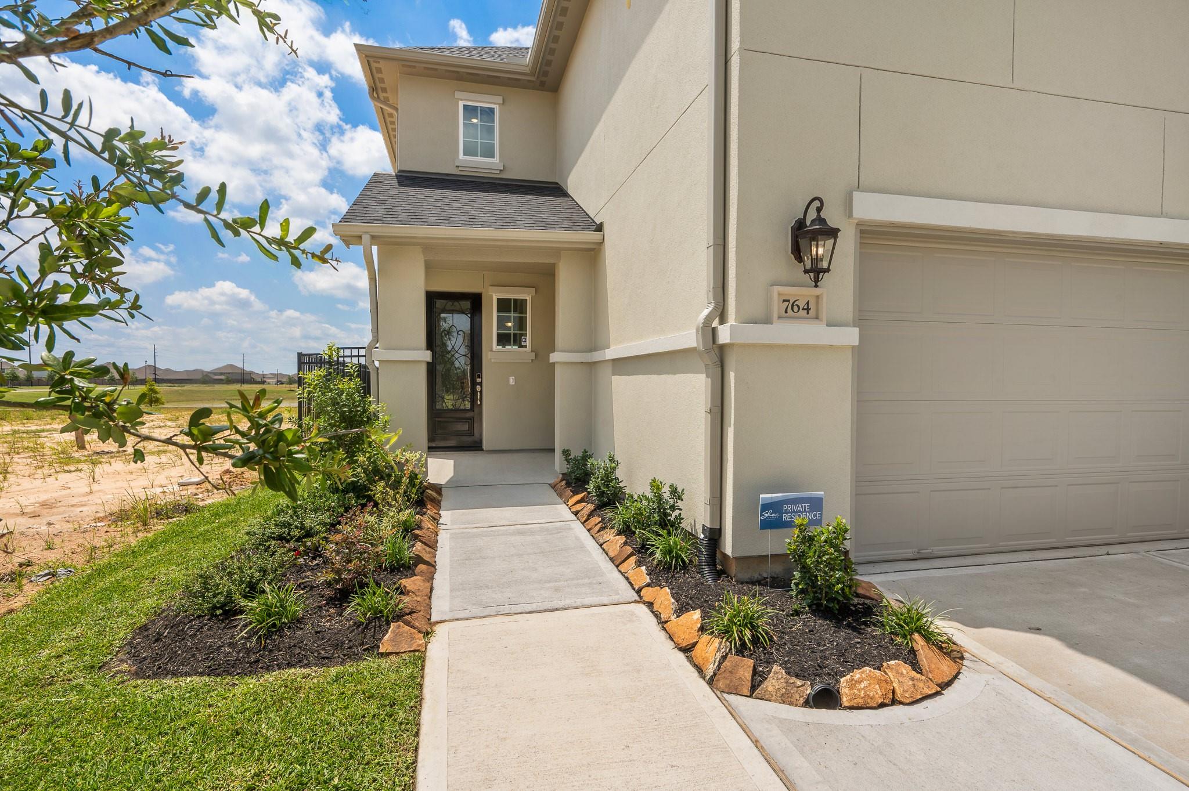
DO NOT MISS OUT ON THIS AMAZING HOME. The kitchen opens to the fireplace and the living room. Breakfast nook with marvelous lake view. LUXURY Stainless Steel Appliances with 4 Burner Cooktop and a beautiful backsplash with 42" cabinets, HUGE granite countertops where you can enjoy breakfast, dinner & quick bites with friends while chatting. MASTER BEDROOM with Lakeview makes you feel so relaxed every morning; marvelous MASTER BATH with separate Garden soaking Tub and Shower. DREAM !!! Open Concept Interior Design, High Ceiling BEAUTIFUL HOME. A community with so many amenities that make every day a vacation: Crystal Lagoon, Lazy River, tennis courts, dog parks, playgrounds, footballs, and swimming pools, commercial areas...& so much more. Tenant in place. Rental income on day 1 !!!
Listing Snapshot
Inside Area (SqFt)
2,445 sqft
HOA/Condo/Coop Fees
$141.67 monthly
Recent Activity
| 5 hours ago | | Listing updated with changes from the MLS® |
| 5 hours ago | | Listing first seen on site |
General Features
Disclosures
No DisclosuresTenant Occupied
Green Energy Efficient
ThermostatLightingHVACRoofAppliances
Parking
Garage Door OpenerAttachedDetached
Property Sub Type
Single Family Residence
Security
Security ServicePrewired
Style
Contemporary/Modern
Interior Features
Appliances
ENERGY STAR Qualified AppliancesDisposalGas OvenMicrowaveGas CooktopGas RangeDishwasherInstant Hot Water
Cooling
Ceiling Fan(s)Electric
Fireplace Features
Electric
Heating
Natural GasHot Water
Interior
Crown MoldingHigh CeilingsWired for SoundWalk-In Closet(s)Kitchen IslandPantryVaulted Ceiling(s)Double VanitySoaking TubSmart Thermostat
Laundry Features
Electric Dryer HookupGas Dryer HookupWasher Hookup
Window Features
Low Emissivity Windows
Bedroom
Dimensions - 14 x 12Level - SecondArea - 168
Dining Room
Dimensions - 12 x 14Level - FirstArea - 168
Exterior Porch/Balcony
Dimensions - 16 x 8Level - FirstArea - 128
Game Room
Dimensions - 16 x 14Level - SecondArea - 224
Living Room
Dimensions - 18 x 15Level - FirstArea - 270
Master Bedroom
Dimensions - 16 x 14Level - SecondArea - 224
Exterior Features
Construction Details
BrickStuccoBlown-In Insulation
Lot Features
Back YardCul-De-SacSubdivided
Patio And Porch
CoveredPatio
Windows/Doors
Low Emissivity Windows
Community Features
Association Amenities
Beach AccessClubhouseDog ParkFitness CenterJogging PathParkParty RoomPicnic AreaPlaygroundPoolSecuritySport CourtTennis Court(s)Trail(s)Recreation FacilitiesMaintenance Grounds
Association Fee Frequency
Annually
Community Features
Tennis Court(s)Clubhouse
School District
30 - Katy
Financing Terms Available
CashConventional
Schools
Elementary SchoolCross Elementary
Middle SchoolHaskett Junior High School
High SchoolFreeman High School
Listing courtesy of Keller Williams Premier Realty
[email protected]
IDX information is provided exclusively for consumers’ personal, non-commercial use. It may not be used for any purpose other than to identify prospective properties consumers may be interested in purchasing. This data is deemed reliable but is not guaranteed accurate by the MLS.
Data provided by HAR.com © 2026. All information provided should be independently verified.
Source: Walkscore

Did you know? You can invite friends and family to your search. They can join your search, rate and discuss listings with you.