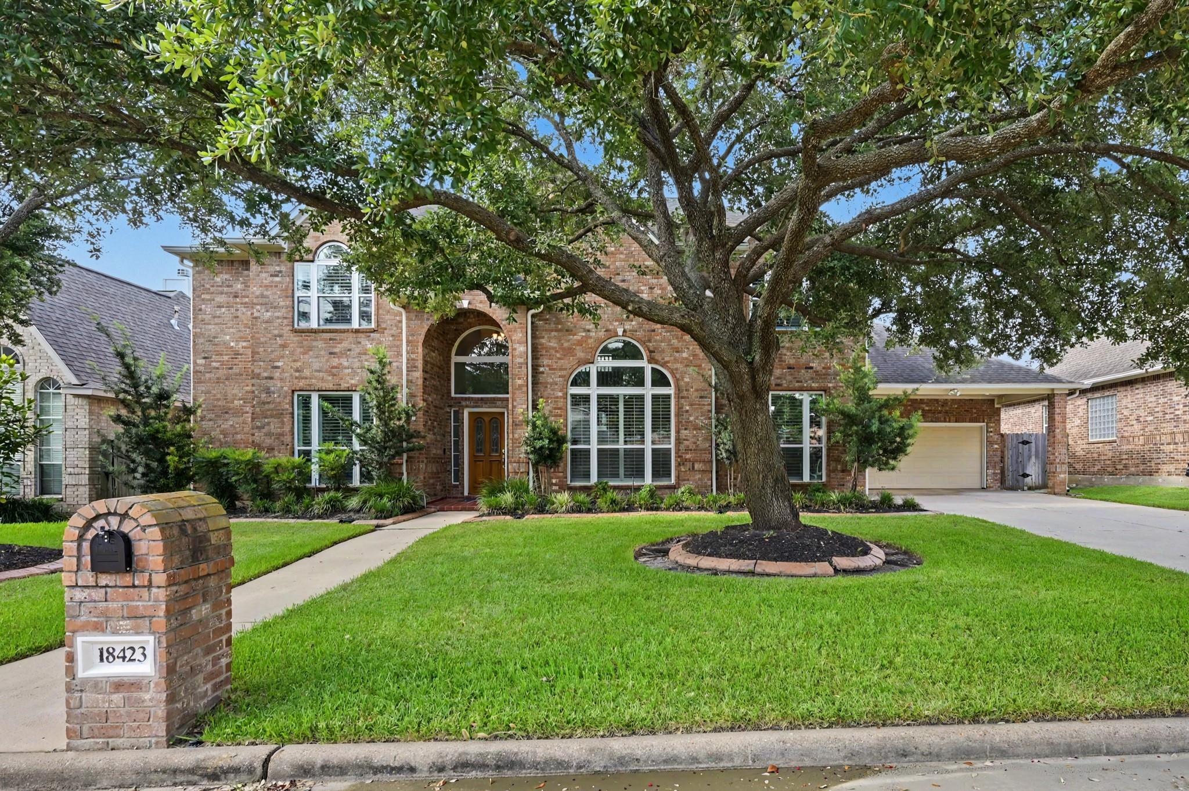
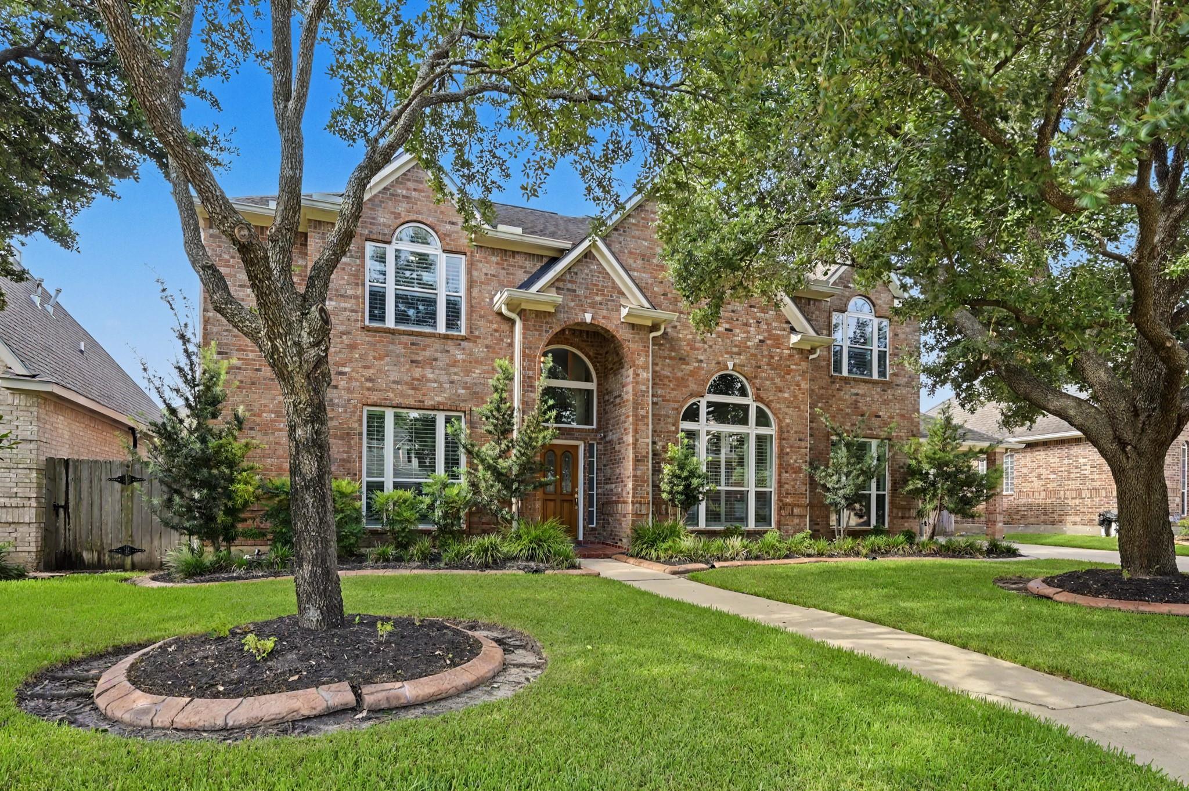
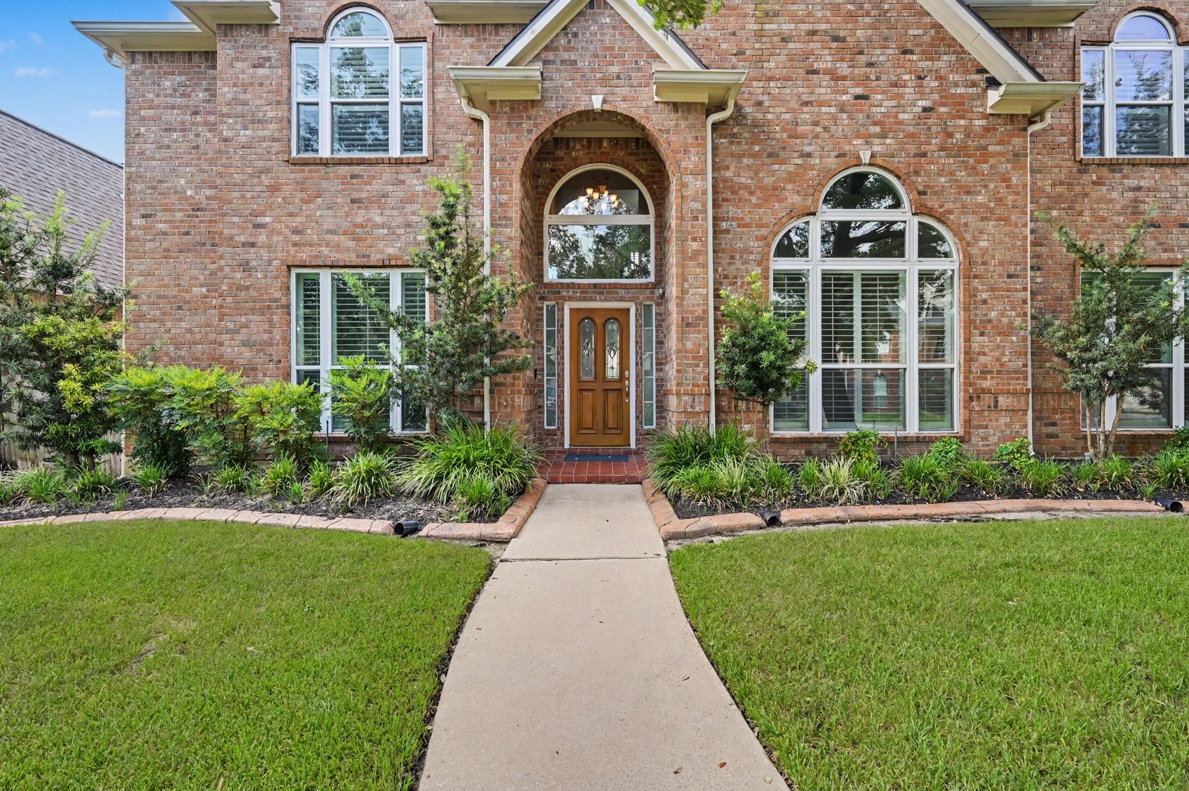
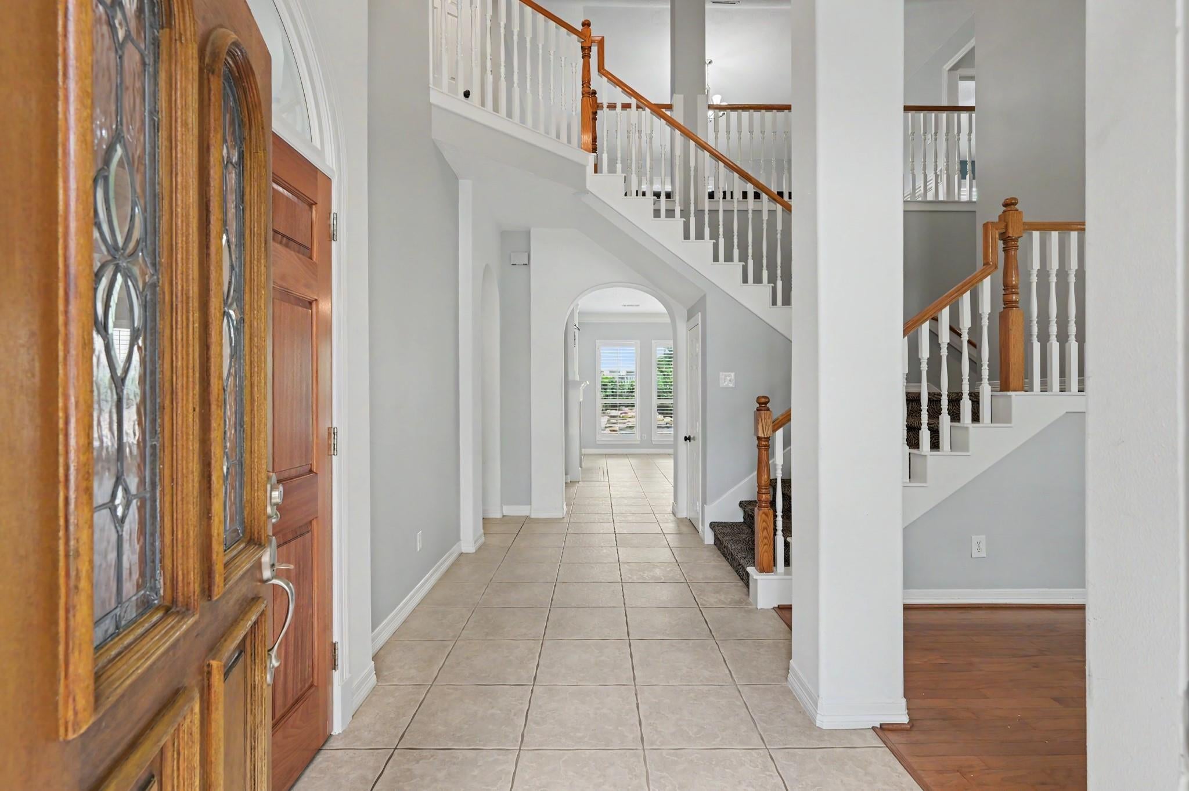
Experience timeless elegance in this beautifully appointed Klein residence with grand foyer, soaring ceilings & open concept design. Rich hardwood floors, classic plantation shutters, & open shelving blends sophistication with modern convenience. The family room features a stunning fireplace with built-ins & flows seamlessly into the gourmet chef's kitchen, complete with a 5-burner gas cooktop, convection oven, expansive counter space, & abundant cabinetry. The luxurious primary suite overlooking the pool features a spa-inspired bathroom with soaking tub, dual vanities & walk-in closets. Upstairs offers oversized secondary bedrooms, two Jack & Jill baths & an expansive game room. Enjoy a resort-style retreat with a PebbleTec heated pool, cascading waterfall with hot tub & a fully equipped outdoor kitchen designed for effortless entertaining. 3-car garage features epoxy flooring, built-in cabinetry, overhead storage & workbench. Located within minutes to fine shopping & dining!
Listing Snapshot
Inside Area (SqFt)
3,807 sqft
HOA/Condo/Coop Fees
$37.5 monthly
Recent Activity
| yesterday | | Listing updated with changes from the MLS® |
| yesterday | | Listing first seen on site |
General Features
Disclosures
MudSeller's Disclosure
Green Energy Efficient
ThermostatLightingHVACInsulation
Parking
AttachedOversizedTandemAdditional ParkingGarage Door Opener
Property Sub Type
Single Family Residence
Interior Features
Appliances
Water HeaterDisposalConvection OvenElectric OvenMicrowaveGas CooktopDishwasherRefrigeratorCooktop
Cooling
Ceiling Fan(s)Electric
Interior
Crown MoldingHigh CeilingsWired for SoundWalk-In Closet(s)Breakfast BarPantryEntrance FoyerMaster DownstairsGranite CountersKitchen IslandDouble VanitySoaking TubSmart Thermostat
Laundry Features
Electric Dryer HookupGas Dryer HookupWasher Hookup
Window Features
Window CoveringsLow Emissivity Windows
Bedroom
Dimensions - 14x12Level - SecondArea - 168
Dining Room
Dimensions - 14x12Level - FirstArea - 168
Family Room
Dimensions - 20x18Level - FirstArea - 360
Game Room
Dimensions - 18x15Level - SecondArea - 270
Kitchen
Dimensions - 16x14Level - FirstArea - 224
Living Room
Dimensions - 14x13Level - FirstArea - 182
Master Bedroom
Dimensions - 21x17Level - FirstArea - 357
Utility Room
Dimensions - 8x7Level - FirstArea - 56
Exterior Features
Construction Details
BrickCement Siding
Exterior
Outdoor KitchenBalcony
Lot Features
Back YardClearedCul-De-SacSubdivided
Patio And Porch
CoveredPatio
Pool Features
HeatedIn Ground
Windows/Doors
Window CoveringsLow Emissivity Windows
Community Features
Association Amenities
ParkPlaygroundPoolTennis Court(s)
Association Fee Frequency
Annually
School District
32 - Klein
Financing Terms Available
CashConventionalFHAVA Loan
Schools
School District32 - Klein
Elementary SchoolEhrhardt Elementary School
Middle SchoolKleb Intermediate School
High SchoolKlein High School
Listing courtesy of Creighton Realty Partners, LLC
[email protected]
IDX information is provided exclusively for consumers’ personal, non-commercial use. It may not be used for any purpose other than to identify prospective properties consumers may be interested in purchasing. This data is deemed reliable but is not guaranteed accurate by the MLS.
Data provided by HAR.com © 2026. All information provided should be independently verified.
Source: Walkscore

Did you know? You can invite friends and family to your search. They can join your search, rate and discuss listings with you.