Save
Ask
Tour
Hide
Share
$1,130,000
New Listing

3211 Whispering Pecans Drive
Fulshear, TX 77441

Single Family Residence|Coming Soon
4
Beds
5
Total Baths
4
Full Baths
1
Partial Bath
4,008
SqFt
$282
/SqFt
2022
Built
Subdivision:
Weston Lakes
County:
Fort Bend
3211 Whispering Pecans Drive3211 Whispering Pecans Drive3211 Whispering Pecans Drive3211 Whispering Pecans Drive
Save
Ask
Tour
Hide
Share

Mortgage Calculator

Monthly Payment (Est.)

Enter an interest rate to see your estimated monthly payment.
Calculator powered by Showcase IDX, a Constellation1 Company. Copyright ©2026 Information is deemed reliable but not guaranteed.

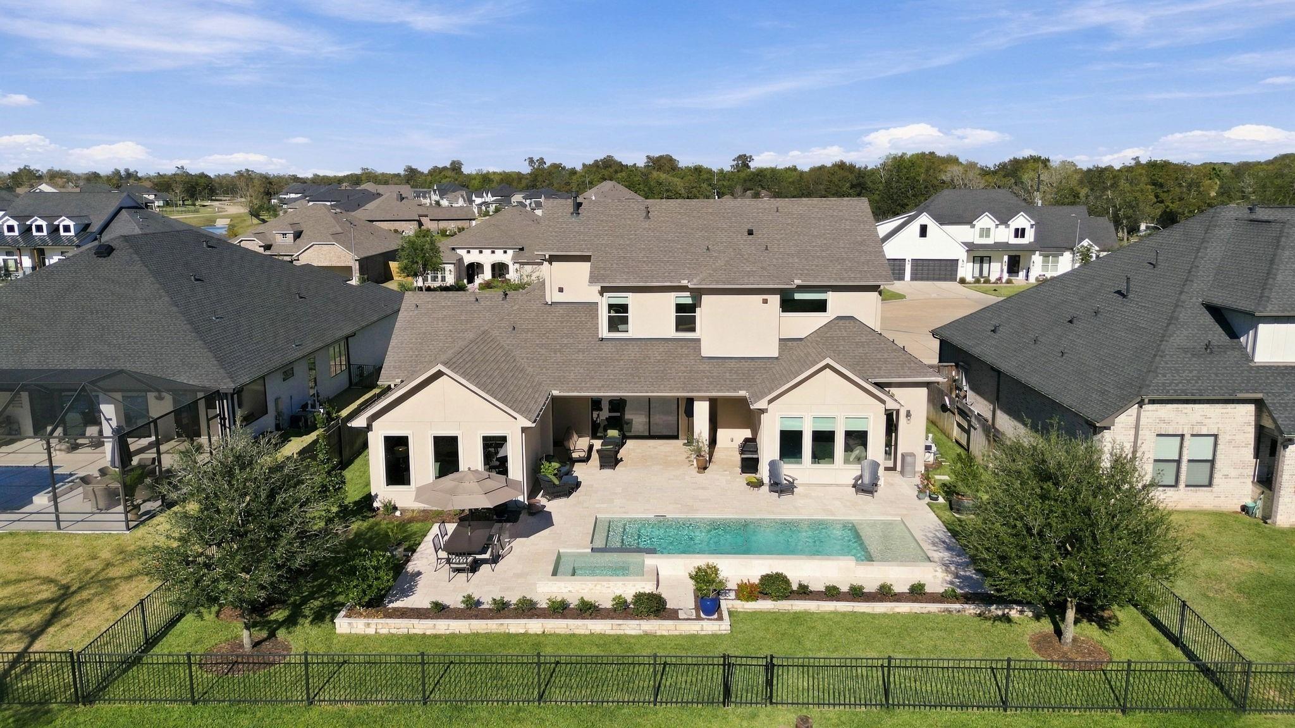
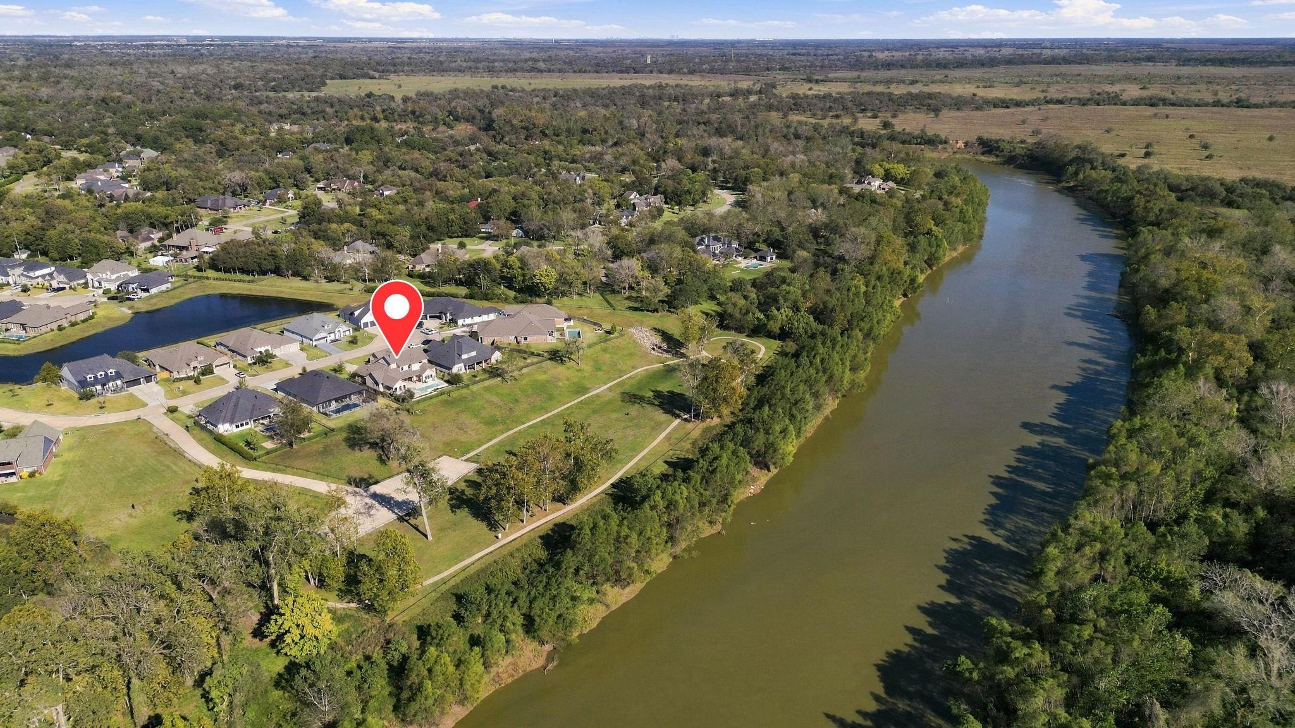
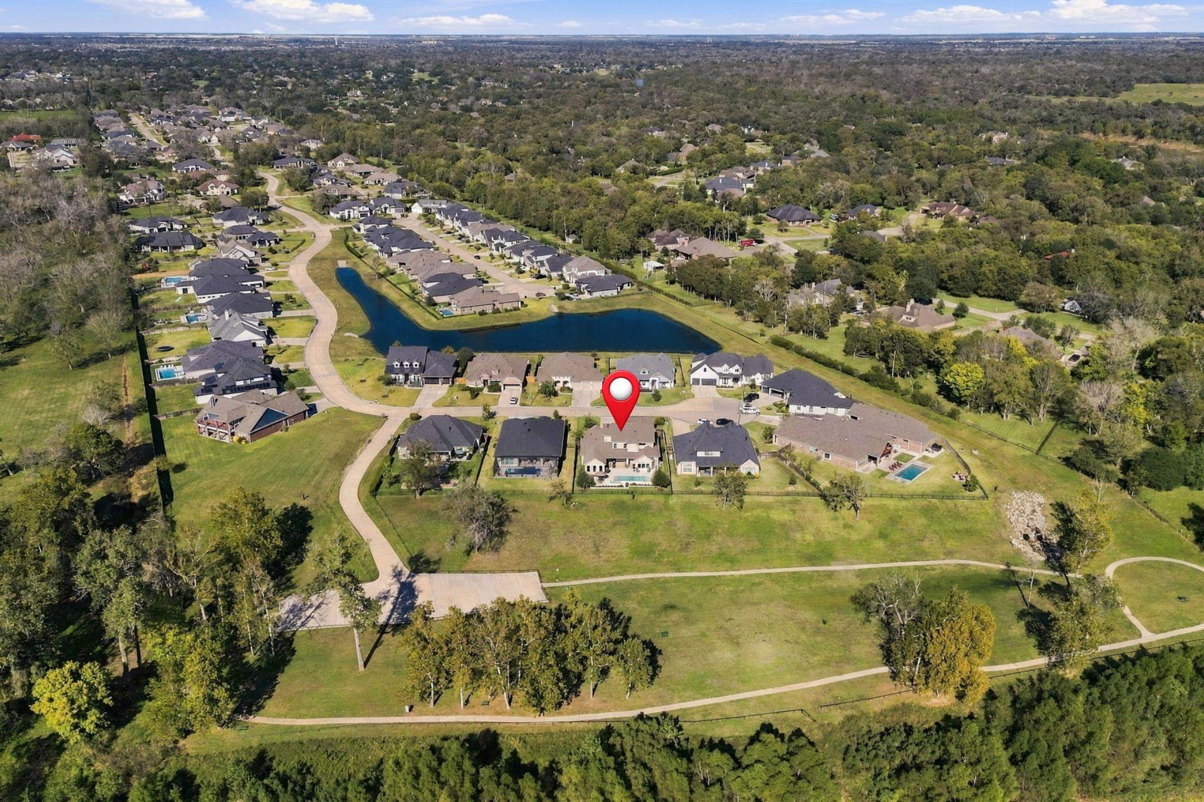
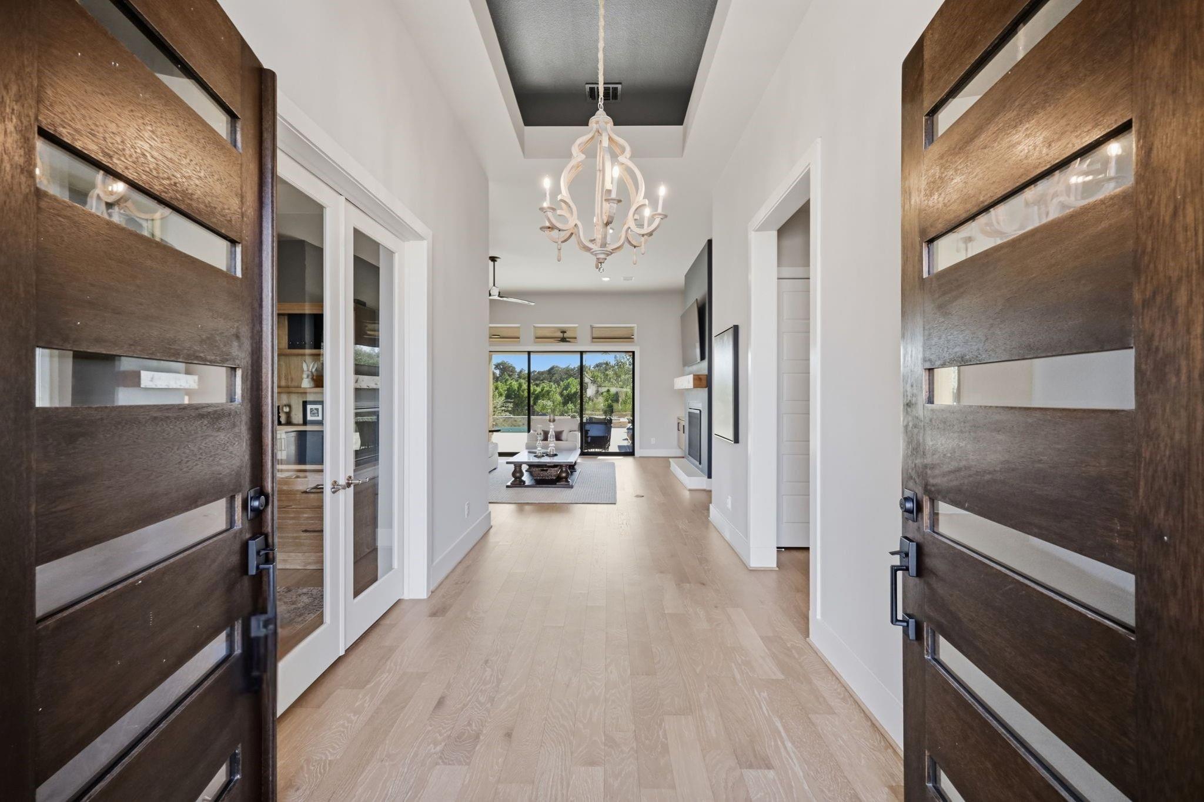
Welcome to 3211 Whispering Pecans Dr located in the prestigious Gated Golf community of Weston Lakes. Situated on an impressive, oversized lot, this beautiful 2-story stucco/stone residence sits high above the surrounding landscape, offering stunning views of the Brazos River and Brazos Park. The home features 4 Bedrooms, 4.5 Baths, along with beautiful wood flooring and soaring ceilings. The gourmet Island Kitchen is complemented by an oversized Butler's Pantry featuring a second sink and dishwasher, ideal for entertaining. Two Bedrooms are conveniently located downstairs, along with a private Home Office and a spacious Sunroom. The Family Room features a gas-log Fireplace flanked by built-in floating shelving and sliding glass doors that open to the covered Back Patio. Step outside to enjoy the Pool/Spa while taking in the beautiful surroundings. This exceptional property offers a wonderful combination of spacious living, outdoor enjoyment, and the exclusive lifestyle of Weston Lakes

Save
Ask
Tour
Hide
Share
Listing Snapshot
Price 
$1,130,000
Days On Site 
0 Days
Bedrooms 
4
Inside Area (SqFt) 
4,008 sqft
Total Baths 
5
Full Baths 
4
Partial Baths 
1
Lot Size 
0.2938 Acres
Year Built 
2022
MLS Number 
65691839
Status 
Coming Soon
Property Tax 
$17,811
HOA/Condo/Coop Fees 
$125 monthly
Sq Ft Source 
N/A
Friends & Family
Recent Activity
17 hours agoListing updated with changes from the MLS
20 hours agoListing first seen on site
General Features
Acres 
0.2938
Attached Garage 
Yes
Direction Faces 
North
Disclosures 
MudSeller's Disclosure
Foundation 
Slab
Garage 
Yes
Garage Spaces 
3
Green Energy Efficient 
Thermostat
Parking 
AttachedOversizedGarage Door OpenerGolf Cart GarageWorkshop in Garage
Parking Spaces 
3
Property Sub Type 
Single Family Residence
Security 
Security ServiceSecurity Guard
SqFt Total 
4008
Style 
Traditional
Water Source 
Public
Interior Features
Appliances 
DisposalWater SoftenerWine RefrigeratorConvection OvenDouble OvenMicrowaveGas RangeDishwasherRefrigerator
Cooling 
Ceiling Fan(s)Electric
Fireplace 
Yes
Fireplace Features 
GasGas Log
Fireplaces 
1
Flooring 
CarpetTileWood
Heating 
Natural Gas
Interior 
High CeilingsWired for SoundWalk-In Closet(s)Breakfast BarKitchen IslandEntrance FoyerMaster DownstairsPantryGranite CountersDouble VanitySoaking TubSmart Thermostat
Laundry Features 
Electric Dryer HookupWasher Hookup
Spa 
Yes
Window Features 
Window Coverings
Home Office/Study 
Dimensions - 13x14Level - FirstArea - 182
Save
Ask
Tour
Hide
Share
Exterior Features
Construction Details 
StoneStucco
Fencing 
Back Yard
Lot Features 
Back YardCul-De-SacGreenbeltNear Golf Course
Other Structures 
Workshop
Patio And Porch 
CoveredPatio
Pool Features 
GuniteHeatedIn Ground
Private Pool 
Yes
Roof 
Composition
Spa 
Yes
Spa Features 
Private
View 
RiverWater
Waterview 
RiverWater
Windows/Doors 
Window Coverings
Community Features
Association Amenities 
Basketball CourtClubhouseFitness CenterGolf CourseParkPicnic AreaPlaygroundPoolSecuritySport CourtTennis Court(s)Recreation Facilities
Association Fee 
$1500.0
Association Fee Frequency 
Annually
Community Features 
Tennis Court(s)ClubhouseGolf
MLS Area 
30
School District 
33 - Lamar Consolidated
Financing Terms Available 
CashConventionalFHAVA Loan
Schools
School District
33 - Lamar Consolidated
Elementary School
Morgan Elementary School
Middle School
Leaman Junior High School
High School
Fulshear High School
Listing courtesy of KLD Premier Realty [email protected]

IDX information is provided exclusively for consumers’ personal, non-commercial use. It may not be used for any purpose other than to identify prospective properties consumers may be interested in purchasing. This data is deemed reliable but is not guaranteed accurate by the MLS.

Data provided by HAR.com © 2026. All information provided should be independently verified.

Neighborhood & Commute
Source: Walkscore
Save
Ask
Tour
Hide
Share