
Save
Ask
Tour
Hide
$566,900
New Listing
432 Darling Creek LaneKaty, TX 77493
For Sale|Single Family Residence|Active
4
Beds
4
Total Baths
3
Full Baths
1
Partial Bath
2,561
SqFt
$221
/SqFt
2027
Built
Subdivision:
Grange
County:
Waller


Save
Ask
Tour
Hide
Mortgage Calculator
Monthly Payment (Est.)
Enter an interest rate to see your estimated monthly payment.Calculator powered by Showcase IDX, a Constellation1 Company. Copyright ©2026 Information is deemed reliable but not guaranteed.
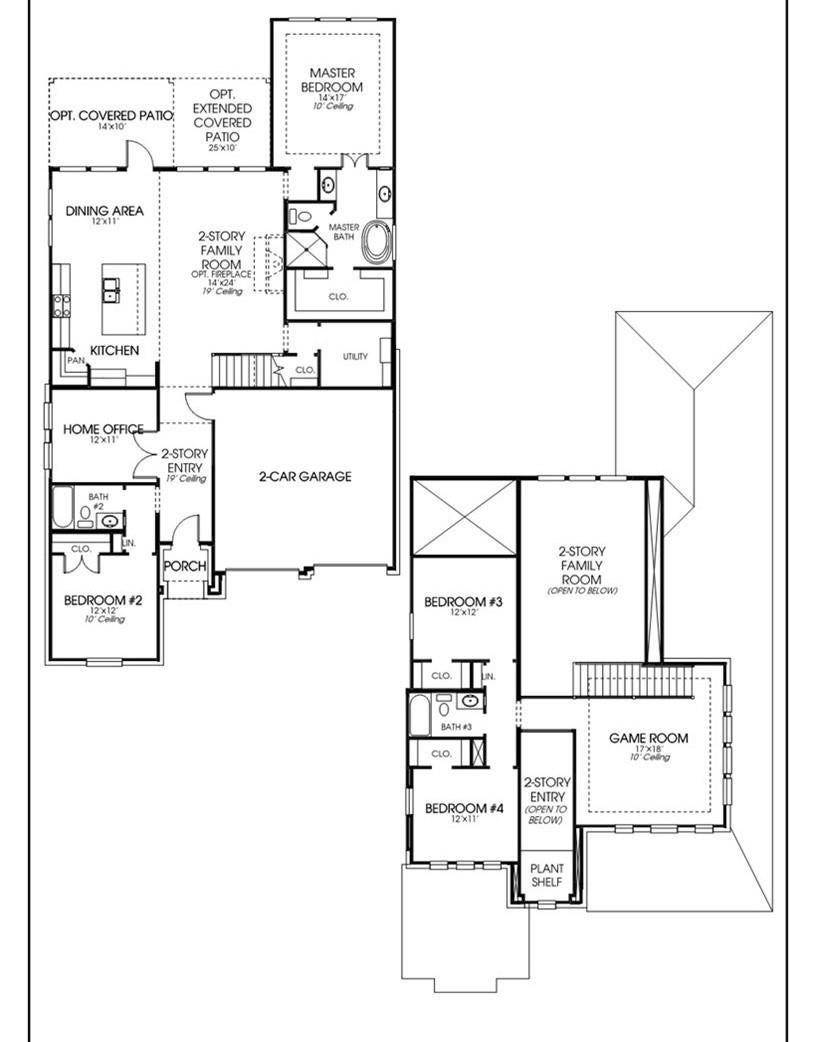
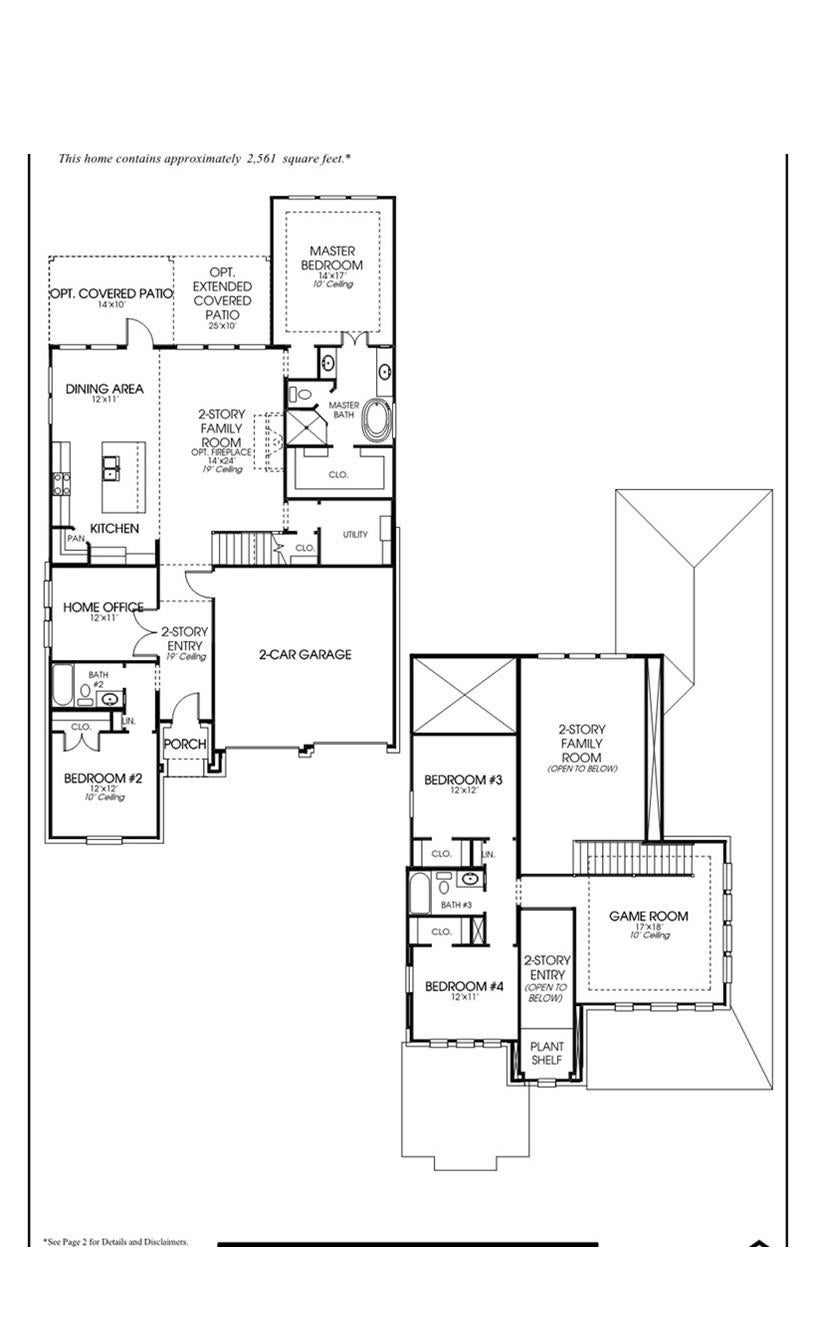
A two-story entry leads past a secondary bedroom, a full bath, and a home office with French doors into the main living areas. The two-story family room features a wall of windows overlooking the extended covered backyard patio. The kitchen hosts a 5-burner gas cooktop, an inviting island with seating space, and a corner walk-in pantry. The primary suite highlights a wall of windows in the bedroom. Double doors open to the primary bath with dual vanities, a freestanding tub, a separate glass-enclosed shower, and a large walk-in closet . A utility room completes downstairs. Upstairs features a game room, two secondary bedrooms, and a full bath. This home features a two-car garage.
Save
Ask
Tour
Hide
Listing Snapshot
Price
$566,900
Days On Site
0 Days
Bedrooms
4
Inside Area (SqFt)
2,561 sqft
Total Baths
4
Full Baths
3
Partial Baths
1
Lot Size
0.1488 Acres
Year Built
2027
MLS® Number
66141148
Status
Active
Property Tax
N/A
HOA/Condo/Coop Fees
$110 monthly
Sq Ft Source
N/A
Friends & Family
Recent Activity
| 3 hours ago | Listing updated with changes from the MLS® | |
| 21 hours ago | Listing first seen on site |
General Features
Acres
0.1488
Attached Garage
Yes
Direction Faces
North
Disclosures
Mud
Foundation
Slab
Garage
Yes
Garage Spaces
2
Green Energy Efficient
ThermostatHVACAppliances
Parking
Attached
Parking Spaces
2
Property Condition
Under Construction
Property Sub Type
Single Family Residence
Security
Prewired
Sewer
Public Sewer
SqFt Total
2561
Style
Contemporary/ModernTraditional
Water Source
Public
Interior Features
Appliances
ENERGY STAR Qualified AppliancesDisposalGas OvenMicrowaveFree-Standing RangeGas CooktopDishwasher
Cooling
Ceiling Fan(s)Electric
Flooring
CarpetTile
Heating
Natural Gas
Interior
High CeilingsWalk-In Closet(s)Kitchen IslandPantryEntrance FoyerMaster DownstairsDouble VanitySoaking TubSmart Thermostat
Laundry Features
Electric Dryer HookupWasher Hookup
Window Features
Low Emissivity Windows
Bedroom
Dimensions - 12x12Level - FirstArea - 144
Dining Room
Dimensions - 12x11Level - FirstArea - 132
Family Room
Dimensions - 14x24Level - FirstArea - 336
Game Room
Dimensions - 17x18Level - SecondArea - 306
Kitchen
Dimensions - 13x17Level - FirstArea - 221
Master Bedroom
Dimensions - 14x17Level - FirstArea - 238
Save
Ask
Tour
Hide
Exterior Features
Construction Details
Brick
Fencing
Back Yard
Lot Features
Subdivided
Patio And Porch
CoveredPatio
Roof
Composition
Windows/Doors
Low Emissivity Windows
Community Features
Association Amenities
ParkTrail(s)Recreation Facilities
Association Fee
$1320.0
Association Fee Frequency
Annually
MLS Area
25
School District
30 - Katy
Financing Terms Available
CashConventionalFHAVA Loan
Schools
School District
30 - Katy
Elementary School
Robertson Elementary School (Katy)
Middle School
Katy Junior High School
High School
Katy High School
Listing courtesy of Perry Homes Realty, LLC [email protected]
IDX information is provided exclusively for consumers’ personal, non-commercial use. It may not be used for any purpose other than to identify prospective properties consumers may be interested in purchasing. This data is deemed reliable but is not guaranteed accurate by the MLS.
Data provided by HAR.com © 2026. All information provided should be independently verified.
IDX information is provided exclusively for consumers’ personal, non-commercial use. It may not be used for any purpose other than to identify prospective properties consumers may be interested in purchasing. This data is deemed reliable but is not guaranteed accurate by the MLS.
Data provided by HAR.com © 2026. All information provided should be independently verified.
Neighborhood & Commute
Source: Walkscore
Save
Ask
Tour
Hide
Did you know? You can invite friends and family to your search. They can join your search, rate and discuss listings with you.