Save
Ask
Tour
Hide
Share
$449,500
New Listing

21702 Lozar Drive
Spring, TX 77379

Single Family Residence|Coming Soon
5
Beds
4
Total Baths
3
Full Baths
1
Partial Bath
3,953
SqFt
$114
/SqFt
2014
Built
Subdivision:
Lakes/Avalon Village Sec 01
County:
Harris
21702 Lozar Drive21702 Lozar Drive21702 Lozar Drive21702 Lozar Drive
Save
Ask
Tour
Hide
Share

Mortgage Calculator

Monthly Payment (Est.)

Enter an interest rate to see your estimated monthly payment.
Calculator powered by Showcase IDX, a Constellation1 Company. Copyright ©2026 Information is deemed reliable but not guaranteed.

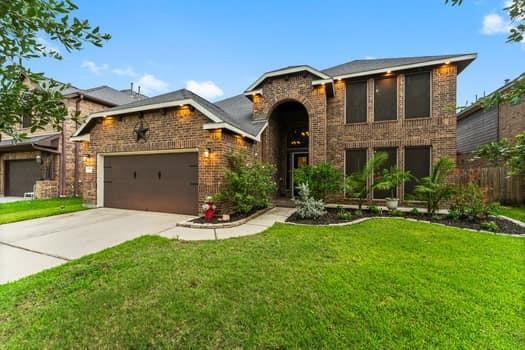
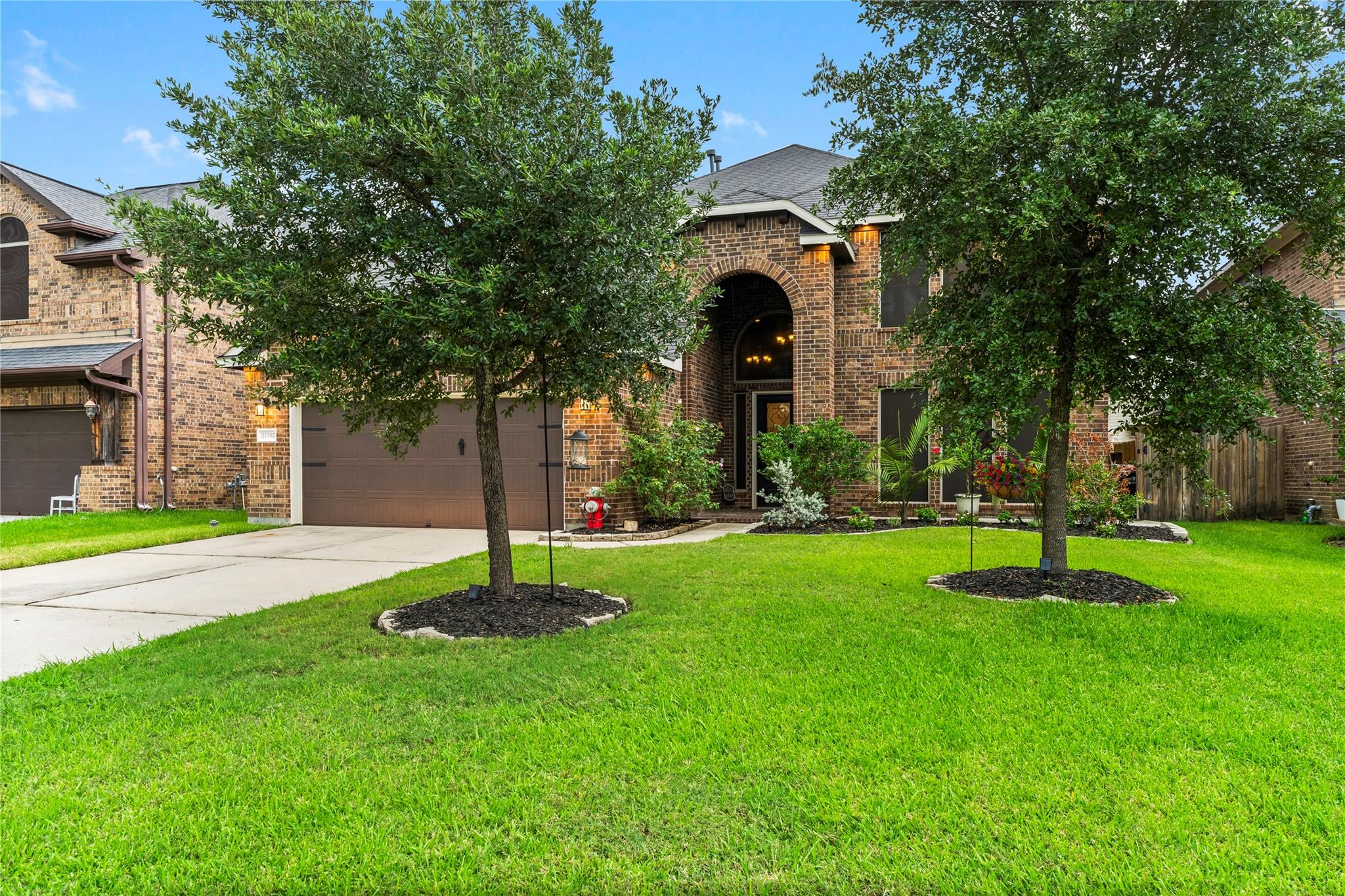
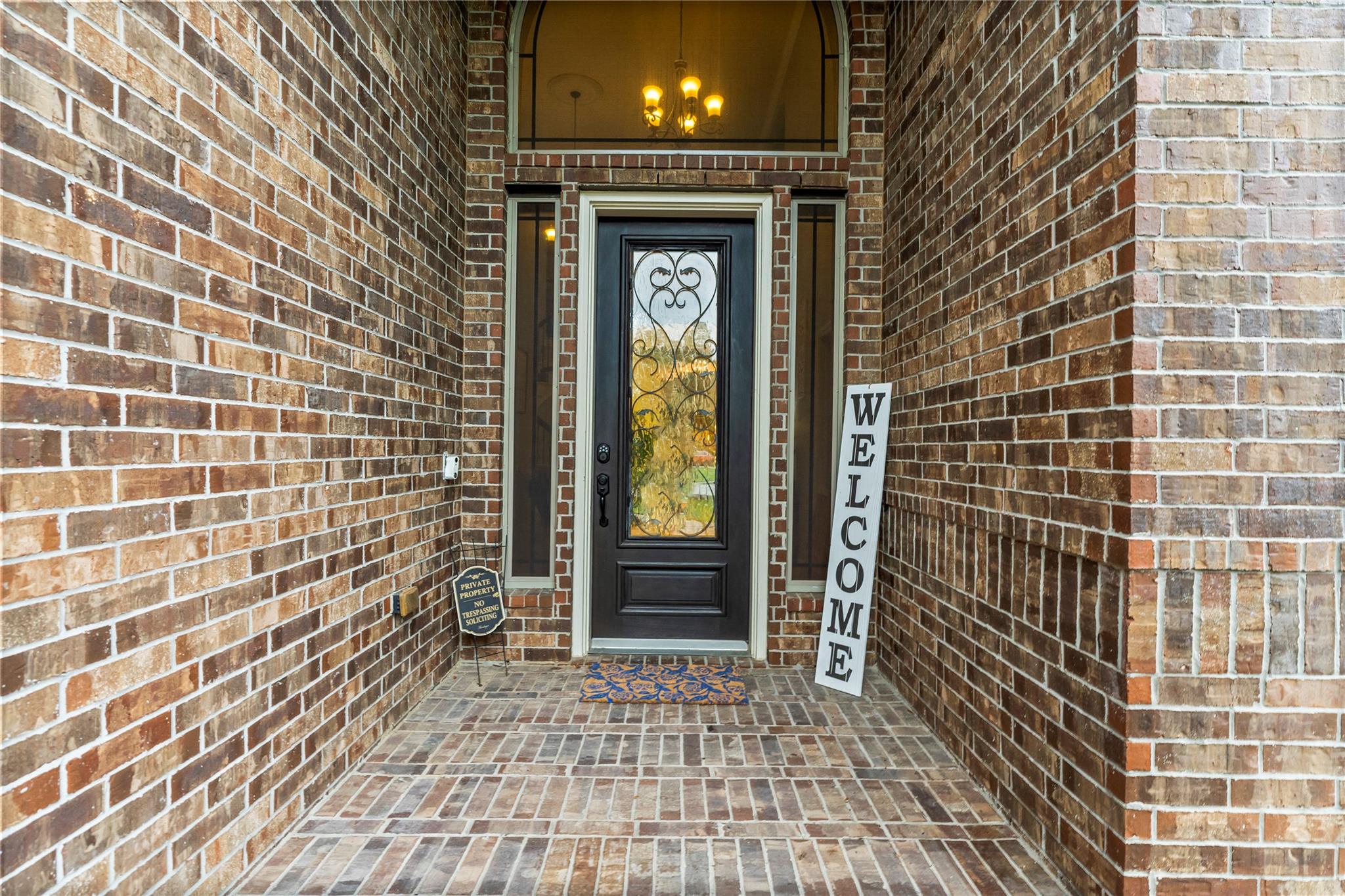
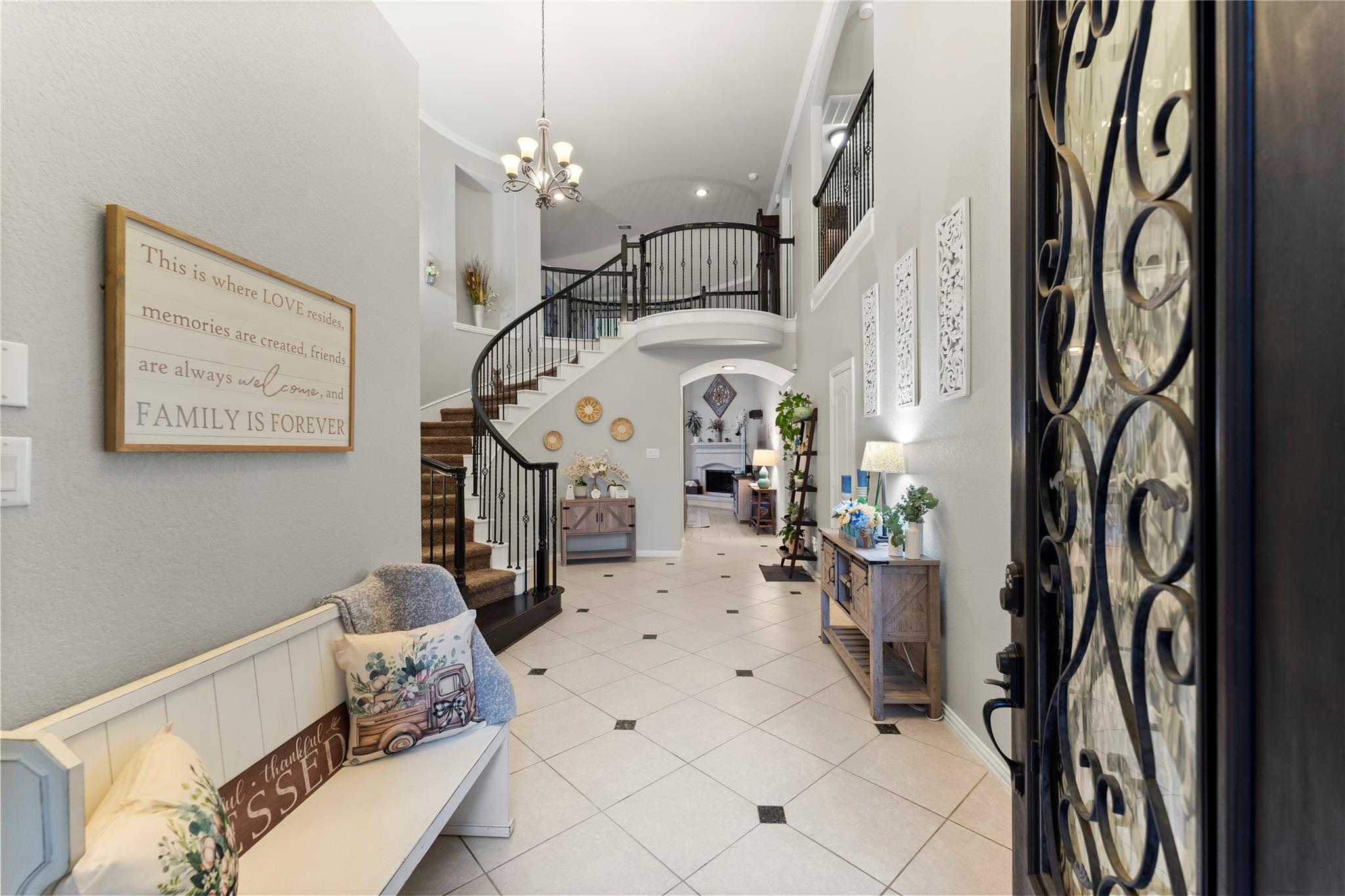
Step into this immaculately kept 5 bed, 3.5 bath home in the Lakes of Avalon Village! Boasting a spacious open layout, (perfect for hosting guests), leading to an outdoor covered patio! The kitchen features a large island, bluetooth gas stove, granite counters and soft-touch sink. Enjoy the floor to 2-story ceiling windows in the living area. A second bedroom downstairs offers versatility. Upstairs, an additional room awaits customization and generous game room. The first floor primary bedroom is generously sized with an updated ensuite bath. Additionally, the home comes complete with a whole house water softener. You'll appreciate the centrally located, nearby schools, shops, dining, and freeways. Don't miss out on this gem - schedule a showing today!

Save
Ask
Tour
Hide
Share
Listing Snapshot
Price 
$449,500
Days On Site 
0 Days
Bedrooms 
5
Inside Area (SqFt) 
3,953 sqft
Total Baths 
4
Full Baths 
3
Partial Baths 
1
Lot Size 
0.1422 Acres
Year Built 
2014
MLS Number 
66728278
Status 
Coming Soon
Property Tax 
$11,388
HOA/Condo/Coop Fees 
$83.33 monthly
Sq Ft Source 
N/A
Friends & Family
Recent Activity
15 hours agoListing updated with changes from the MLS
15 hours agoListing first seen on site
General Features
Acres 
0.1422
Attached Garage 
Yes
Disclosures 
Seller's Disclosure
Foundation 
Slab
Garage 
Yes
Garage Spaces 
2
Parking 
Attached
Parking Spaces 
2
Property Sub Type 
Single Family Residence
SqFt Total 
3953
Style 
Contemporary/Modern
Water Source 
Public
Interior Features
Appliances 
DisposalWater SoftenerOvenMicrowaveGas CooktopDishwasher
Cooling 
Electric
Fireplace 
Yes
Fireplaces 
1
Flooring 
TileVinyl
Heating 
Natural Gas
Interior 
Crown MoldingDry BarHigh CeilingsWired for SoundBreakfast BarEntrance FoyerMaster Downstairs
Laundry Features 
Gas Dryer HookupWasher Hookup
Spa 
Yes
Bedroom 
Dimensions - 12X30Level - SecondArea - 360
Dining Room 
Dimensions - 16X30Level - FirstArea - 480
Master Bedroom 
Dimensions - 16X30Level - FirstArea - 480
Save
Ask
Tour
Hide
Share
Exterior Features
Construction Details 
BrickCement Siding
Fencing 
Back Yard
Lot Features 
Back YardSubdivided
Patio And Porch 
CoveredPatio
Roof 
Composition
Spa 
Yes
Waterfront Features 
Pond
Community Features
Accessibility Features 
Therapeutic Whirlpool
Association Amenities 
ClubhouseJogging PathParkPlaygroundTennis Court(s)Recreation Facilities
Association Fee 
$1000.0
Association Fee Frequency 
Annually
Community Features 
Clubhouse
MLS Area 
14
School District 
32 - Klein
Financing Terms Available 
CashConventionalFHAUSDA LoanVA Loan
Roads 
Concrete
Schools
School District
32 - Klein
Elementary School
Mueller Elementary School
Middle School
Krimmel Intermediate School
High School
Klein Oak High School
Listing courtesy of Nan & Company Properties - Woodlands Office [email protected]

IDX information is provided exclusively for consumers’ personal, non-commercial use. It may not be used for any purpose other than to identify prospective properties consumers may be interested in purchasing. This data is deemed reliable but is not guaranteed accurate by the MLS.

Data provided by HAR.com © 2026. All information provided should be independently verified.

Neighborhood & Commute
Source: Walkscore
Save
Ask
Tour
Hide
Share