
Save
Ask
Tour
Hide
$318,000
New Listing
8268 Fm 2694Shelbyville, TX 75973
For Sale|Single Family Residence|Active
3
Beds
2
Total Baths
2
Full Baths
1,656
SqFt
$192
/SqFt
1985
Built
County:
Shelby
Save
Ask
Tour
Hide
Mortgage Calculator
Monthly Payment (Est.)
Enter an interest rate to see your estimated monthly payment.Calculator powered by Showcase IDX, a Constellation1 Company. Copyright ©2026 Information is deemed reliable but not guaranteed.
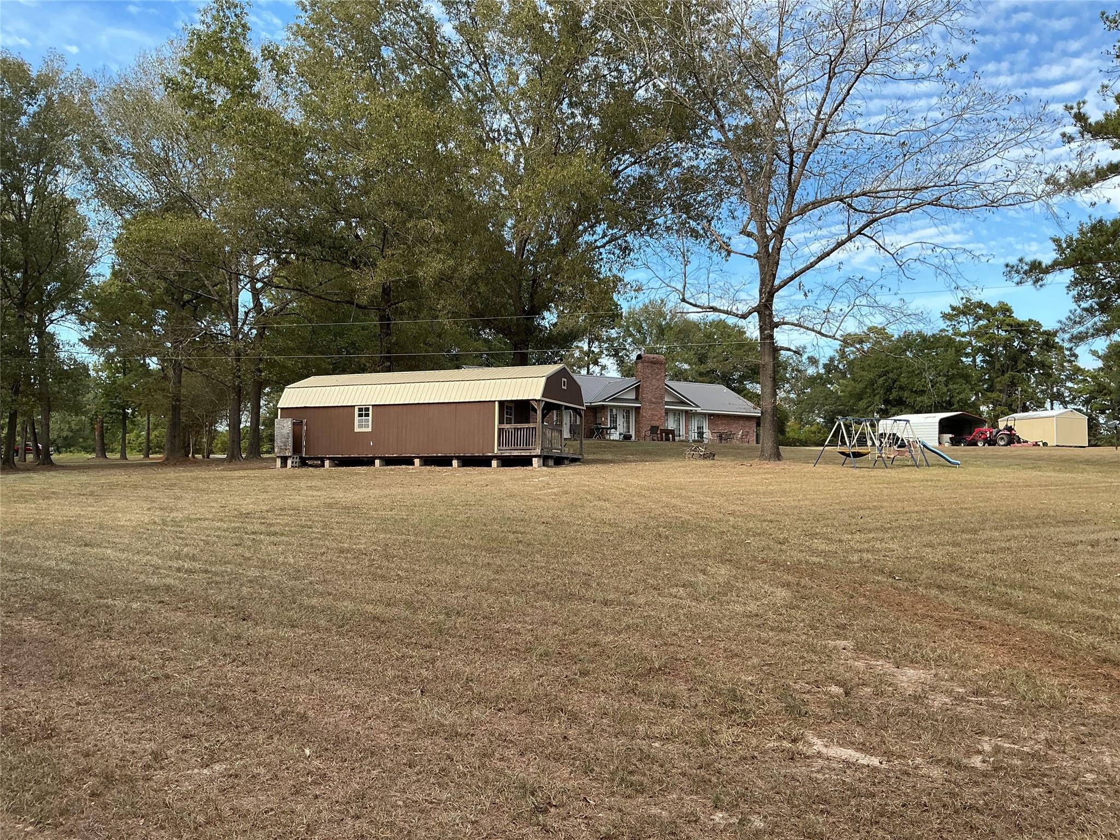
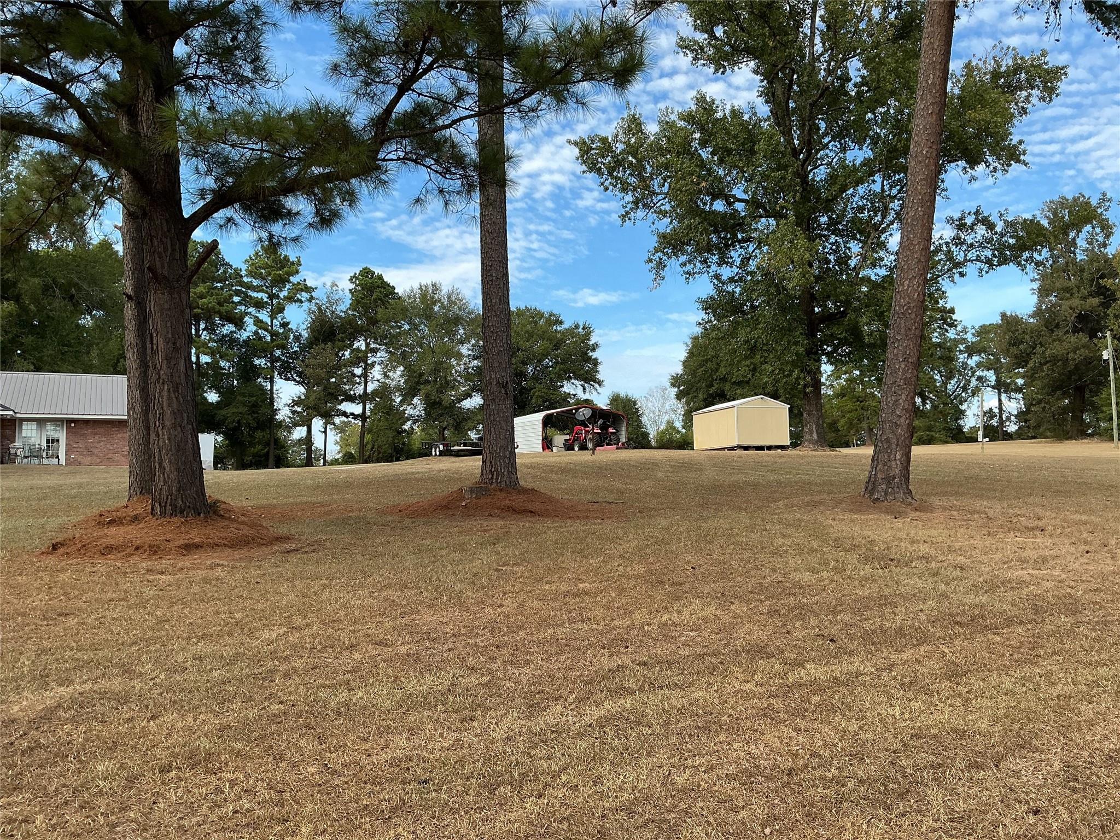
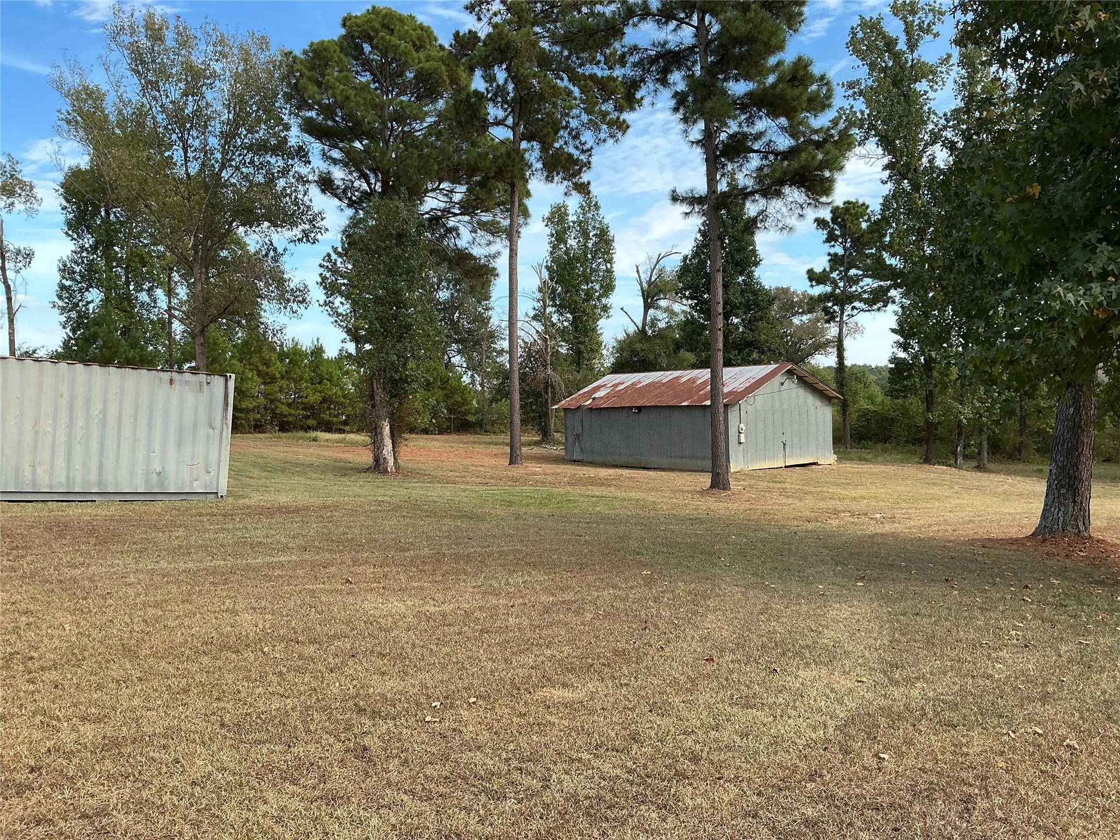
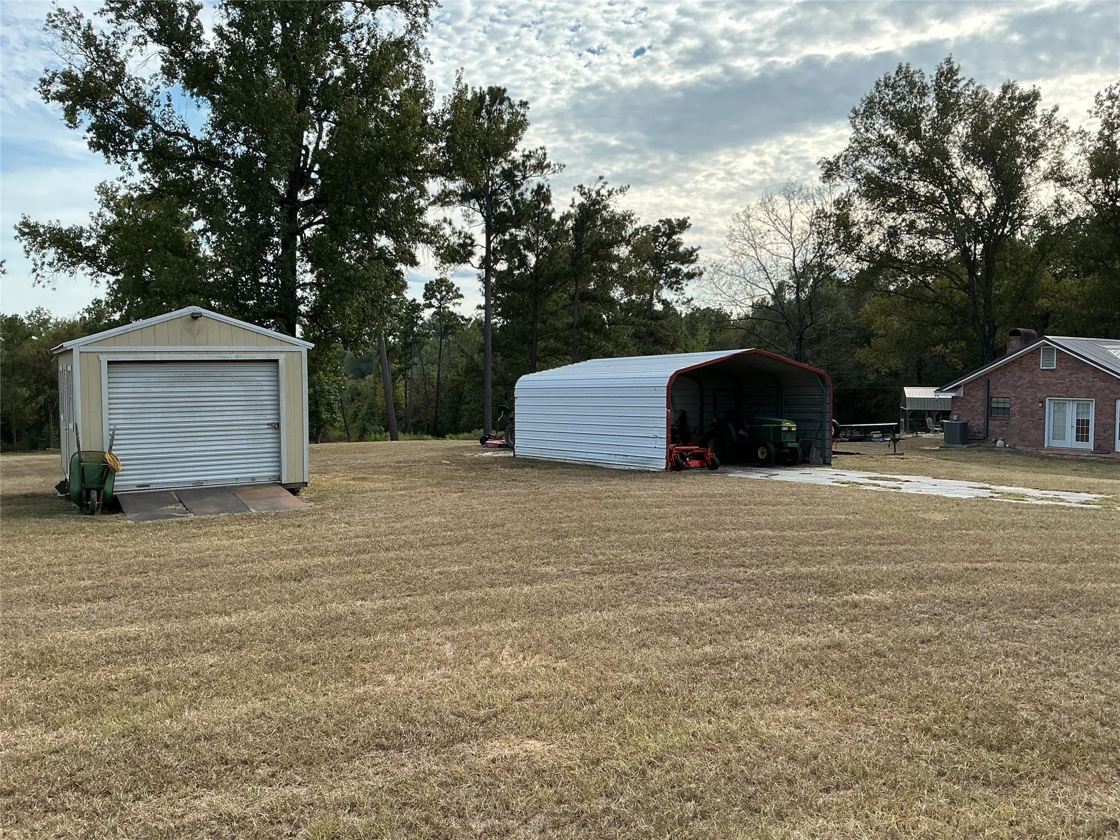
Escape the hustle and settle into the peace of East Texas! This 1,656 SF, 3-bedroom, 2-bath brick home sits on approximately 20.17 acres, just 3 miles from Toledo Bend, offering an ideal retreat for weekend getaways, hunting, fishing, or enjoying the outdoors. The property features mature pine and hardwood trees, open acreage, a 2-car garage, large metal shop, metal carport, storage shed, RV/mobile home hookups, Generac whole house generator, and two septic systems. A rare opportunity to enjoy country living with room to roam, while remaining conveniently located approximately 1 hour SW of Shreveport and 3 hours N of Houston.
Save
Ask
Tour
Hide
Listing Snapshot
Price
$318,000
Days On Site
0 Days
Bedrooms
3
Inside Area (SqFt)
1,656 sqft
Total Baths
2
Full Baths
2
Partial Baths
N/A
Lot Size
20.71 Acres
Year Built
1985
MLS® Number
67798056
Status
Active
Property Tax
$1,917
HOA/Condo/Coop Fees
N/A
Sq Ft Source
N/A
Friends & Family
Recent Activity
| 10 hours ago | Listing updated with changes from the MLS® | |
| 19 hours ago | Listing first seen on site |
General Features
Acres
20.71
Additional Property Use
Horses
Attached Garage
Yes
Carport
2
Direction Faces
North
Disclosures
ExclusionsSeller's Disclosure
Foundation
Slab
Garage
Yes
Garage Spaces
2
Parking
AttachedAdditional ParkingWorkshop in GarageDetached CarportDetached
Parking Spaces
4
Property Sub Type
Single Family Residence
Sewer
Septic Tank
SqFt Total
1656
Style
Traditional
Water Source
Public
Interior Features
Appliances
Electric OvenOvenElectric CooktopRefrigerator
Cooling
Ceiling Fan(s)Electric
Fireplace
Yes
Fireplace Features
Wood Burning
Fireplaces
1
Flooring
CarpetLaminate
Heating
ElectricPropane
Interior
Soaking Tub
Laundry Features
Electric Dryer HookupWasher Hookup
Window Features
Window Coverings
Bedroom
Dimensions - 11’ x 9’Level - First
Breakfast
Dimensions - 10’ x 9’Level - First
Dining Room
Dimensions - 11’ x 12’Level - First
Family Room
Dimensions - 19’ x 18’Level - First
Kitchen
Dimensions - 10’ x 12’Level - First
Master Bedroom
Dimensions - 14’ x 13’Level - First
Save
Ask
Tour
Hide
Exterior Features
Exterior
Storage
Fencing
Cross Fenced
Lot Features
ClearedWooded
Other Structures
Shed(s)
Windows/Doors
Window Coverings
Community Features
Accessibility Features
Therapeutic Whirlpool
MLS Area
84
School District
920 - Shelbyville
Financing Terms Available
CashConventionalFHA
Roads
Asphalt
Horse Allowed
Yes
Schools
School District
920 - Shelbyville
Elementary School
Shelbyville School
Middle School
Shelbyville School
High School
Shelbyville School
Listing courtesy of LPT Realty, LLC [email protected]
IDX information is provided exclusively for consumers’ personal, non-commercial use. It may not be used for any purpose other than to identify prospective properties consumers may be interested in purchasing. This data is deemed reliable but is not guaranteed accurate by the MLS.
Data provided by HAR.com © 2026. All information provided should be independently verified.
IDX information is provided exclusively for consumers’ personal, non-commercial use. It may not be used for any purpose other than to identify prospective properties consumers may be interested in purchasing. This data is deemed reliable but is not guaranteed accurate by the MLS.
Data provided by HAR.com © 2026. All information provided should be independently verified.
Neighborhood & Commute
Source: Walkscore
Save
Ask
Tour
Hide
Did you know? You can invite friends and family to your search. They can join your search, rate and discuss listings with you.