
Save
Ask
Tour
Hide
$375,000
1 Day On Site
5023 Lacebark Pine TrailRosenberg, TX 77471
For Sale|Single Family Residence|Active
4
Beds
2
Total Baths
2
Full Baths
2,515
SqFt
$149
/SqFt
2019
Built
Subdivision:
Briarwood Crossing Sec 7
County:
Fort Bend
Save
Ask
Tour
Hide
Mortgage Calculator
Monthly Payment (Est.)
Enter an interest rate to see your estimated monthly payment.Calculator powered by Showcase IDX, a Constellation1 Company. Copyright ©2026 Information is deemed reliable but not guaranteed.
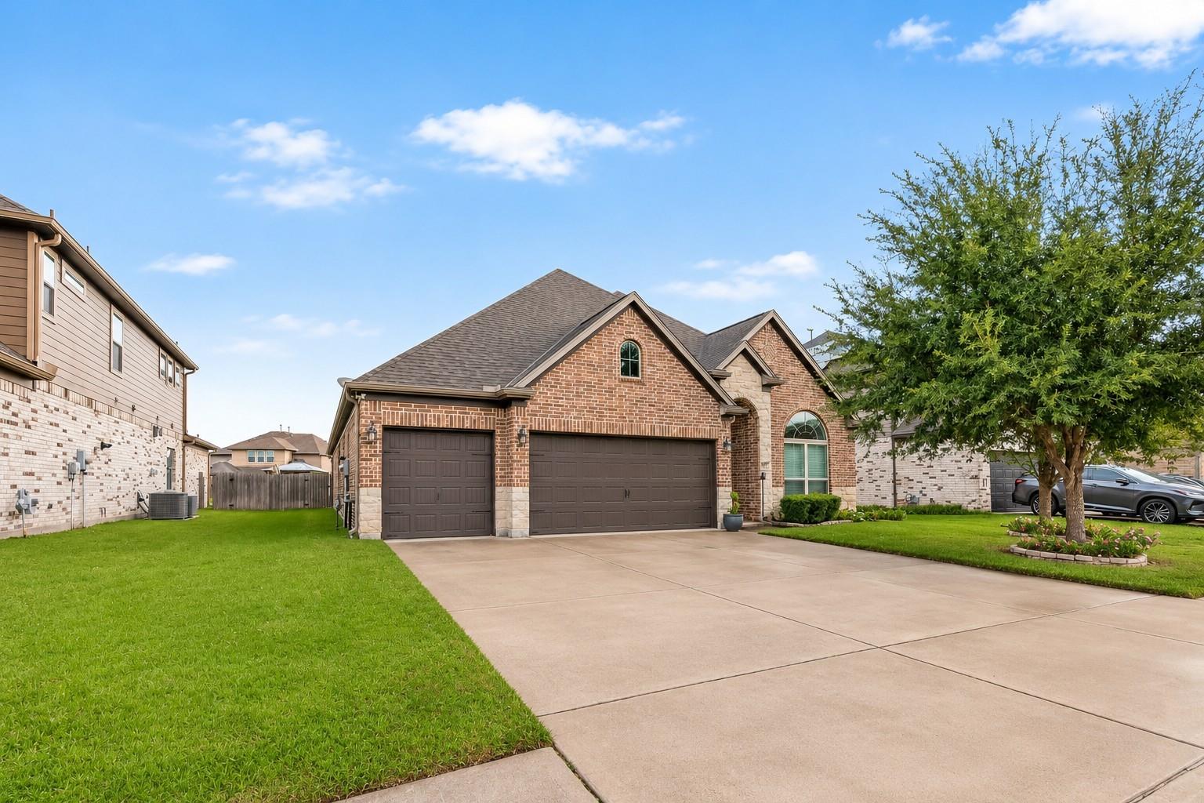
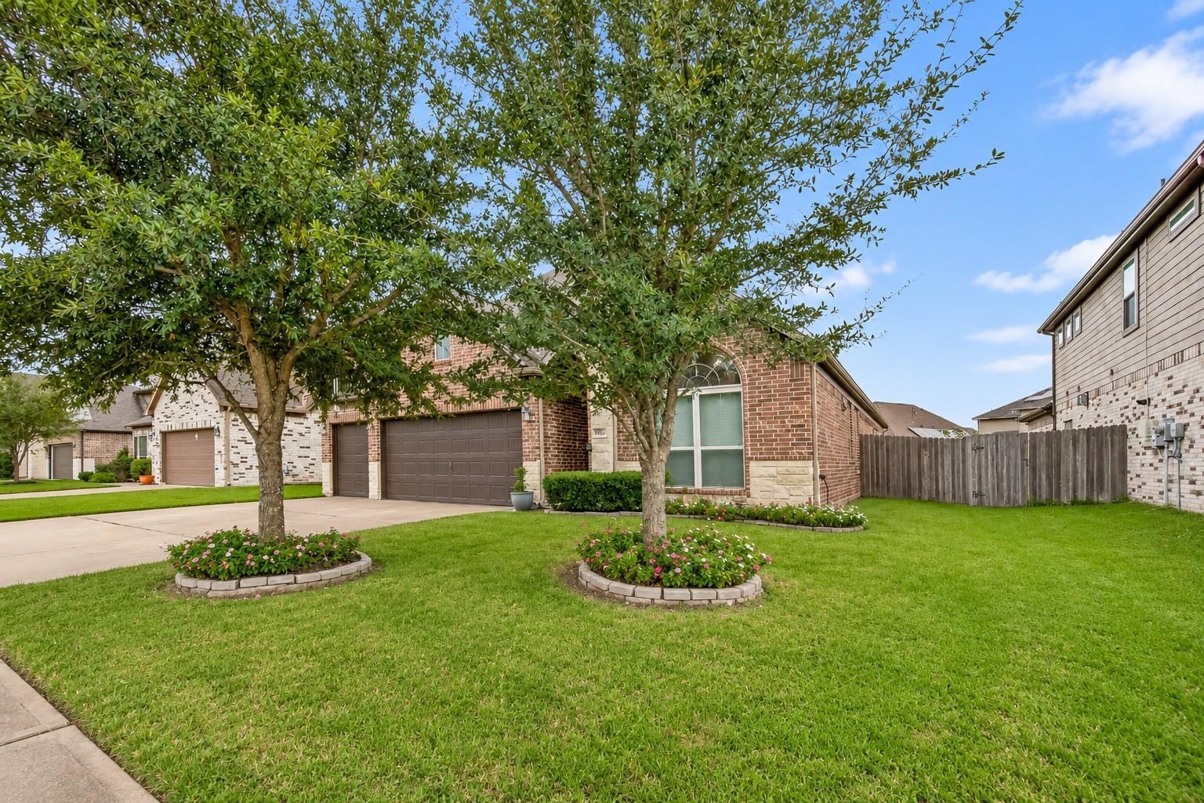
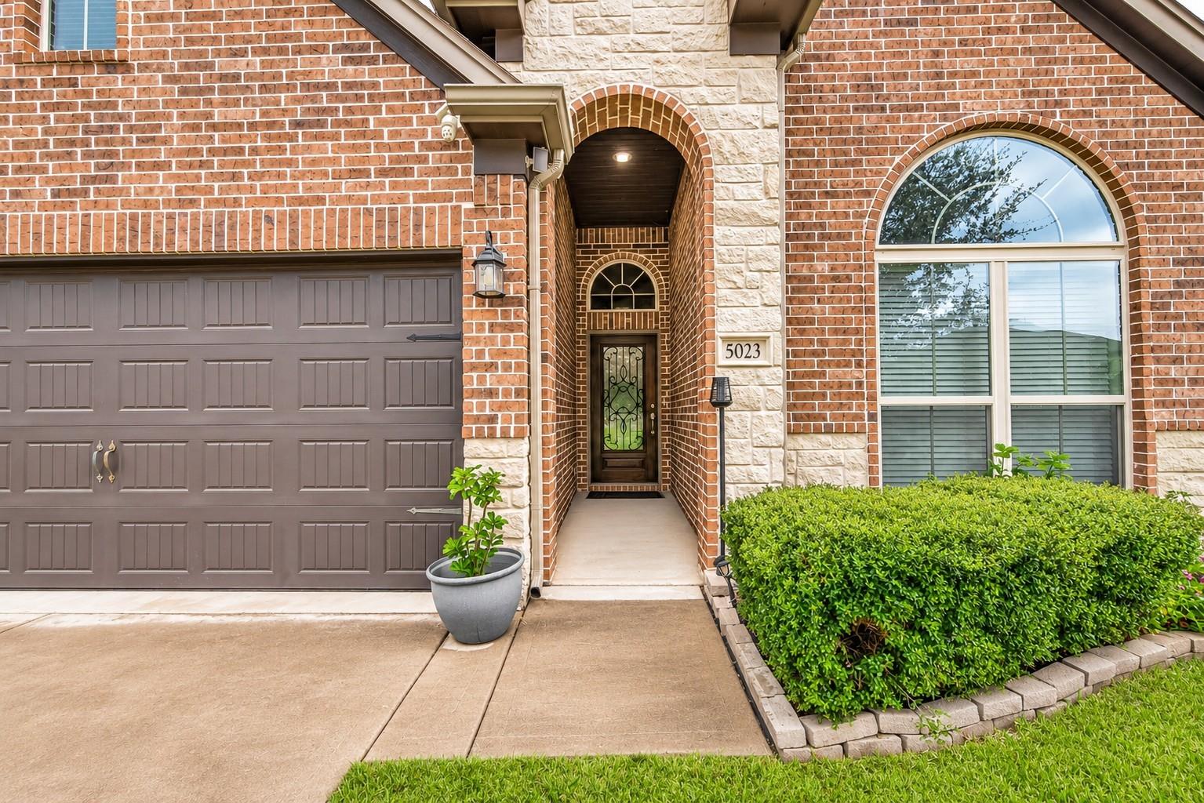
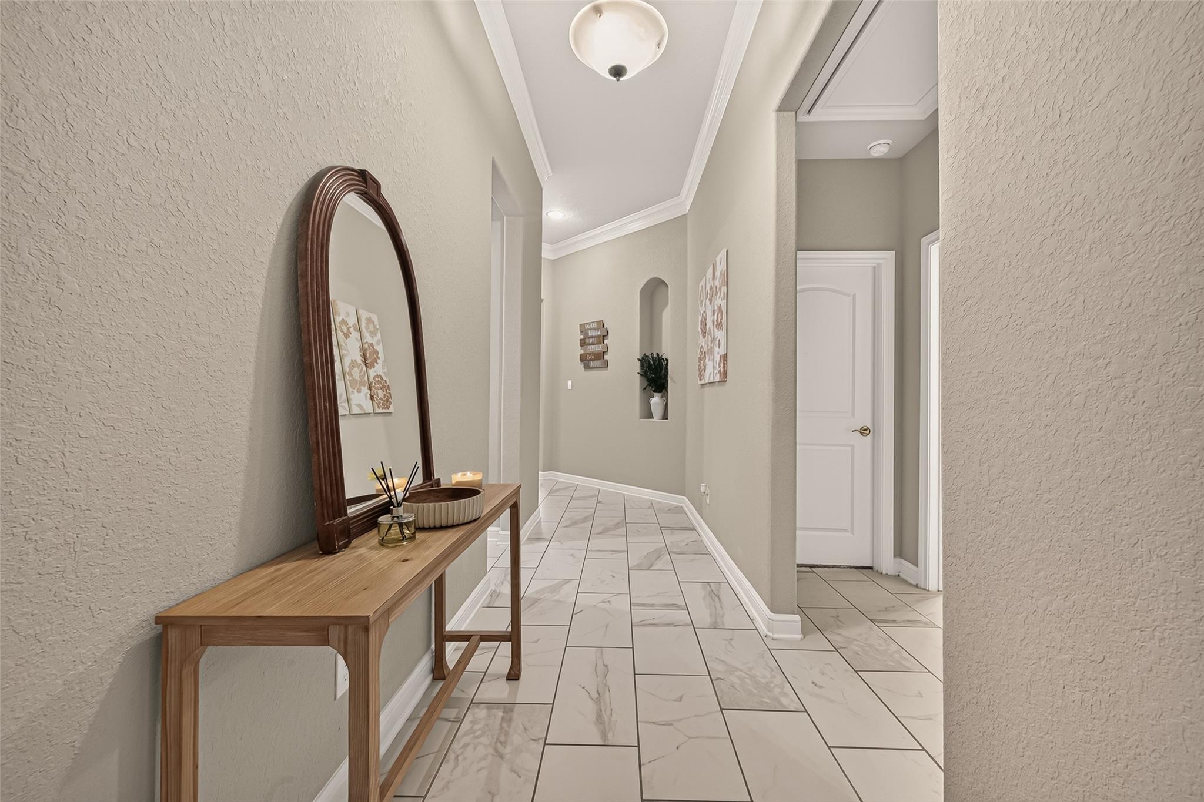
Welcome to this beautiful single-story, all-brick home located in a highly sought-after gated community! Featuring 4 spacious bedrooms, 2 full bathrooms, breakfast and formal dining room. Enjoy cozy evenings by the gas fireplace and retreat to the spacious primary suite, featuring a large bedroom and an oversized vanity with double sinks, along with a separate shower and soaking tub for added comfort. Step outside to the oversized backyard, offering plenty of space for outdoor gatherings. Conveniently located near schools, parks, shopping, and dining, this home offers both a desirable lifestyle and everyday convenience. Don't miss the opportunity to make this wonderful home yours!
Save
Ask
Tour
Hide
Listing Snapshot
Price
$375,000
Days On Site
1 Day
Bedrooms
4
Inside Area (SqFt)
2,515 sqft
Total Baths
2
Full Baths
2
Partial Baths
N/A
Lot Size
0.2183 Acres
Year Built
2019
MLS Number
67882232
Status
Active
Property Tax
$11,162
HOA/Condo/Coop Fees
$102.92 monthly
Sq Ft Source
N/A
Friends & Family
Recent Activity
| 7 hours ago | Listing updated with changes from the MLS | |
| 7 hours ago | Status changed to Active | |
| yesterday | Listing first seen on site |
General Features
Acres
0.2183
Attached Garage
Yes
Disclosures
Seller's Disclosure
Foundation
Slab
Garage
Yes
Garage Spaces
3
Green Energy Efficient
Thermostat
Parking
Attached
Parking Spaces
3
Property Sub Type
Single Family Residence
Sewer
Public Sewer
SqFt Total
2515
Style
Traditional
Water Source
Public
Interior Features
Appliances
DisposalMicrowaveDishwasher
Cooling
Ceiling Fan(s)Electric
Fireplace
Yes
Fireplace Features
ElectricGas Log
Fireplaces
1
Heating
Natural Gas
Interior
Walk-In Closet(s)Breakfast BarKitchen IslandMaster DownstairsPantryGranite CountersDouble VanitySmart Thermostat
Laundry Features
Electric Dryer HookupGas Dryer HookupWasher Hookup
Spa
Yes
Window Features
Low Emissivity Windows
Living Room
Dimensions - 28x17Level - FirstArea - 476
Save
Ask
Tour
Hide
Exterior Features
Construction Details
BrickStone
Lot Features
Subdivided
Roof
Composition
Spa
Yes
Windows/Doors
Low Emissivity Windows
Community Features
Accessibility Features
Therapeutic Whirlpool
Association Amenities
Clubhouse
Association Fee
$1235.0
Association Fee Frequency
Annually
Community Features
Clubhouse
MLS Area
30
School District
33 - Lamar Consolidated
Financing Terms Available
CashConventionalFHAVA Loan
Schools
School District
33 - Lamar Consolidated
Elementary School
Culver Elementary School
Middle School
Wright Junior High School
High School
Randle High School
Listing courtesy of The Larios Home Group [email protected]
IDX information is provided exclusively for consumers’ personal, non-commercial use. It may not be used for any purpose other than to identify prospective properties consumers may be interested in purchasing. This data is deemed reliable but is not guaranteed accurate by the MLS.
Data provided by HAR.com © 2026. All information provided should be independently verified.
IDX information is provided exclusively for consumers’ personal, non-commercial use. It may not be used for any purpose other than to identify prospective properties consumers may be interested in purchasing. This data is deemed reliable but is not guaranteed accurate by the MLS.
Data provided by HAR.com © 2026. All information provided should be independently verified.
Neighborhood & Commute
Source: Walkscore
Save
Ask
Tour
Hide
Did you know? You can invite friends and family to your search. They can join your search, rate and discuss listings with you.