Save
Ask
Tour
Hide
Share
$665,000
New Listing

3223 Seminole Peak Lane
Katy, TX 77494

Single Family Residence|Coming Soon
5
Beds
5
Total Baths
4
Full Baths
1
Partial Bath
3,775
SqFt
$176
/SqFt
2012
Built
Subdivision:
Cinco Ranch Northwest
County:
Fort Bend
3223 Seminole Peak Lane3223 Seminole Peak Lane3223 Seminole Peak Lane3223 Seminole Peak Lane
Save
Ask
Tour
Hide
Share

Mortgage Calculator

Monthly Payment (Est.)

$3,034
Calculator powered by Showcase IDX, a Constellation1 Company. Copyright ©2026 Information is deemed reliable but not guaranteed.

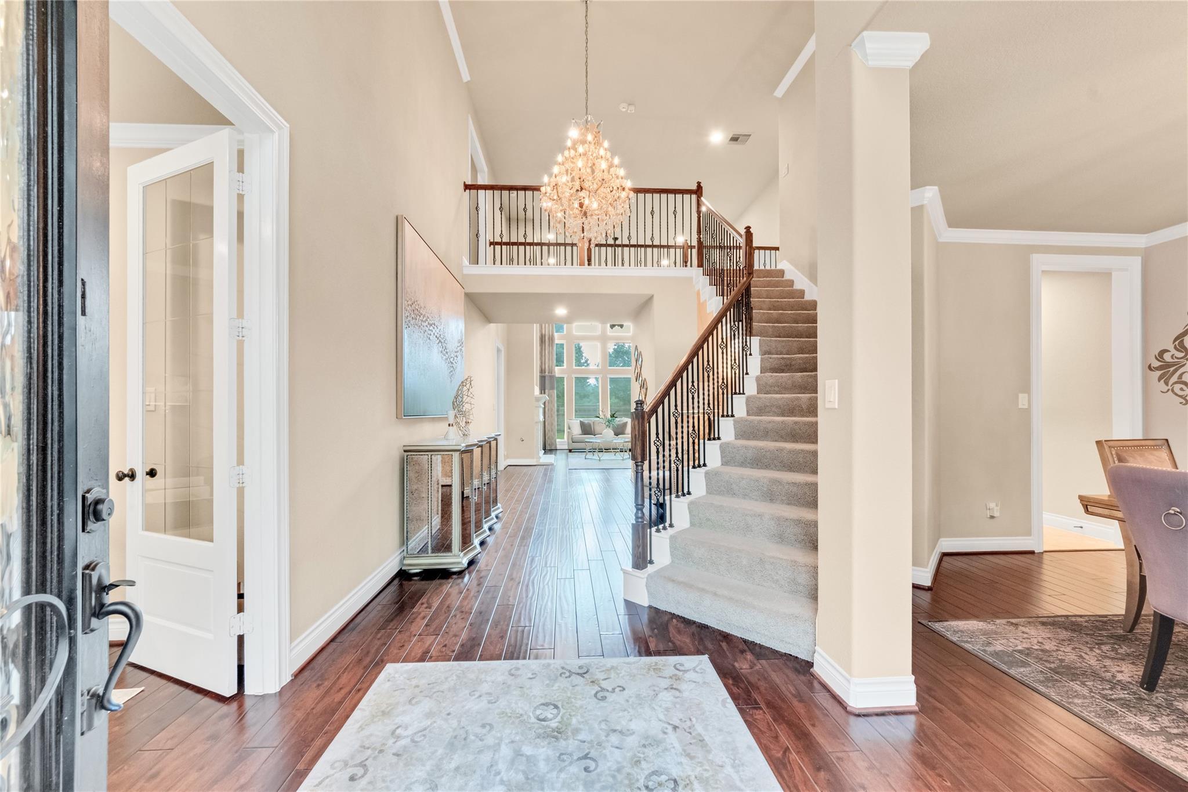
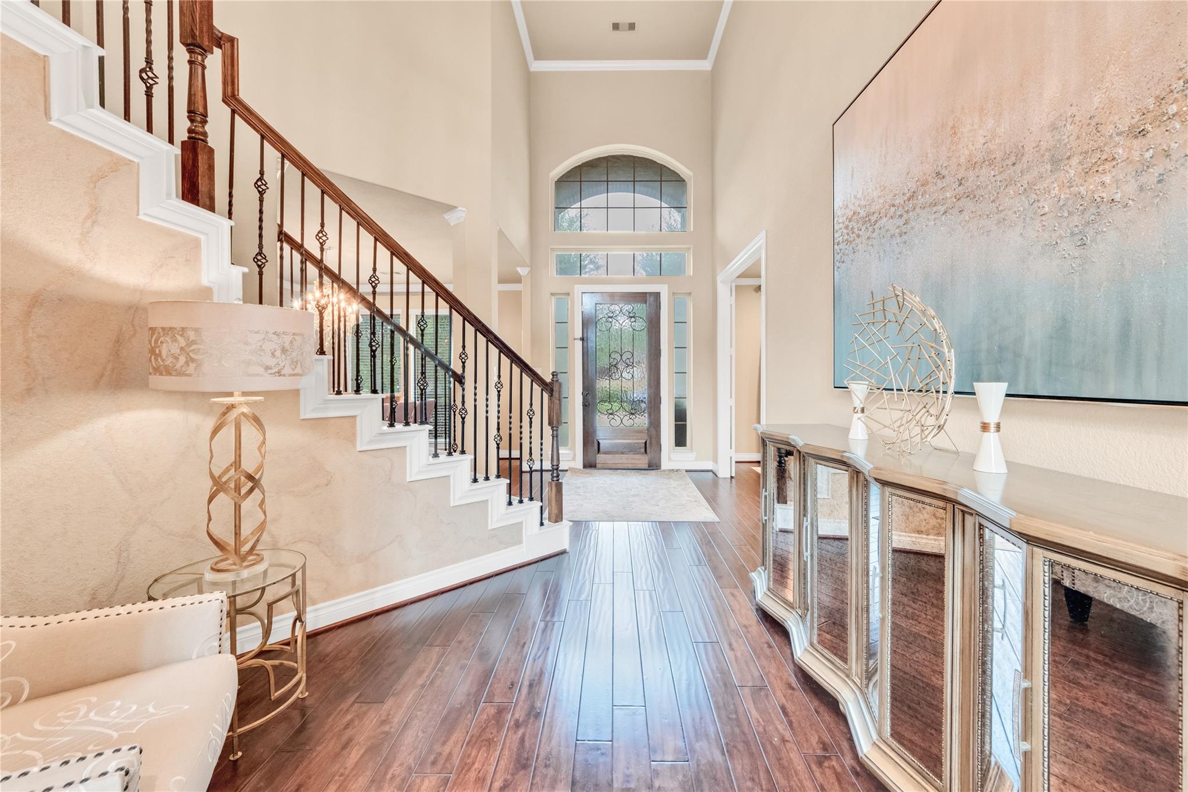
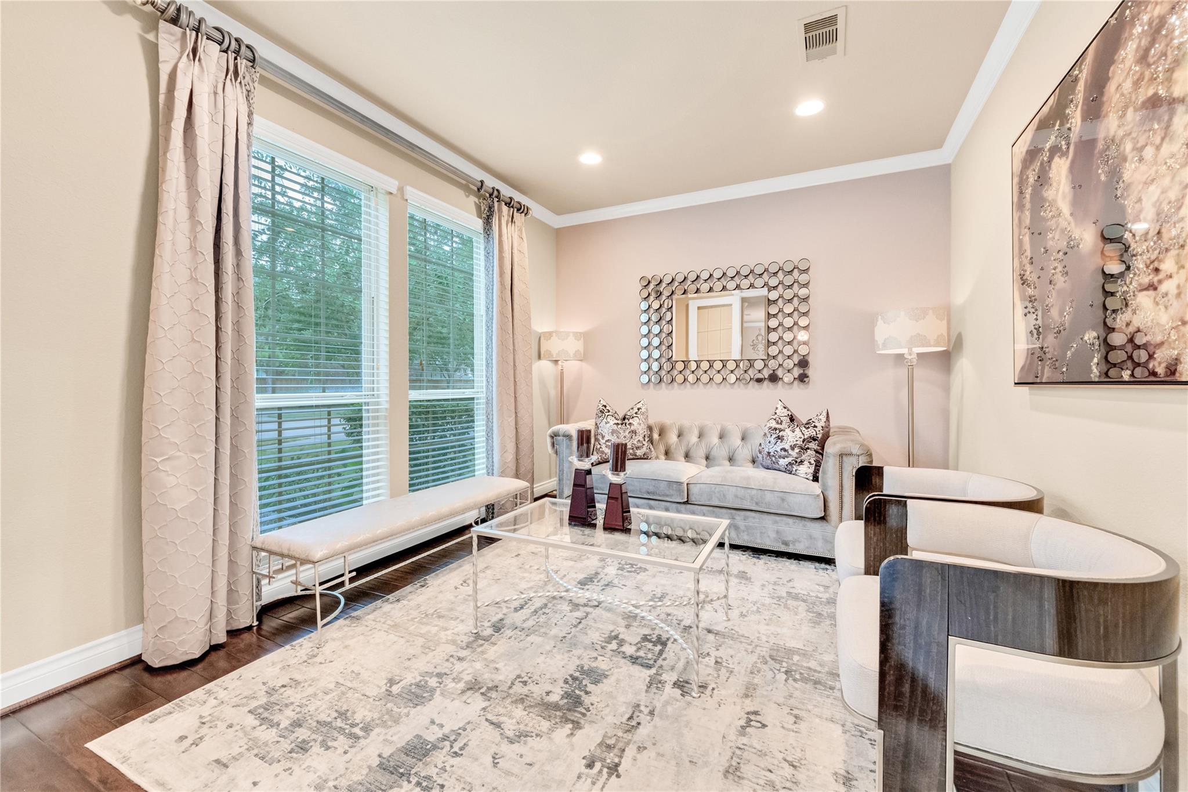
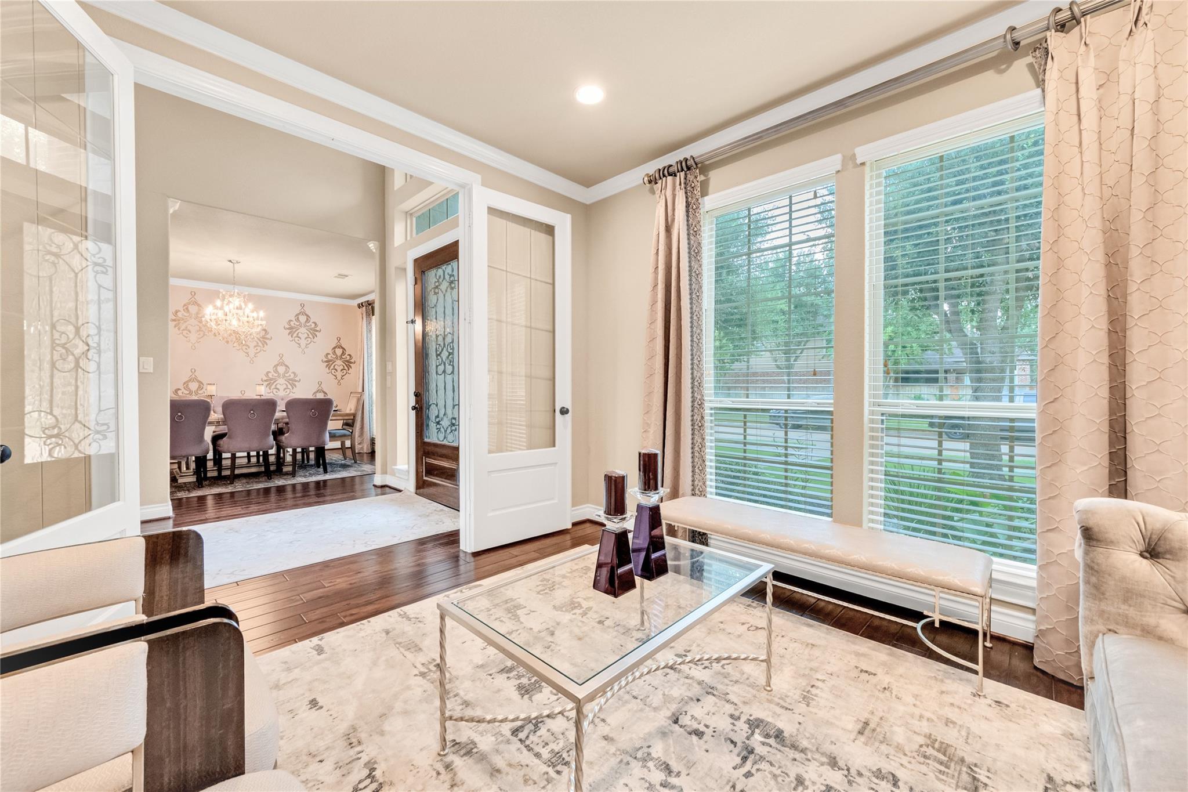
NEW ROOF! Come home to this well-maintained 5-bed, 4.5-bath home in Cinco Ranch NW. Brick-and-stone curb appeal leads to a grand foyer with soaring ceilings and statement chandelier. Hardwood floors flow through the study and formal dining room into a bright living area, where a two-story wall of windows brings the outdoors in. Made for gathering, the kitchen features an island, dark-wood cabinetry, granite, SS appliances, gas cooktop, walk-in pantry and butler’s pantry. TWO BEDROOMS DOWN offer flexibility: a primary suite with backyard views and spa-like bath with dual sinks, glass shower, soaking tub and separate closets, plus a secondary bedroom with en-suite bath. Upstairs, enjoy a game room, media room with projector and screen, two bedrooms with a Jack-and-Jill bath, and a guest bedroom near a full bath. Unwind on the covered patio and spacious backyard. Reverse-osmosis system & water softener. Enjoy the Cinco Ranch lifestyle and acclaimed Katy ISD. Schedule your tour today!

Save
Ask
Tour
Hide
Share
Listing Snapshot
Price 
$665,000
Days On Site 
0 Days
Bedrooms 
5
Inside Area (SqFt) 
3,775 sqft
Total Baths 
5
Full Baths 
4
Partial Baths 
1
Lot Size 
0.1863 Acres
Year Built 
2012
MLS® Number 
68309354
Status 
Coming Soon
Property Tax 
$15,173
HOA/Condo/Coop Fees 
$95.83 monthly
Sq Ft Source 
N/A
Friends & Family
Recent Activity
6 hours agoListing updated with changes from the MLS®
6 hours agoListing first seen on site
General Features
Acres 
0.1863
Disclosures 
MudSellers Disclosure
Foundation 
Slab
Garage 
Yes
Garage Spaces 
3
Parking 
TandemGarage Door Opener
Parking Spaces 
3
Property Sub Type 
Single Family Residence
Sewer 
Public Sewer
SqFt Total 
3775
Style 
Traditional
Water Source 
Public
Interior Features
Appliances 
DisposalWater SoftenerDouble OvenElectric OvenMicrowaveGas CooktopDishwasherWater Purifier
Cooling 
Ceiling Fan(s)Electric
Fireplace 
Yes
Fireplace Features 
Gas Log
Fireplaces 
1
Flooring 
CarpetWood
Heating 
Natural Gas
Interior 
Crown MoldingHigh CeilingsWalk-In Closet(s)Kitchen IslandPantryEntrance FoyerMaster DownstairsGranite CountersDouble VanitySoaking Tub
Laundry Features 
Electric Dryer HookupGas Dryer HookupWasher Hookup
Save
Ask
Tour
Hide
Share
Exterior Features
Construction Details 
BrickStone
Fencing 
Back Yard
Lot Features 
Subdivided
Patio And Porch 
Covered
Roof 
Composition
Waterfront Features 
Pond
Community Features
Association Amenities 
Basketball CourtClubhouseDog ParkParkPlaygroundPoolTennis Court(s)Recreation Facilities
Association Dues 
1150
Community Features 
Clubhouse
HOA Fee Frequency 
Annually
MLS Area 
36
Roads 
Asphalt
School District 
30 - Katy
Schools
School District
30 - Katy
Elementary School
Jenks Elementary School
Middle School
Adams Junior High School
High School
Jordan High School
Listing courtesy of White Picket Realty LLC [email protected]

IDX information is provided exclusively for consumers’ personal, non-commercial use. It may not be used for any purpose other than to identify prospective properties consumers may be interested in purchasing. This data is deemed reliable but is not guaranteed accurate by the MLS.

Data provided by HAR.com © 2026. All information provided should be independently verified.

Neighborhood & Commute
Source: Walkscore
Save
Ask
Tour
Hide
Share