Save
Ask
Tour
Hide
Share
$435,000
New Listing

1102 Spring Branch Drive
Baytown, TX 77523

For Sale|Single Family Residence|Active
3
Beds
2
Total Baths
2
Full Baths
1,983
SqFt
$219
/SqFt
1999
Built
Subdivision:
Spring Branch Estate
County:
Chambers
1102 Spring Branch Drive1102 Spring Branch Drive1102 Spring Branch Drive1102 Spring Branch Drive
Save
Ask
Tour
Hide
Share

Mortgage Calculator

Monthly Payment (Est.)

$1,985
Calculator powered by Showcase IDX, a Constellation1 Company. Copyright ©2026 Information is deemed reliable but not guaranteed.

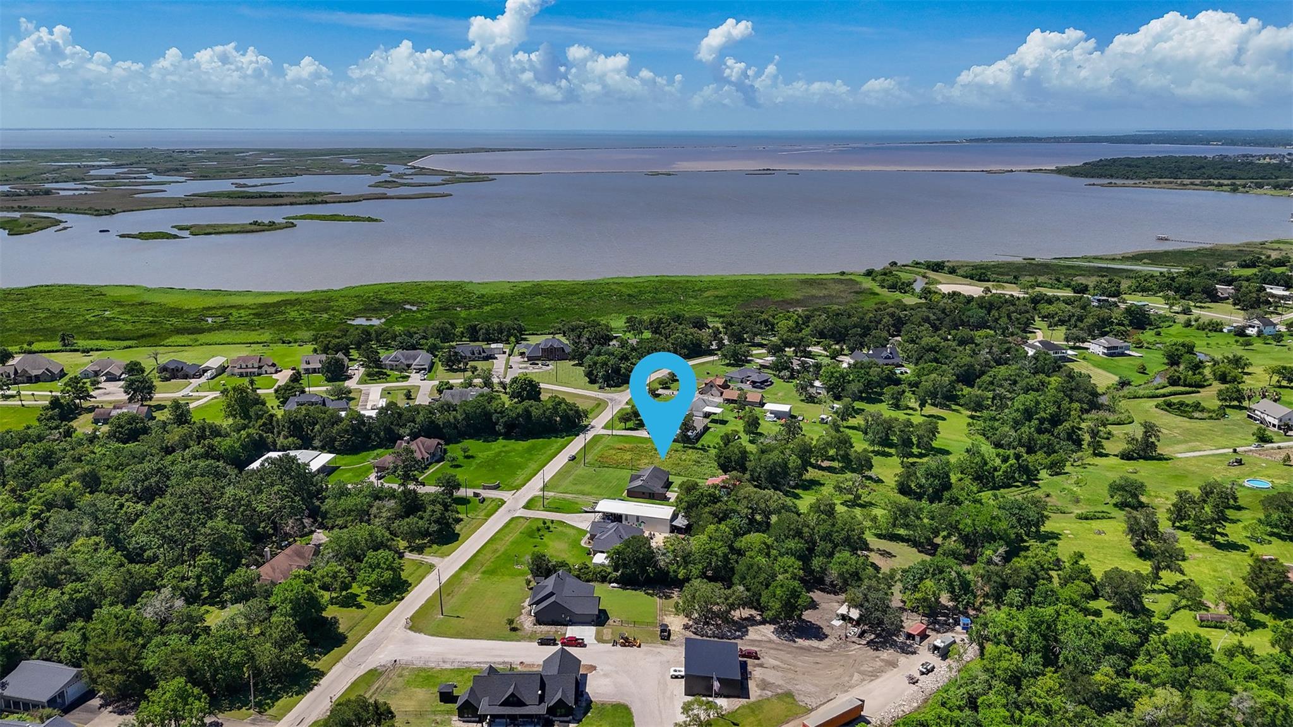
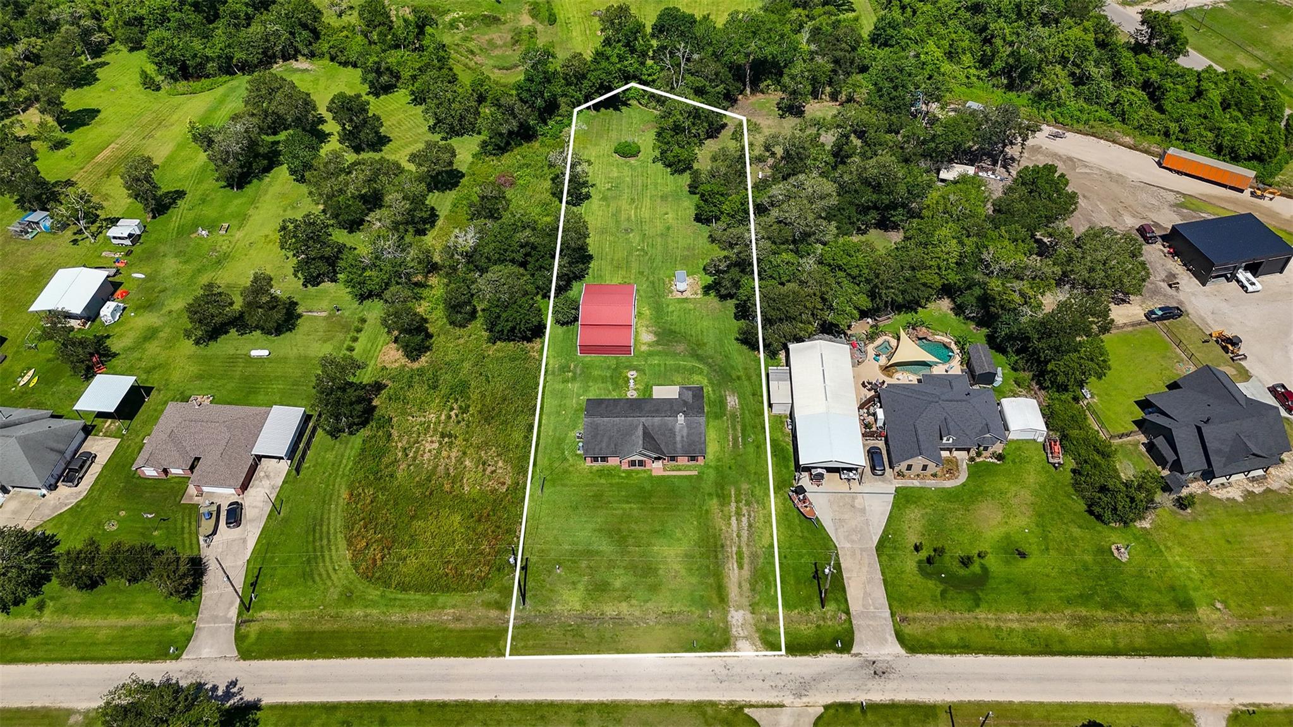
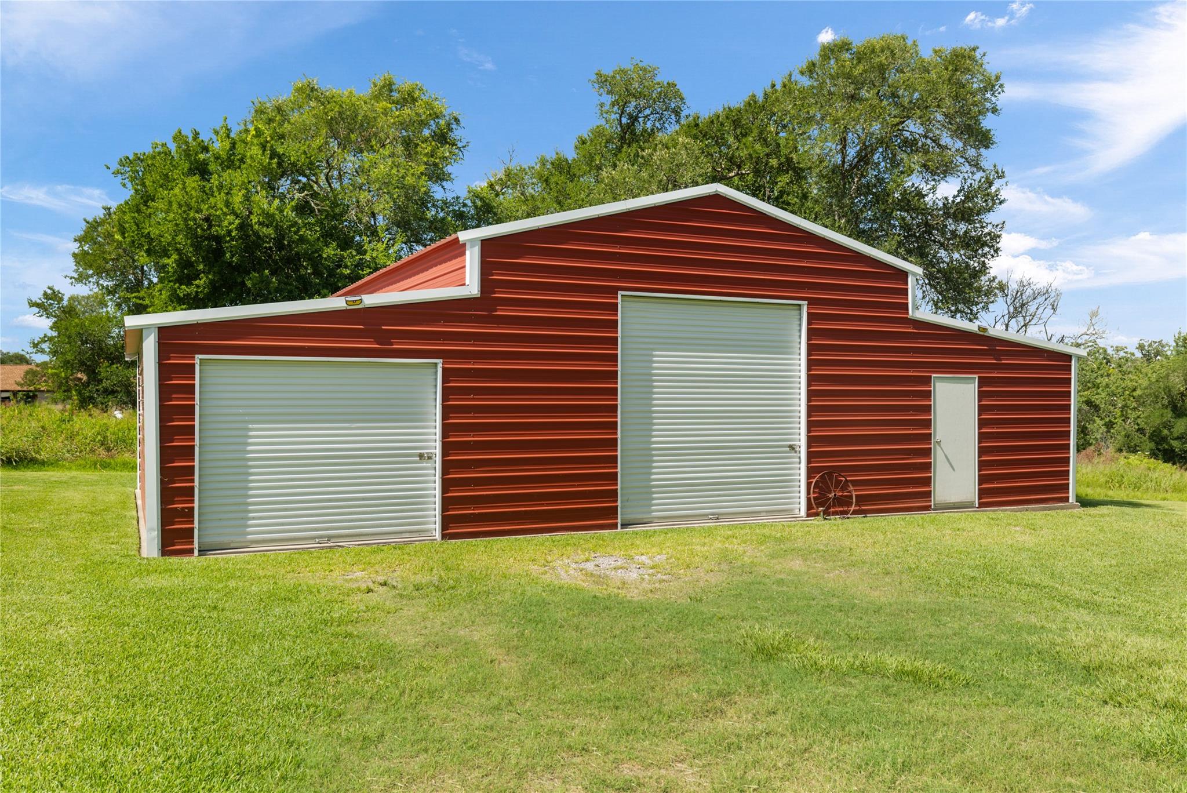
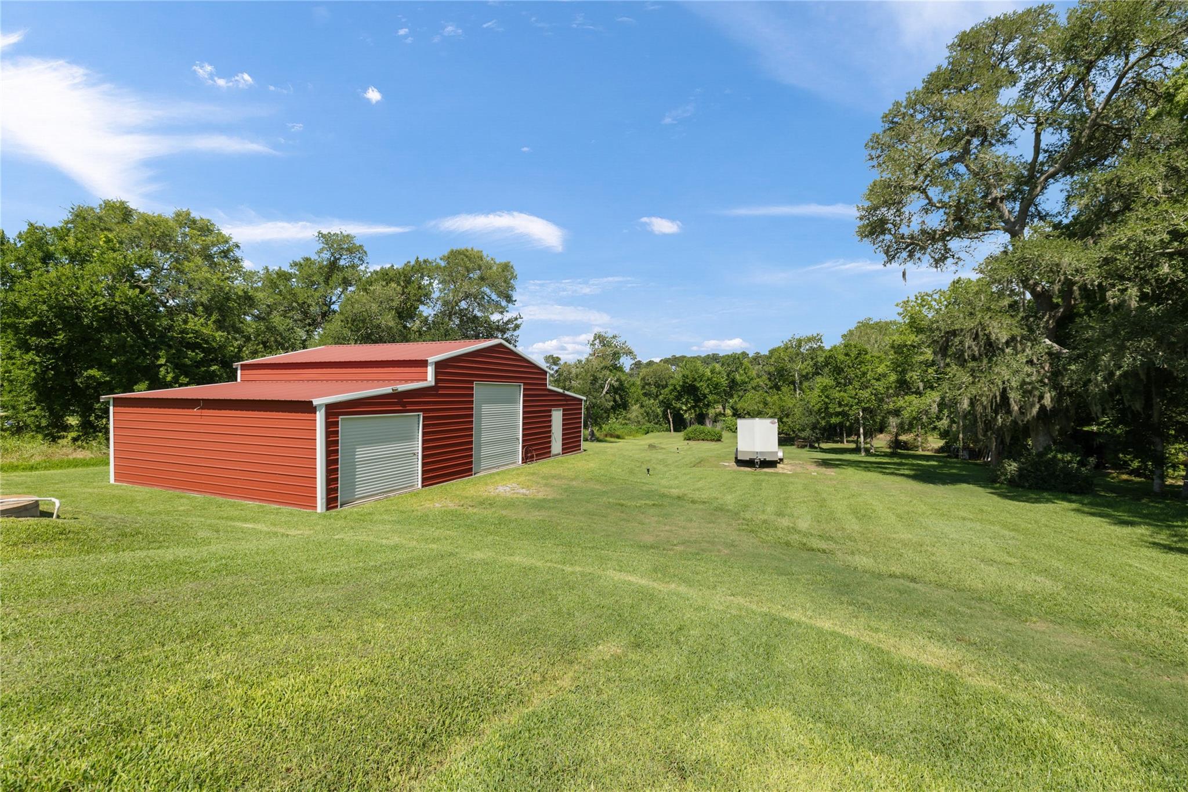
Set on nearly an acre in a quiet, tucked-away community where homes rarely come available, this 3-bedroom, 2-bath home offers the peaceful country lifestyle that's becoming harder to find. Inside, you'll find a functional layout with a formal sitting room, dedicated study, fresh interior paint, and a cozy wood-burning fireplace. Outside, the detached shop offers endless flexibility as a garage, workshop, storage space, or barn, while the expansive yard provides plenty of room to spread out and enjoy the outdoors. Within walking distance to Hugo Point Boat Ramp on Cotton Lake, this property is ideal for those who love fishing, hunting, bird watching, and the slower pace of country living. If you've been searching for a place that feels removed from the city while still offering a strong sense of community, this one's for you. Schedule your private showing today!

Save
Ask
Tour
Hide
Share
Listing Snapshot
Price 
$435,000
Days On Site 
0 Days
Bedrooms 
3
Inside Area (SqFt) 
1,983 sqft
Total Baths 
2
Full Baths 
2
Partial Baths 
N/A
Lot Size 
0.984 Acres
Year Built 
1999
MLS® Number 
70068303
Status 
Active
Property Tax 
$4,294
HOA/Condo/Coop Fees 
N/A
Sq Ft Source 
N/A
Friends & Family
Recent Activity
9 hours agoListing updated with changes from the MLS®
9 hours agoListing first seen on site
General Features
Acres 
0.984
Direction Faces 
East
Disclosures 
Sellers Disclosure
Foundation 
Slab
Garage 
Yes
Garage Spaces 
2
Parking 
Detached
Parking Spaces 
2
Property Sub Type 
Single Family Residence
Sewer 
Septic Tank
SqFt Total 
1983
Style 
Traditional
Water Source 
Well
Interior Features
Appliances 
Electric OvenMicrowaveElectric RangeDishwasher
Cooling 
Ceiling Fan(s)Electric
Fireplace 
Yes
Fireplace Features 
Wood Burning
Fireplaces 
1
Flooring 
LaminateTile
Heating 
Electric
Interior 
Entrance FoyerDouble Vanity
Laundry Features 
Electric Dryer Hookup
Save
Ask
Tour
Hide
Share
Exterior Features
Construction Details 
Brick
Fencing 
None
Lot Features 
Back YardCleared
Other Structures 
Workshop
Patio And Porch 
Porch
Roof 
Composition
Community Features
MLS Area 
53
Roads 
AsphaltConcrete
School District 
6 - Barbers Hill
Schools
School District
6 - Barbers Hill
Elementary School
Barbers Hill South Elementary School
Middle School
Barbers Hill South Middle School
High School
Barbers Hill High School
Listing courtesy of Keller Williams Elite [email protected]

IDX information is provided exclusively for consumers’ personal, non-commercial use. It may not be used for any purpose other than to identify prospective properties consumers may be interested in purchasing. This data is deemed reliable but is not guaranteed accurate by the MLS.

Data provided by HAR.com © 2026. All information provided should be independently verified.

Neighborhood & Commute
Source: Walkscore
Save
Ask
Tour
Hide
Share