Save
Ask
Tour
Hide
Share
$500,000
New Listing

20380 Doral Drive
Huntsville, TX 77320

Single Family Residence|Coming Soon
3
Beds
3
Total Baths
2
Full Baths
1
Partial Bath
1,965
SqFt
$254
/SqFt
2005
Built
Subdivision:
Waterwood Bay Hill
County:
San Jacinto
20380 Doral Drive20380 Doral Drive20380 Doral Drive20380 Doral Drive
Save
Ask
Tour
Hide
Share

Mortgage Calculator

Monthly Payment (Est.)

$2,281
Calculator powered by Showcase IDX, a Constellation1 Company. Copyright ©2026 Information is deemed reliable but not guaranteed.

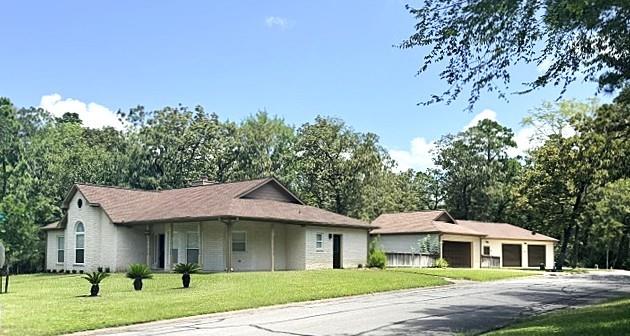
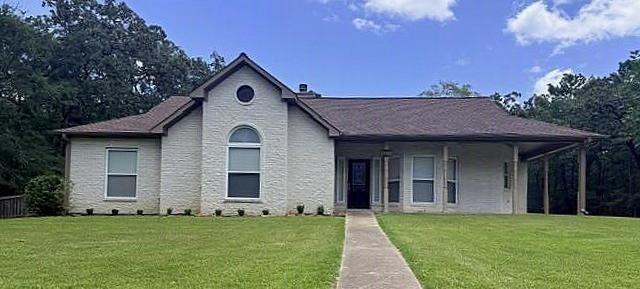
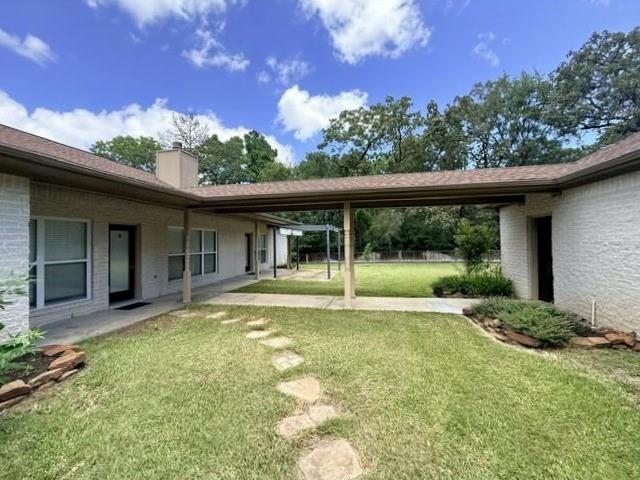
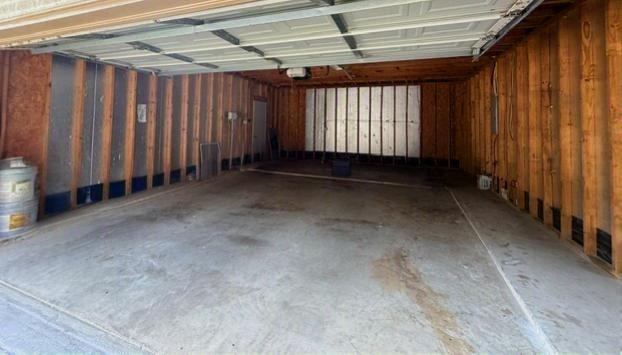
This 3-bed, 2-1/2 bath brick home has been meticulously maintained and offers a detached 2-car garage & 40x50 workshop. The primary bedroom has direct access to the covered porch and pergola in the backyard. Several updates have been made to this property which include paint in 2021, vinyl plank flooring 2021, new roof 2018, some plumbing fixtures in 2023, AC System in 2022, chimney sweep in 2024 & the workshop in 2022. The workshop includes a 1/2 bath, is wired for a mini-split AC system and has an extra plumbing outlet to allow expansion of the half bath or install an ice machine! The workshop has room to create a second living space or use as an office/craft area...possibilities are endless! As a resident at Waterwood you enjoy free games of golf at Waterwood National Golf Club. This community also offers a pool, pavilion, and playground to the residents. Don't miss out on this opportunity, schedule your appointment today!

Save
Ask
Tour
Hide
Share
Listing Snapshot
Price 
$500,000
Days On Site 
0 Days
Bedrooms 
3
Inside Area (SqFt) 
1,965 sqft
Total Baths 
3
Full Baths 
2
Partial Baths 
1
Lot Size 
0.584 Acres
Year Built 
2005
MLS® Number 
74343486
Status 
Coming Soon
Property Tax 
$8,931
HOA/Condo/Coop Fees 
$150 monthly
Sq Ft Source 
N/A
Friends & Family
Recent Activity
6 hours agoListing updated with changes from the MLS®
6 hours agoListing first seen on site
General Features
Acres 
0.584
Disclosures 
MudSellers Disclosure
Foundation 
Slab
Garage 
Yes
Garage Spaces 
4
Green Energy Efficient 
Thermostat
Parking 
DetachedOversizedAdditional ParkingGarage Door OpenerBoatGolf Cart GarageRV Access/ParkingWorkshop in Garage
Parking Spaces 
4
Property Sub Type 
Single Family Residence
Security 
Security Service
Sewer 
Public Sewer
SqFt Total 
1965
Style 
Traditional
Water Source 
Public
Interior Features
Appliances 
DisposalElectric OvenMicrowaveElectric CooktopDishwasher
Cooling 
Ceiling Fan(s)Electric
Fireplace 
Yes
Fireplace Features 
Wood Burning
Fireplaces 
1
Flooring 
Vinyl
Heating 
Electric
Interior 
Crown MoldingHigh CeilingsWalk-In Closet(s)PantryMaster DownstairsDouble VanitySoaking TubSmart Thermostat
Laundry Features 
Electric Dryer HookupWasher Hookup
Window Features 
Low Emissivity Windows
Save
Ask
Tour
Hide
Share
Exterior Features
Construction Details 
Batts InsulationBrickWood Siding
Fencing 
Back YardPartial
Lot Features 
Back YardCorner LotNear Golf CourseSubdivided
Other Structures 
Workshop
Patio And Porch 
CoveredPorchPatio
Roof 
Composition
Windows/Doors 
Low Emissivity Windows
Community Features
Association Amenities 
Golf CourseParkPlaygroundPoolSecurityRecreation Facilities
Association Dues 
1800
Community Features 
Golf
Financing Terms Available 
CashConventionalFHAVA Loan
HOA Fee Frequency 
Annually
MLS Area 
64
Roads 
Asphalt
School District 
101 - Coldspring-Oakhurst Consolidated
Schools
School District
101 - Coldspring-Oakhurst Consolidated
Elementary School
James Street Elementary School
Middle School
Lincoln Junior High School
High School
Coldspring-Oakhurst High School
Listing courtesy of RA Brokers [email protected]

IDX information is provided exclusively for consumers’ personal, non-commercial use. It may not be used for any purpose other than to identify prospective properties consumers may be interested in purchasing. This data is deemed reliable but is not guaranteed accurate by the MLS.

Data provided by HAR.com © 2026. All information provided should be independently verified.

Neighborhood & Commute
Source: Walkscore
Save
Ask
Tour
Hide
Share