Save
Ask
Tour
Hide
Share
$535,000
New Listing

2602 Pinebend Drive
Pearland, TX 77584

For Sale|Single Family Residence|Active
6
Beds
4
Total Baths
4
Full Baths
4,202
SqFt
$127
/SqFt
1999
Built
Subdivision:
Woodbend Sec 1 At Silverlake
County:
Brazoria
2602 Pinebend Drive2602 Pinebend Drive2602 Pinebend Drive2602 Pinebend Drive
Save
Ask
Tour
Hide
Share

Mortgage Calculator

Monthly Payment (Est.)

Enter an interest rate to see your estimated monthly payment.
Calculator powered by Showcase IDX, a Constellation1 Company. Copyright ©2026 Information is deemed reliable but not guaranteed.

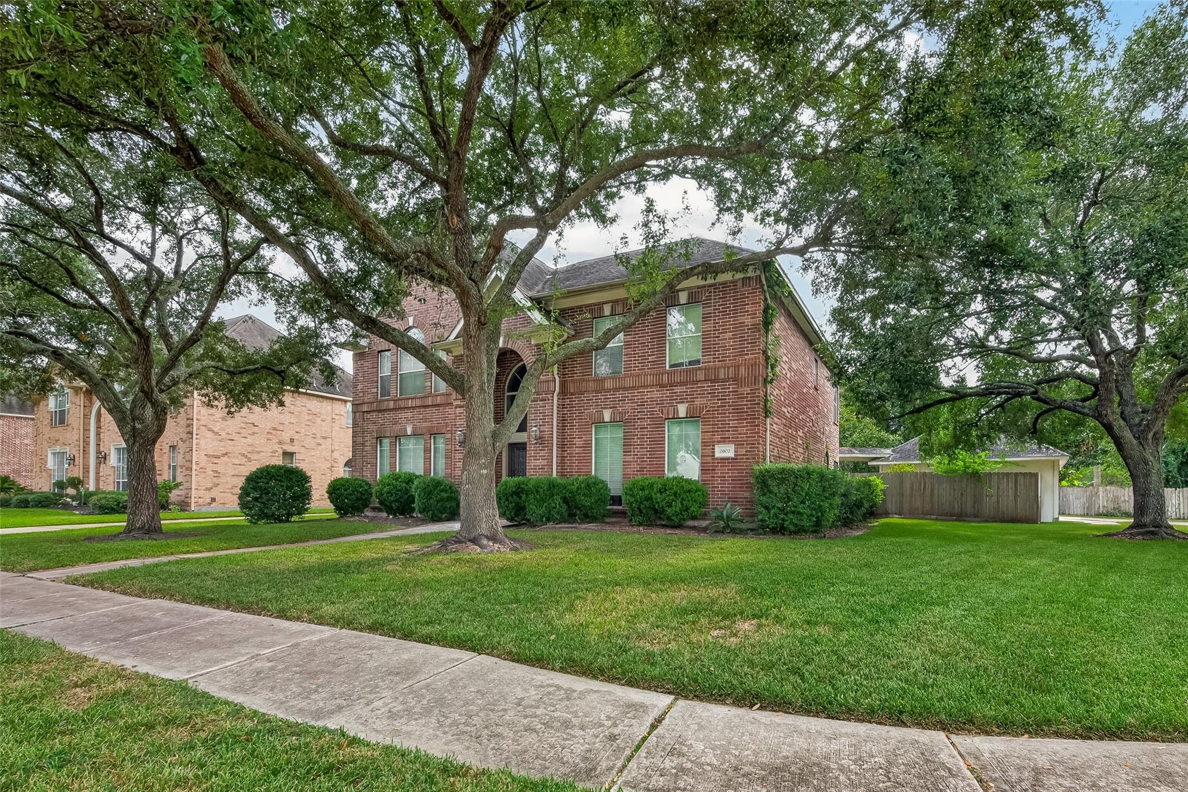
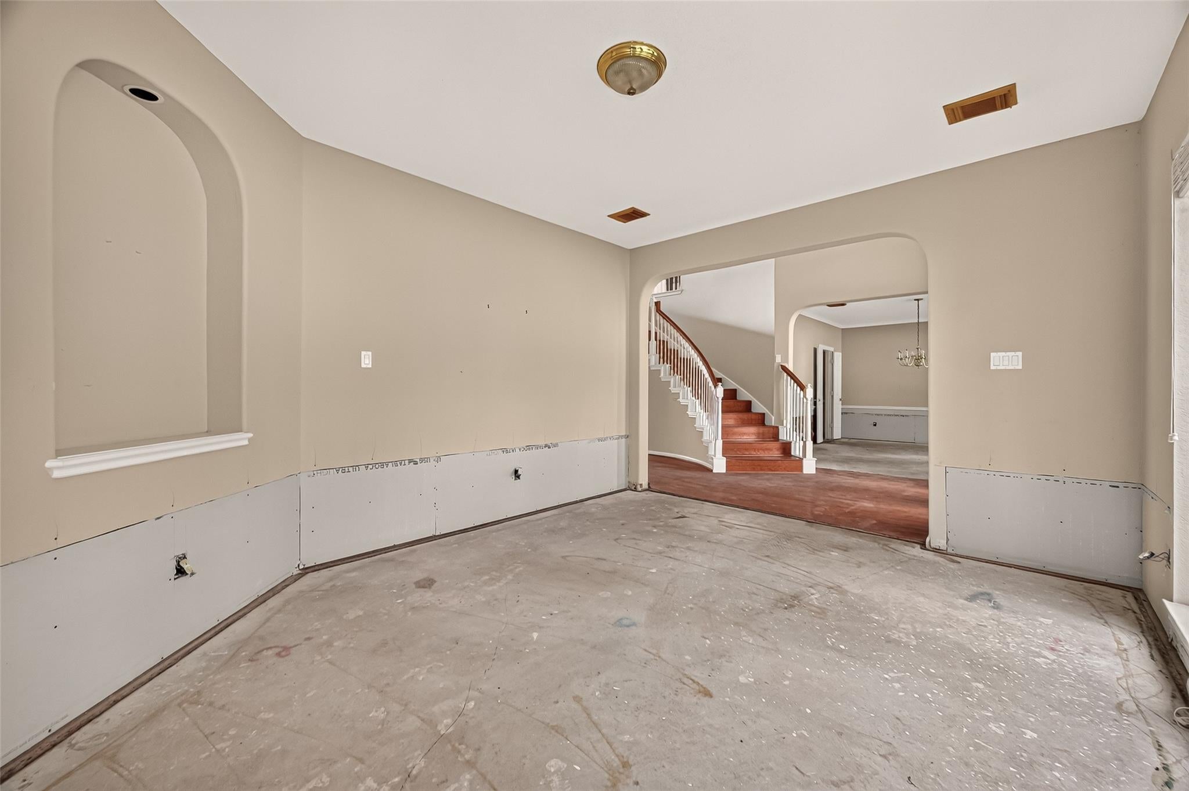
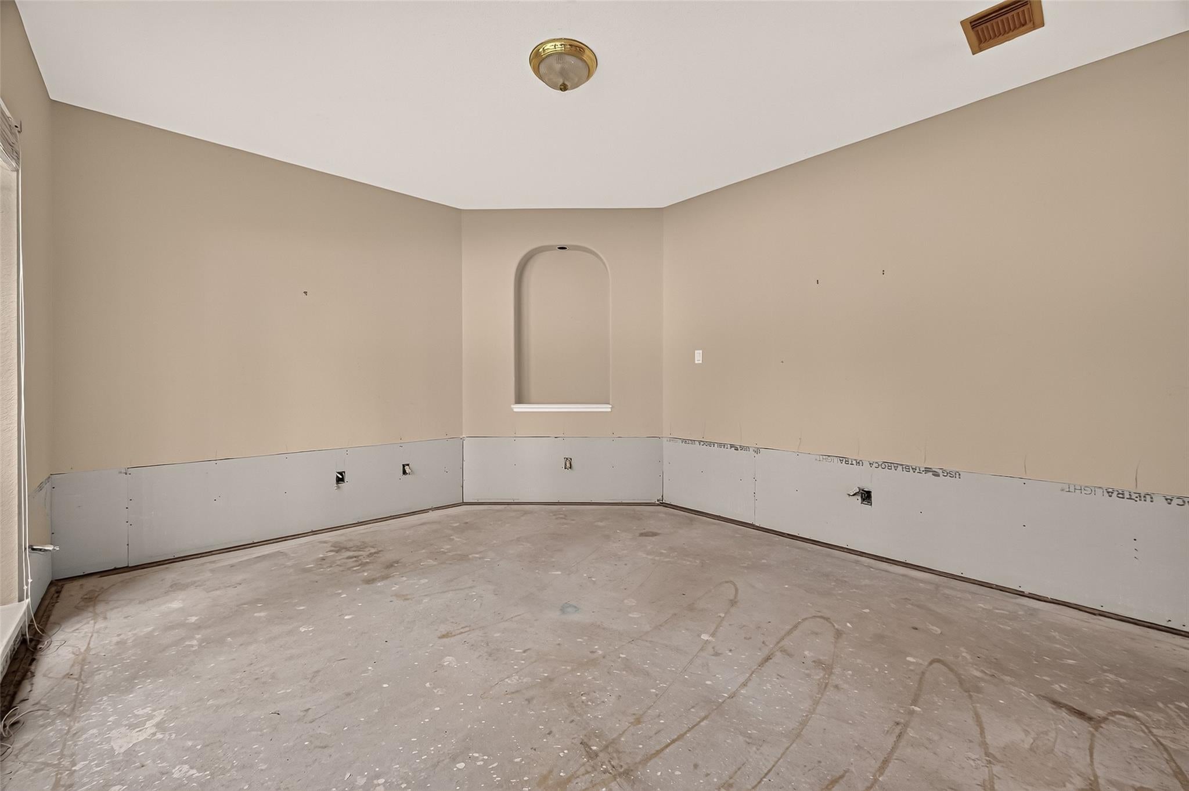
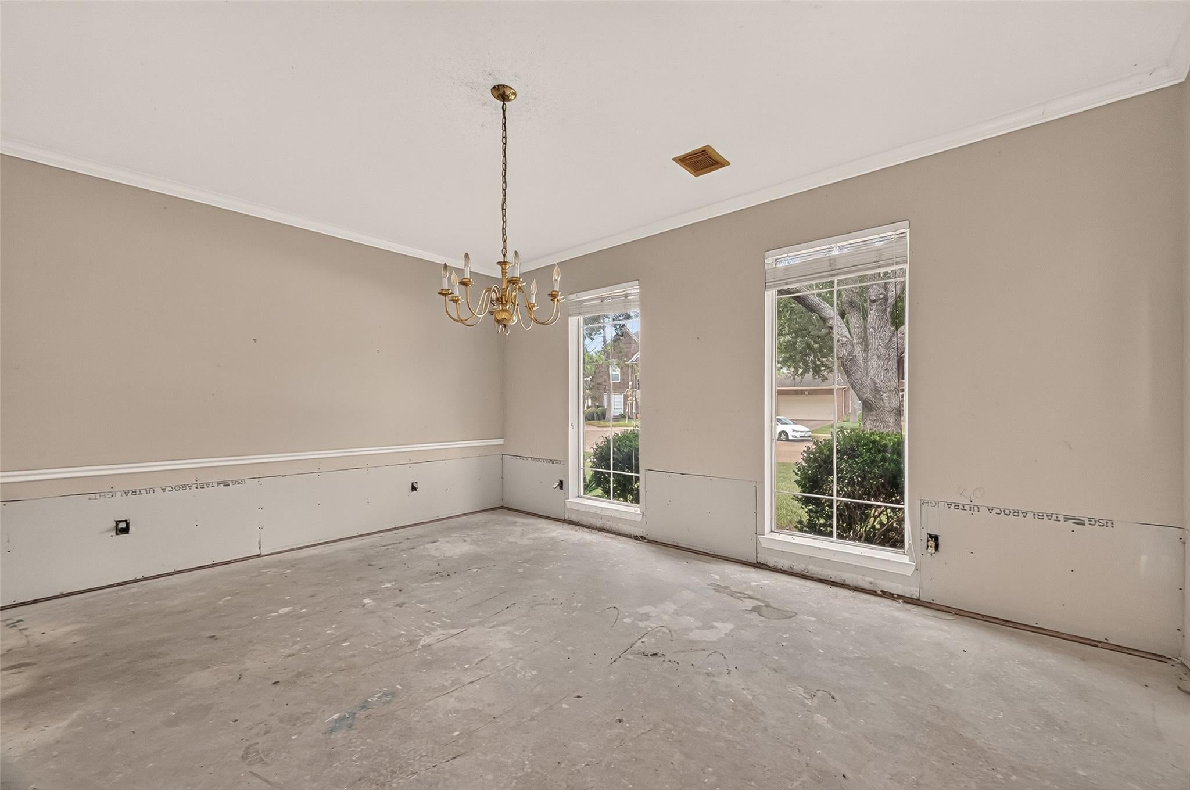
Welcome to this 6-bedroom corner lot home in the exclusive Woodbend at Silverlake community! The dramatic 2-story entry with sweeping curved staircase greets you inside the dual front doors, setting a grand impression that continues throughout this expansive home. Family room with stone hearth fireplace is a natural gathering spot for everyday living & entertaining. The spacious primary suite boasts tray ceilings, bayed windows, and an en-suite bath set for dual vanities, jetted tub and separate shower. With 4 large bedrooms, 2 bathrooms, and game room upstairs, the layout suits large or multigenerational households, home offices, guest suites or hobby spaces. Located just 20 minutes from the Texas Medical Center, the home is convenient to great schools, nearby theater, shopping, dining, & golfing! Please note: home has water damage and is being sold as-is. Professional inspections and mold assessments are encouraged. Pricing reflects condition. Bring your vision and make it yours!

Save
Ask
Tour
Hide
Share
Listing Snapshot
Price 
$535,000
Days On Site 
0 Days
Bedrooms 
6
Inside Area (SqFt) 
4,202 sqft
Total Baths 
4
Full Baths 
4
Partial Baths 
N/A
Lot Size 
0.2599 Acres
Year Built 
1999
MLS® Number 
75323856
Status 
Active
Property Tax 
$11,690
HOA/Condo/Coop Fees 
$71.5 monthly
Sq Ft Source 
N/A
Friends & Family
Recent Activity
3 hours agoListing updated with changes from the MLS®
20 hours agoListing first seen on site
General Features
Acres 
0.2599
Disclosures 
Seller's Disclosure
Foundation 
Slab
Garage 
Yes
Garage Spaces 
3
Green Energy Efficient 
Thermostat
Parking 
DetachedAdditional ParkingGarage Door Opener
Parking Spaces 
3
Property Sub Type 
Single Family Residence
Sewer 
Public Sewer
SqFt Total 
4202
Style 
Traditional
Water Source 
Public
Interior Features
Appliances 
Electric OvenGas CooktopDryerRefrigerator
Cooling 
Ceiling Fan(s)Electric
Fireplace 
Yes
Fireplace Features 
Gas Log
Fireplaces 
1
Flooring 
ConcreteTileWood
Heating 
Natural Gas
Interior 
Crown MoldingHigh CeilingsPantrySmart Thermostat
Laundry Features 
Electric Dryer HookupGas Dryer HookupWasher Hookup
Window Features 
Window Coverings
Bedroom 
Dimensions - 14x12Level - SecondArea - 168
Breakfast 
Dimensions - 13x6Level - FirstArea - 78
Dining Room 
Dimensions - 17x12Level - FirstArea - 204
Family Room 
Dimensions - 20x16Level - FirstArea - 320
Game Room 
Dimensions - 20x17Level - SecondArea - 340
Living Room 
Dimensions - 15x12Level - FirstArea - 180
Master Bathroom 
Dimensions - 16x16Level - FirstArea - 256
Master Bedroom 
Dimensions - 19x16Level - FirstArea - 304
Save
Ask
Tour
Hide
Share
Exterior Features
Construction Details 
Brick
Fencing 
Back Yard
Lot Features 
Corner LotSubdivided
Patio And Porch 
Patio
Roof 
Composition
Windows/Doors 
Window Coverings
Community Features
Association Fee 
$858.0
Association Fee Frequency 
Annually
MLS Area 
5
School District 
42 - Pearland
Financing Terms Available 
CashConventional
Schools
School District
42 - Pearland
Elementary School
Silvercrest Elementary School
Middle School
Berry Miller Junior High School
High School
Glenda Dawson High School
Listing courtesy of REALM Real Estate Professionals - Galleria [email protected]

IDX information is provided exclusively for consumers’ personal, non-commercial use. It may not be used for any purpose other than to identify prospective properties consumers may be interested in purchasing. This data is deemed reliable but is not guaranteed accurate by the MLS.

Data provided by HAR.com © 2026. All information provided should be independently verified.

Neighborhood & Commute
Source: Walkscore
Save
Ask
Tour
Hide
Share