
3353 Stonington WayBryan, TX 77808
Mortgage Calculator
Monthly Payment (Est.)
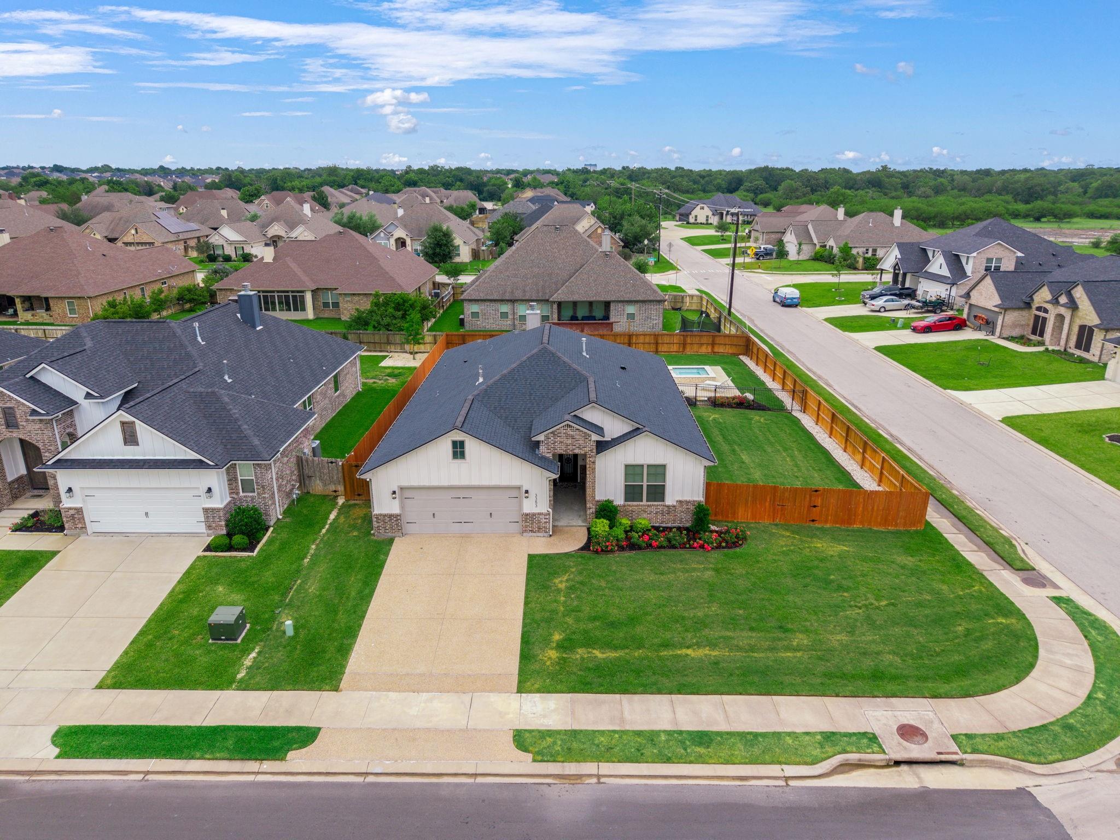
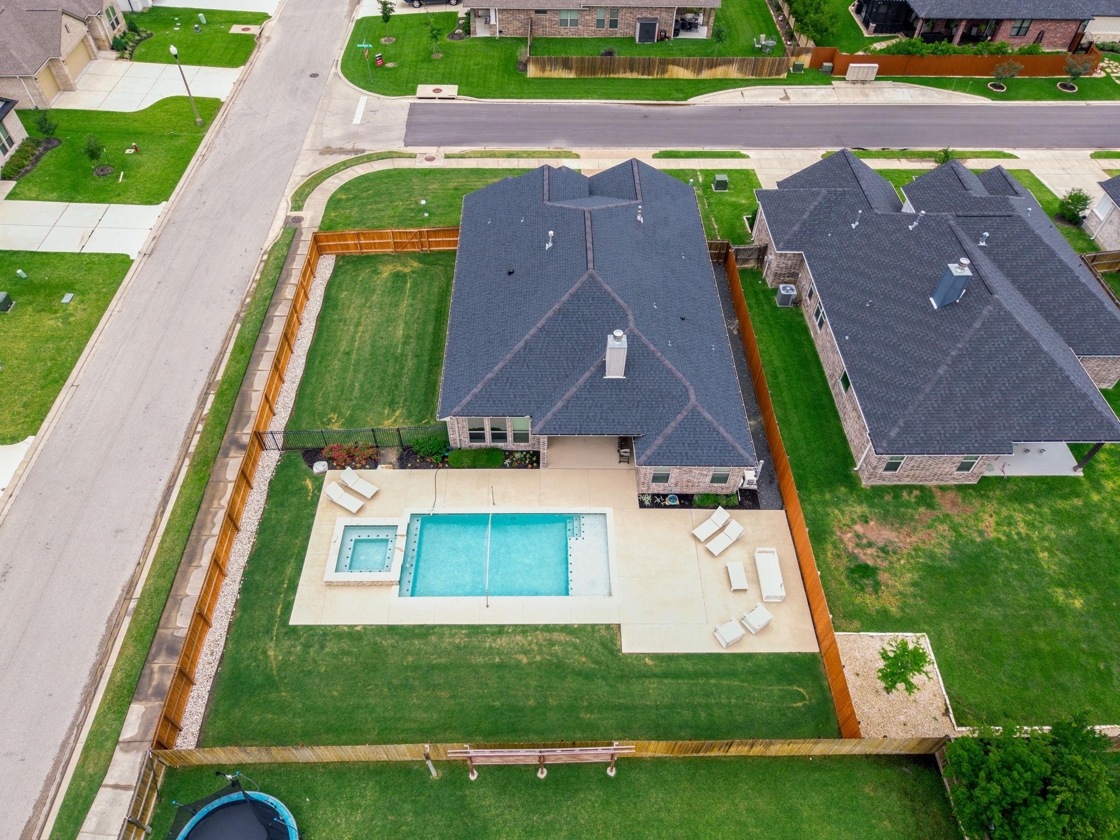
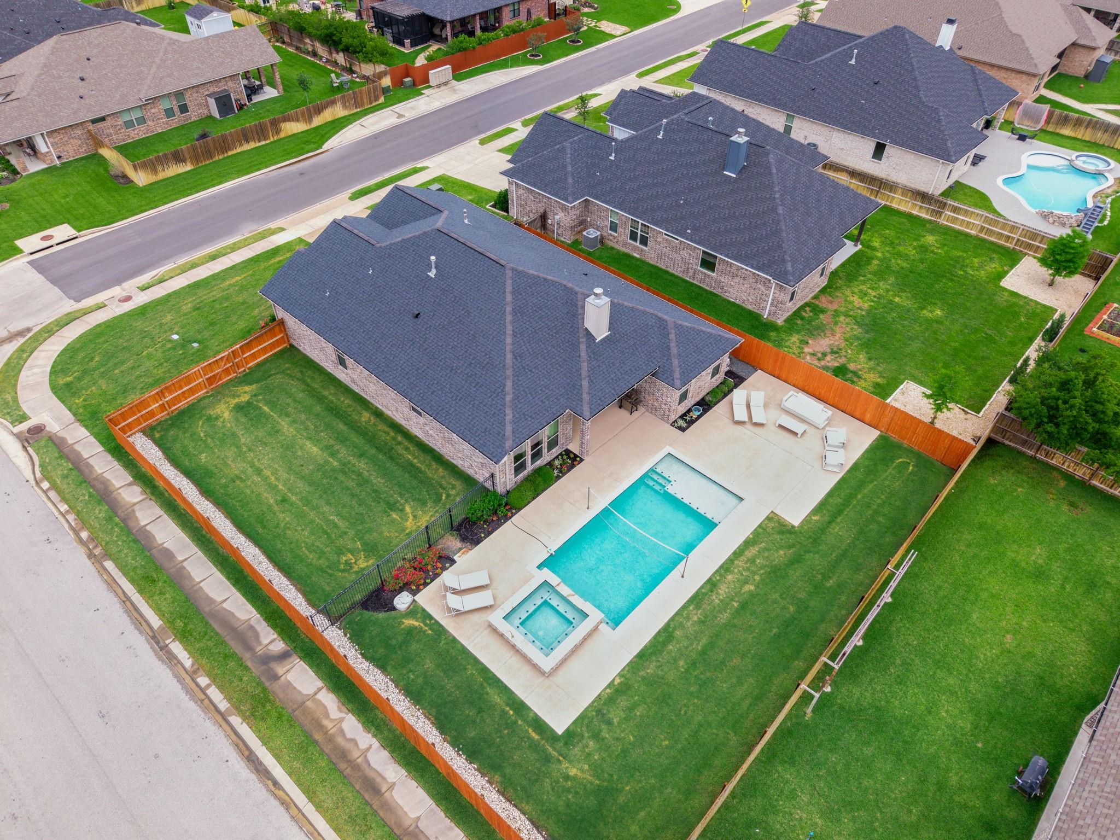
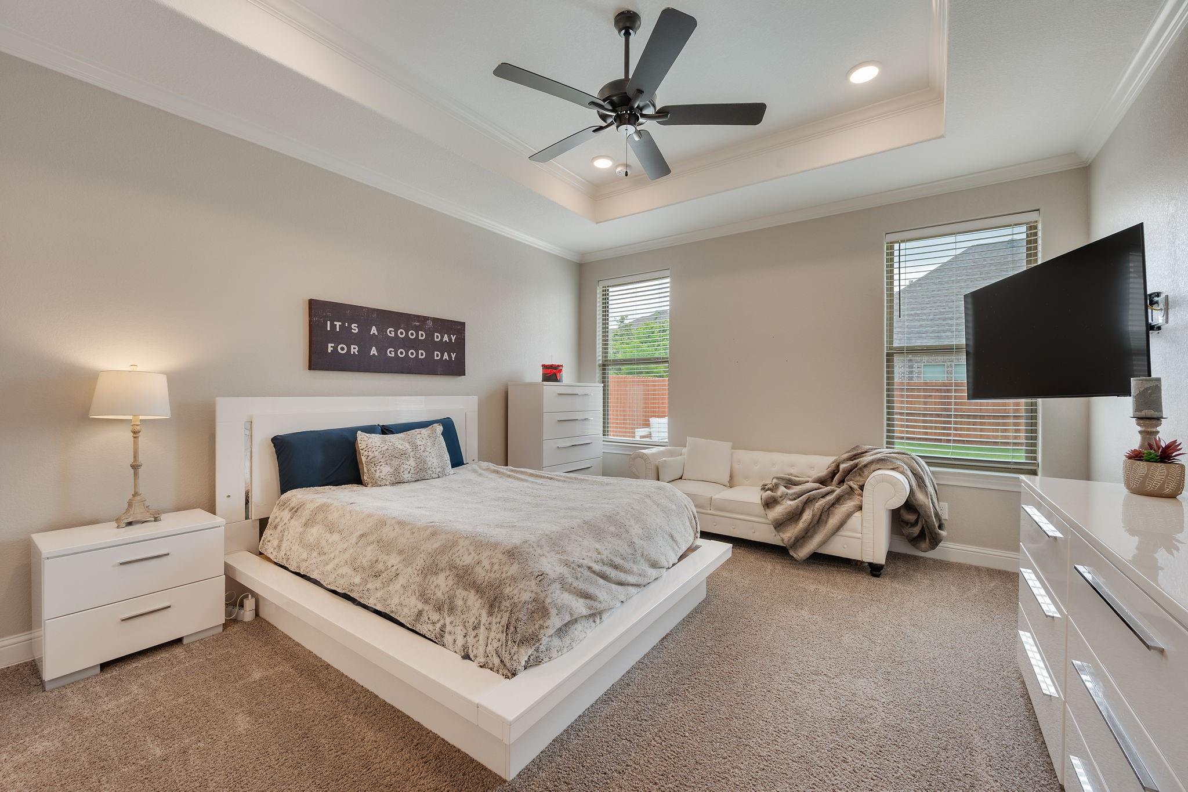
$2,564Welcome to this beautifully upgraded 4-bedroom, 3-bathroom home, ready for your family’s next chapter. Designed with modern living and comfort in mind, this home features an inviting layout that seamlessly connects the living, dining, and kitchen areas. Inside, you’ll love the tile flooring and stone countertops that add style and low-maintenance practicality. Additional thoughtful upgrades include automated blinds for effortless privacy and light control and a custom front door. Step outside to your backyard oasis: a custom pool and hot tub with a volleyball net, perfect for summer fun, family swims, and making memories with kids and friends. There’s also a dedicated private dog yard, so your furry family members can safely play too. This home offers the perfect blend of modern upgrades, family-friendly space, and resort-style outdoor living. Whether you’re hosting pool parties or enjoying quiet evenings on the expansive patio, this gem is ready for your growing family to thrive.
| 22 hours ago | Listing first seen on site | |
| 22 hours ago | Listing updated with changes from the MLS® |
IDX information is provided exclusively for consumers’ personal, non-commercial use. It may not be used for any purpose other than to identify prospective properties consumers may be interested in purchasing. This data is deemed reliable but is not guaranteed accurate by the MLS.
Data provided by HAR.com © 2026. All information provided should be independently verified.
Did you know? You can invite friends and family to your search. They can join your search, rate and discuss listings with you.