Save
Ask
Tour
Hide
Share
$975,000
New Listing

11003 Avery Arbor Lane
Cypress, TX 77433

For Sale|Single Family Residence|Active
4
Beds
6
Total Baths
4
Full Baths
2
Partial Baths
4,428
SqFt
$220
/SqFt
2018
Built
Subdivision:
Towne Lake Sec 35
County:
Harris
11003 Avery Arbor Lane11003 Avery Arbor Lane11003 Avery Arbor Lane11003 Avery Arbor Lane
Save
Ask
Tour
Hide
Share

Mortgage Calculator

Monthly Payment (Est.)

Enter an interest rate to see your estimated monthly payment.
Calculator powered by Showcase IDX, a Constellation1 Company. Copyright ©2026 Information is deemed reliable but not guaranteed.

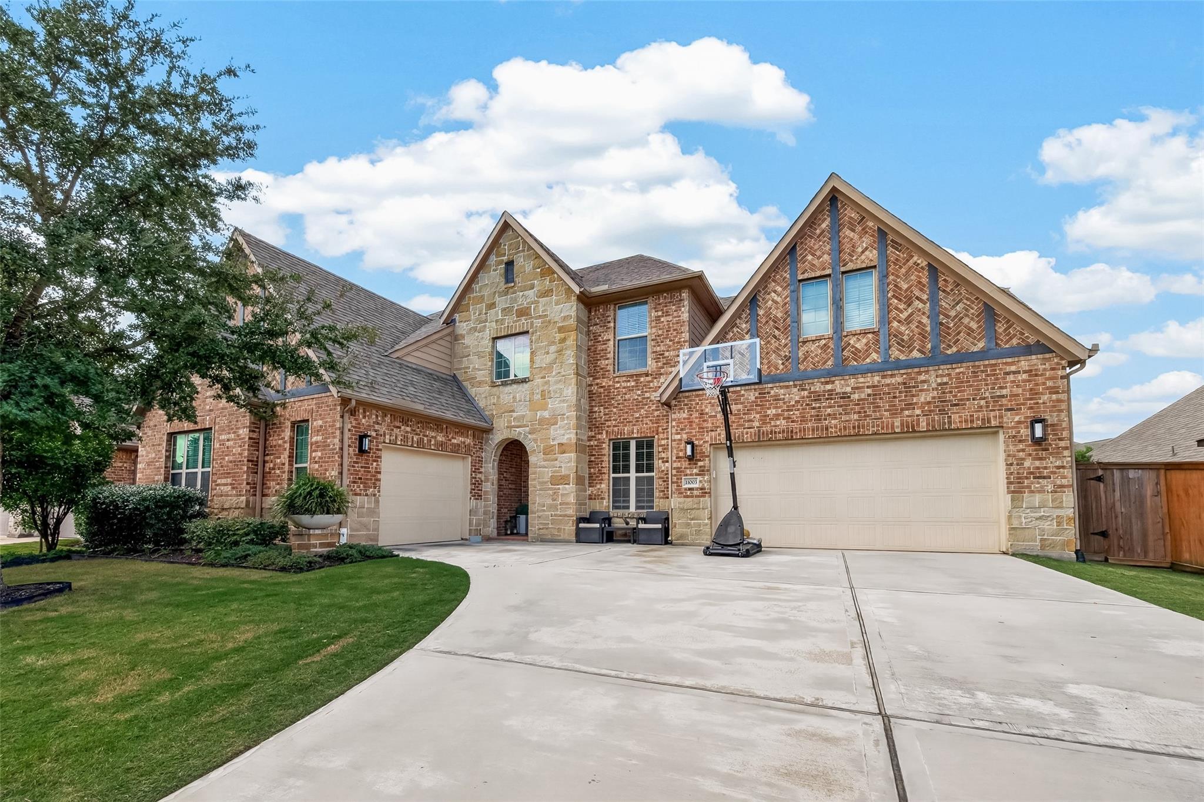
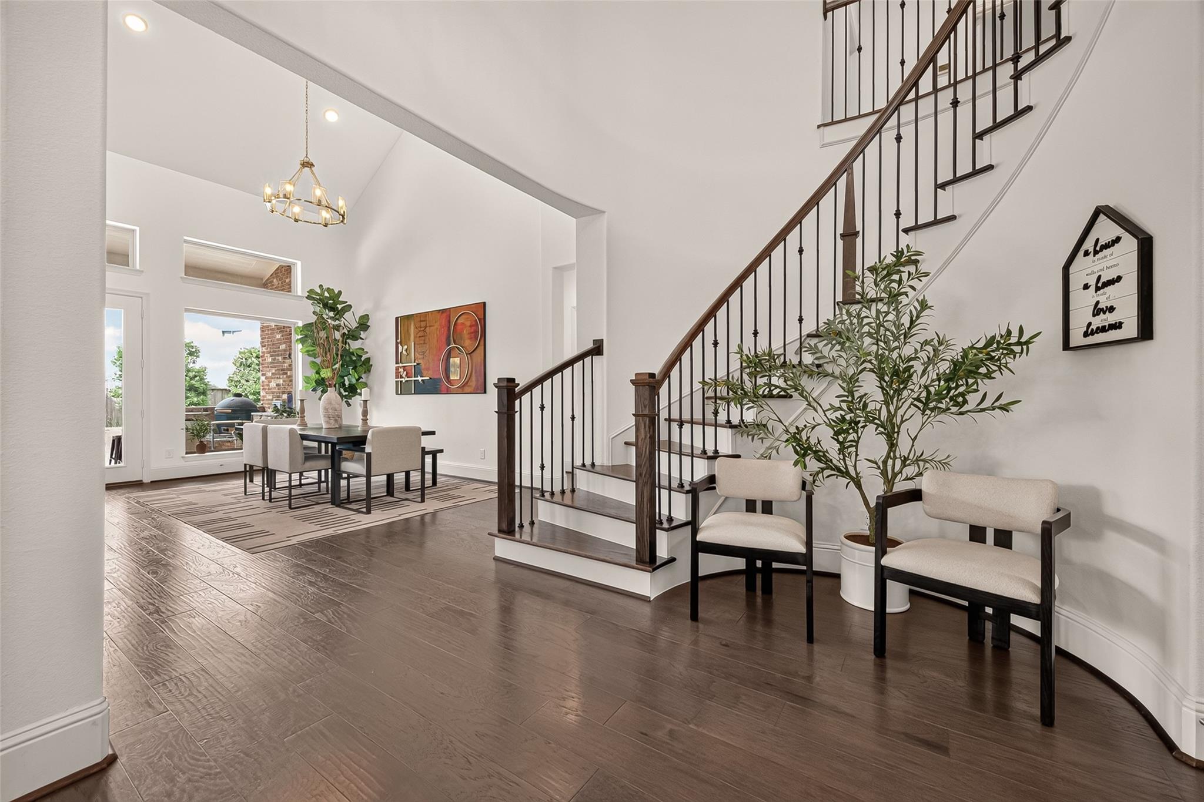
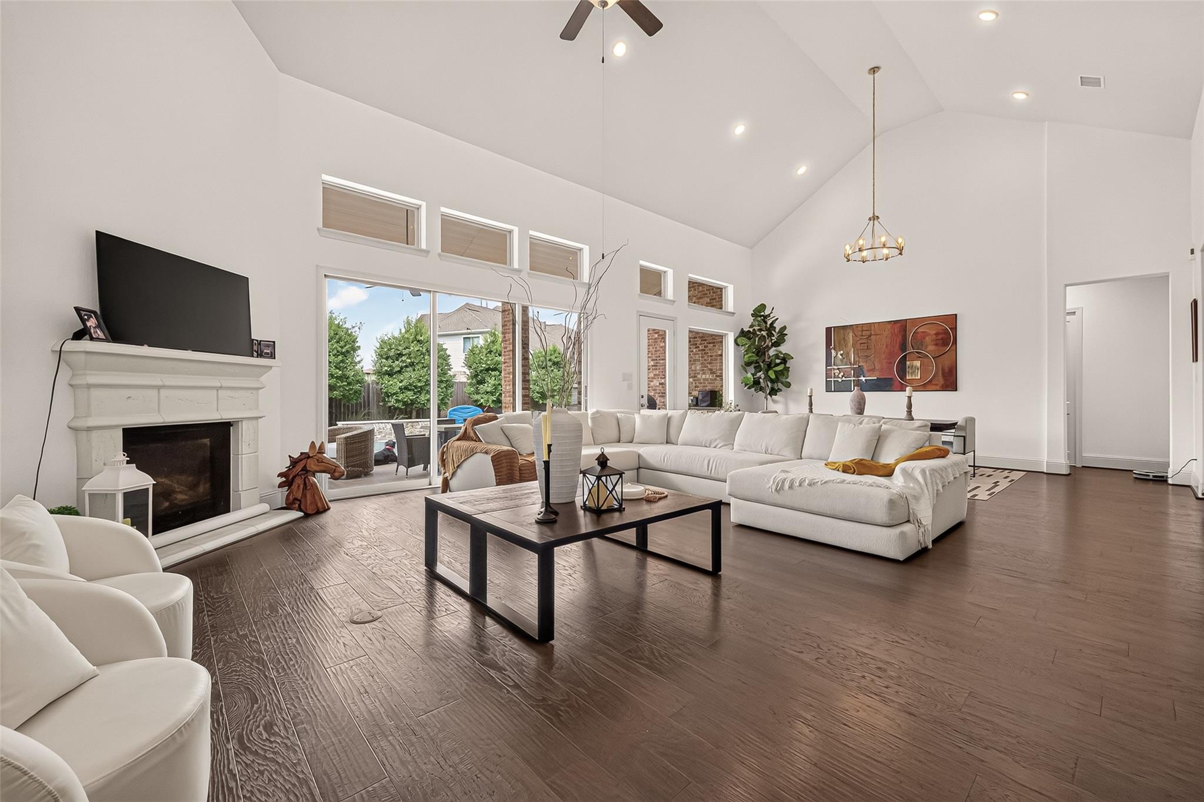
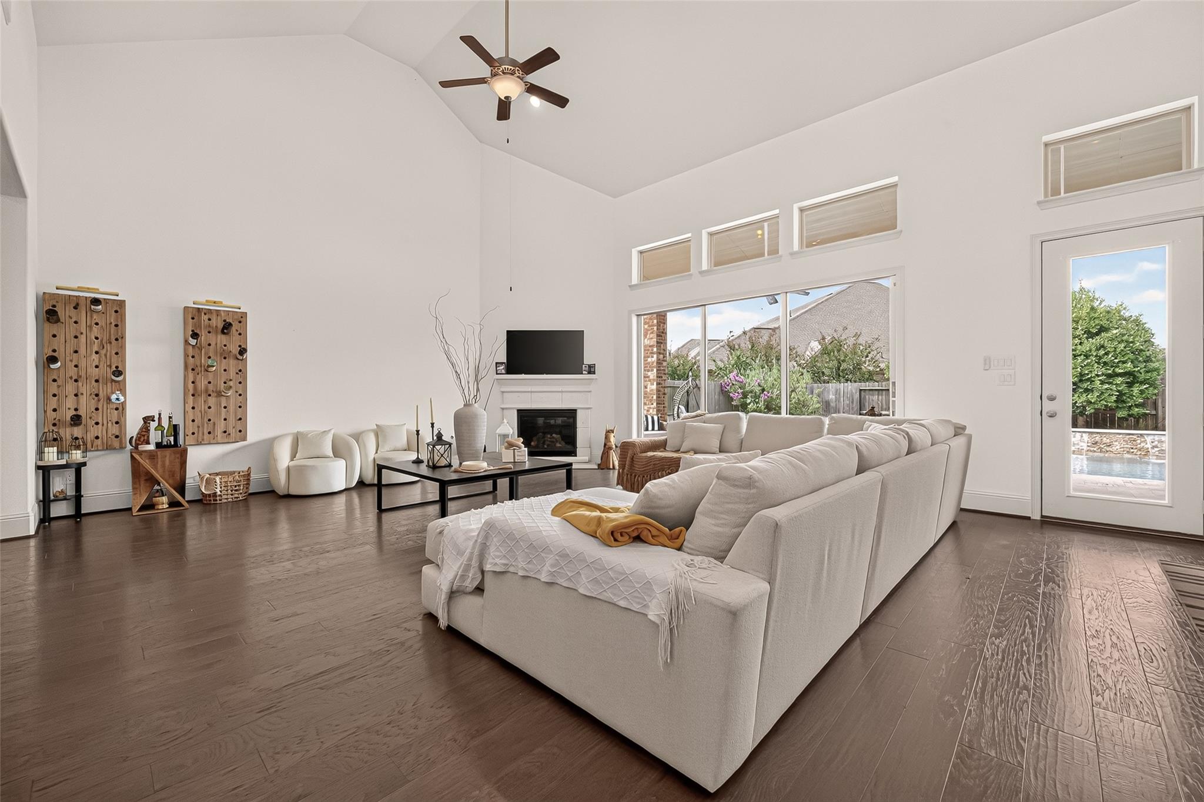
Experience luxury living in this stunning Drees Custom Home in the sought-after Towne Lake community! This home features soaring ceilings, an open-concept design, and a gourmet kitchen with granite countertops, double ovens, a walk-in pantry, a coffee bar, and a wine refrigerator. Step outside to your private resort-style oasis with a heated pool and spa, three water features, a fire pit, an outdoor kitchen, and an extended patio with sun shades. The thoughtfully designed floor plan offers 2 bedrooms downstairs, including the primary suite, plus 2 additional bedrooms upstairs, each with a private en-suite bath. Enjoy a spacious game room, media room, and private study with elegant glass doors. A functional laundry and mudroom add everyday convenience. This exceptional home perfectly combines elegance, comfort, and indoor-outdoor entertaining!

Save
Ask
Tour
Hide
Share
Listing Snapshot
Price 
$975,000
Days On Site 
0 Days
Bedrooms 
4
Inside Area (SqFt) 
4,428 sqft
Total Baths 
6
Full Baths 
4
Partial Baths 
2
Lot Size 
0.2134 Acres
Year Built 
2018
MLS Number 
76104927
Status 
Active
Property Tax 
$22,251
HOA/Condo/Coop Fees 
$175 monthly
Sq Ft Source 
N/A
Friends & Family
Recent Activity
3 hours agoListing updated with changes from the MLS
12 hours agoListing first seen on site
General Features
Acres 
0.2134
Attached Garage 
Yes
Disclosures 
Seller's Disclosure
Foundation 
Slab
Garage 
Yes
Garage Spaces 
3
Parking 
AttachedOversizedTandem
Parking Spaces 
3
Property Sub Type 
Single Family Residence
SqFt Total 
4428
Style 
Traditional
Water Source 
Public
Interior Features
Cooling 
Electric
Fireplace 
Yes
Fireplaces 
1
Heating 
Natural Gas
Interior 
Walk-In Closet(s)Breakfast BarKitchen IslandMaster DownstairsPantryDouble VanitySoaking Tub
Spa 
Yes
Bedroom 
Dimensions - 15x12Level - SecondArea - 180
Dining Room 
Dimensions - 13x20Level - FirstArea - 260
Family Room 
Dimensions - 20x20Level - FirstArea - 400
Game Room 
Dimensions - 19x18Level - SecondArea - 342
Kitchen 
Dimensions - 18x20Level - FirstArea - 360
Master Bedroom 
Dimensions - 15X17Level - FirstArea - 255
Media Room 
Dimensions - 20x19Level - SecondArea - 380
Save
Ask
Tour
Hide
Share
Exterior Features
Construction Details 
BrickStoneWood Siding
Lot Features 
Subdivided
Pool Features 
HeatedIn Ground
Private Pool 
Yes
Roof 
Composition
Spa 
Yes
Community Features
Association Amenities 
Recreation Facilities
Association Fee 
$2100.0
Association Fee Frequency 
Annually
MLS Area 
25
School District 
13 - Cypress-Fairbanks
Financing Terms Available 
CashConventionalFHA
Schools
School District
13 - Cypress-Fairbanks
Elementary School
Rennell Elementary School
Middle School
Anthony Middle School (Cypress-Fairbanks)
High School
Cypress Ranch High School
Listing courtesy of RE/MAX Grand [email protected]

IDX information is provided exclusively for consumers’ personal, non-commercial use. It may not be used for any purpose other than to identify prospective properties consumers may be interested in purchasing. This data is deemed reliable but is not guaranteed accurate by the MLS.

Data provided by HAR.com © 2026. All information provided should be independently verified.

Neighborhood & Commute
Source: Walkscore
Save
Ask
Tour
Hide
Share