
Save
Ask
Tour
Hide
$625,000
New Listing
14865 Lisa LaneBeaumont, TX 77713
For Sale|Single Family Residence|Active
6
Beds
4
Total Baths
4
Full Baths
4,200
SqFt
$149
/SqFt
2009
Built
Subdivision:
Doguets Diamond D Ranch Ph 1
County:
Jefferson
Save
Ask
Tour
Hide
Mortgage Calculator
Monthly Payment (Est.)
$2,852Calculator powered by Showcase IDX, a Constellation1 Company. Copyright ©2026 Information is deemed reliable but not guaranteed.
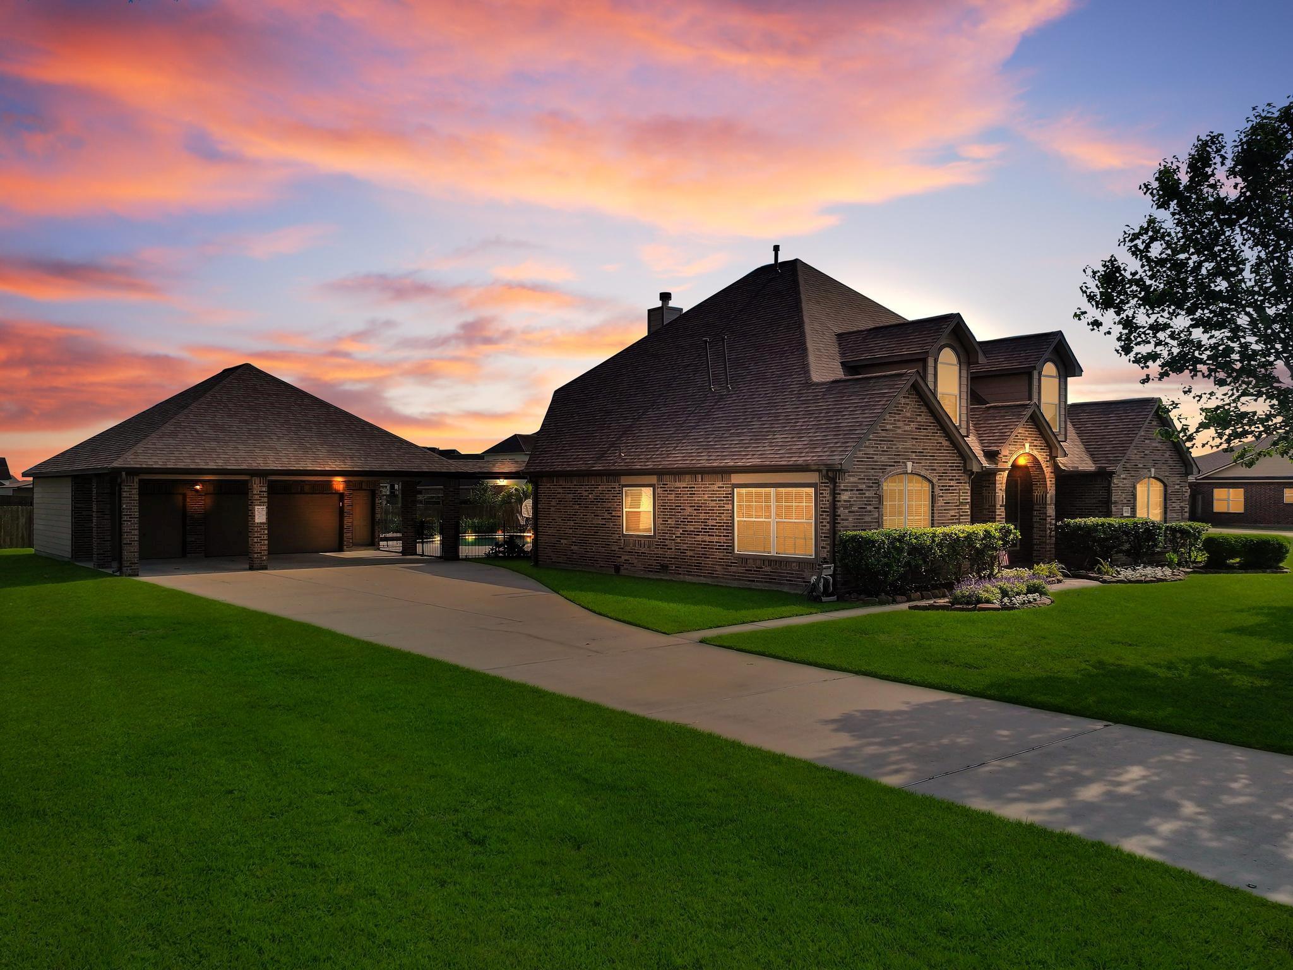
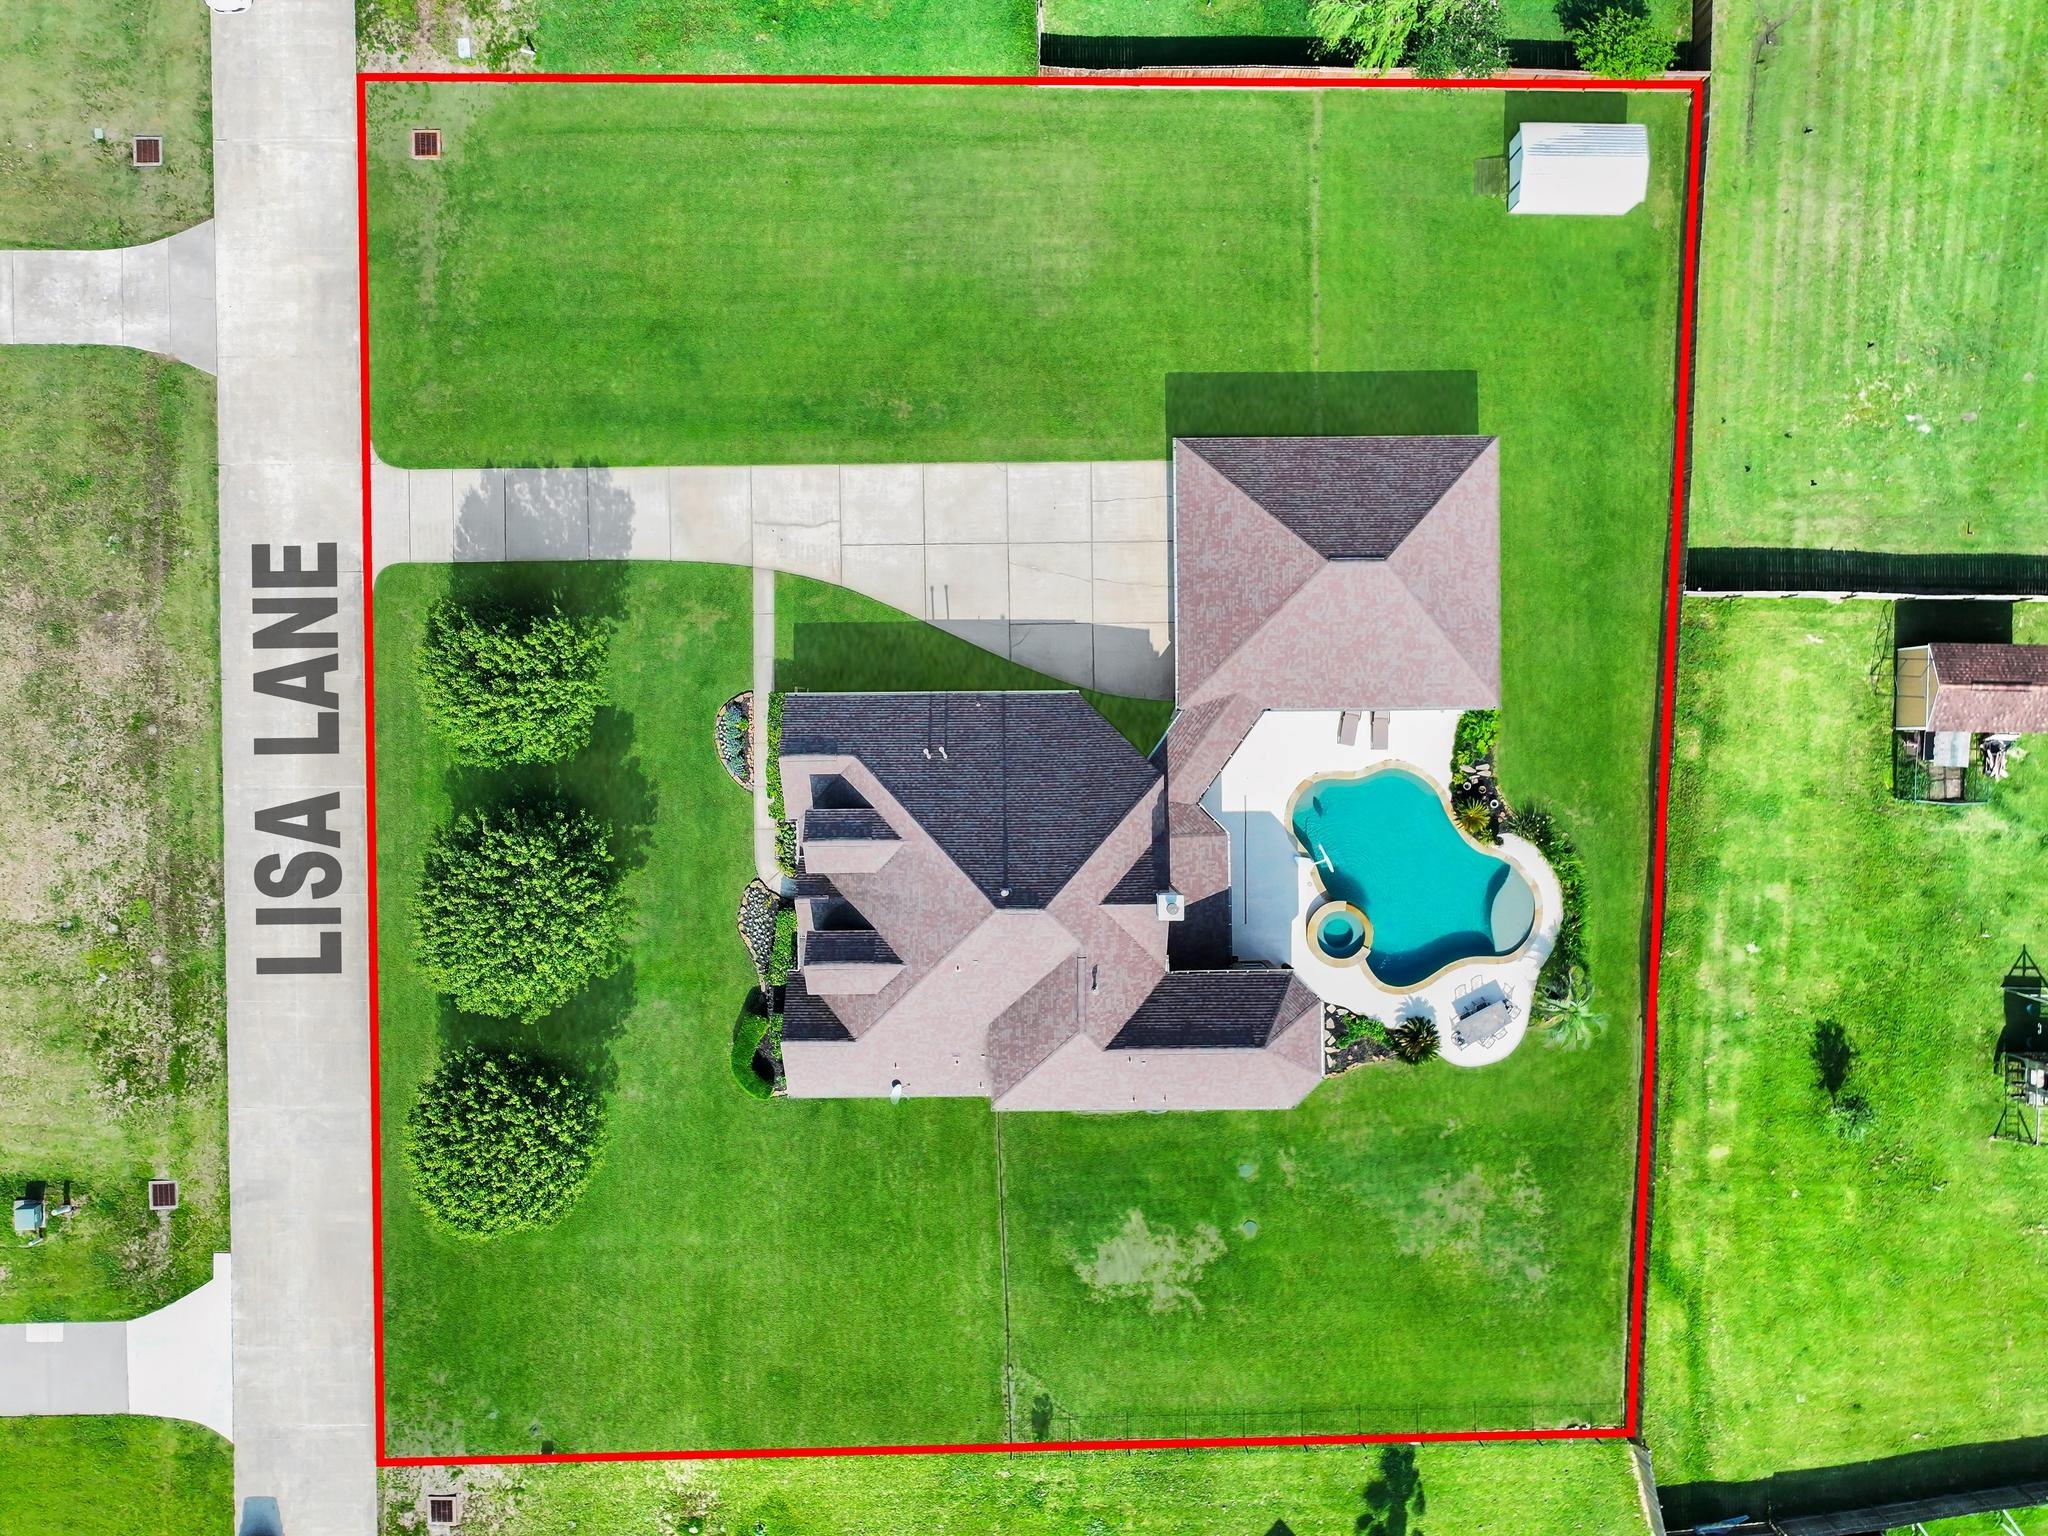
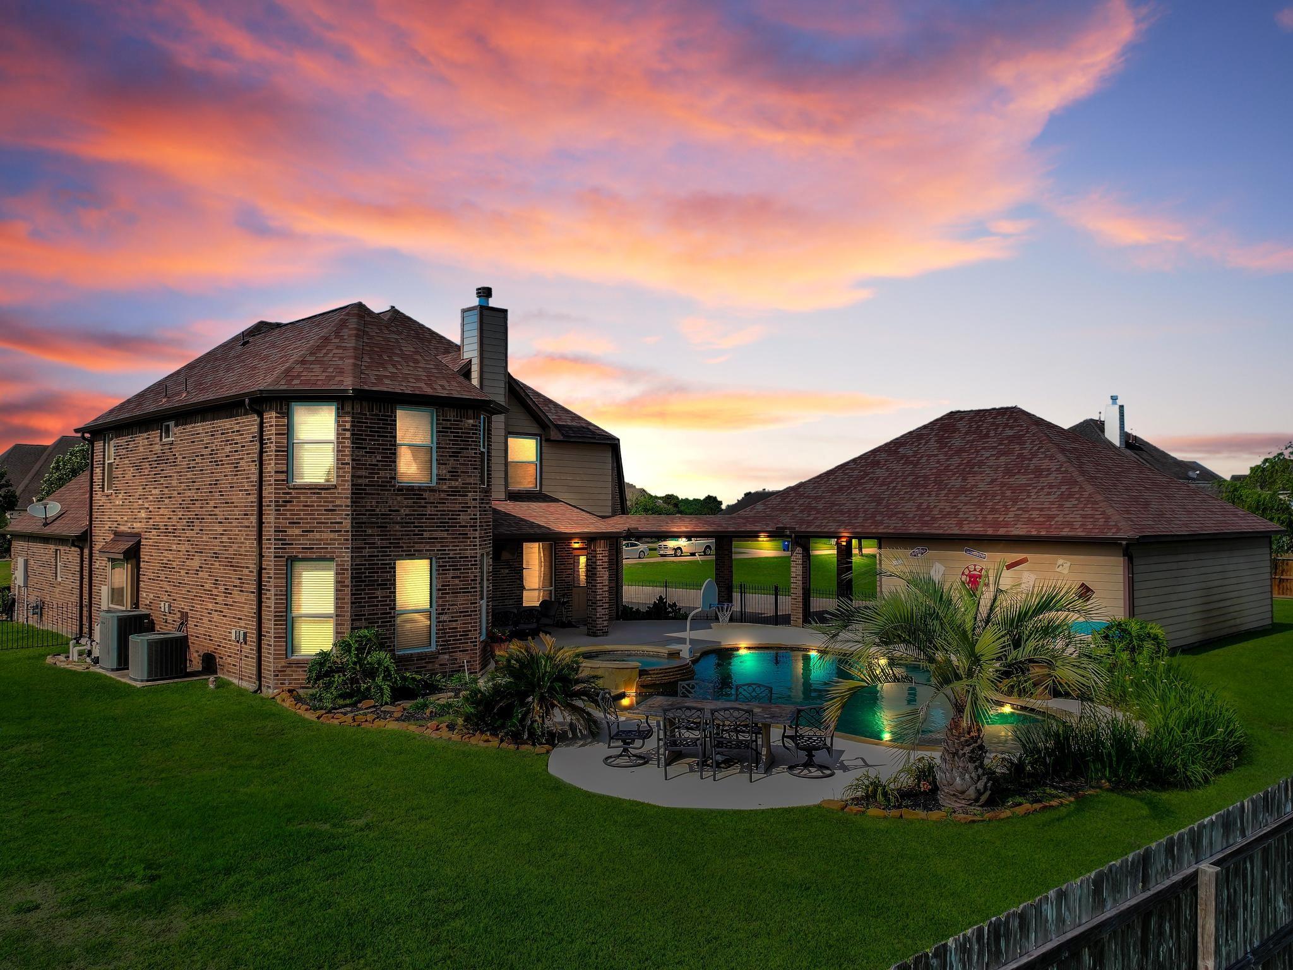
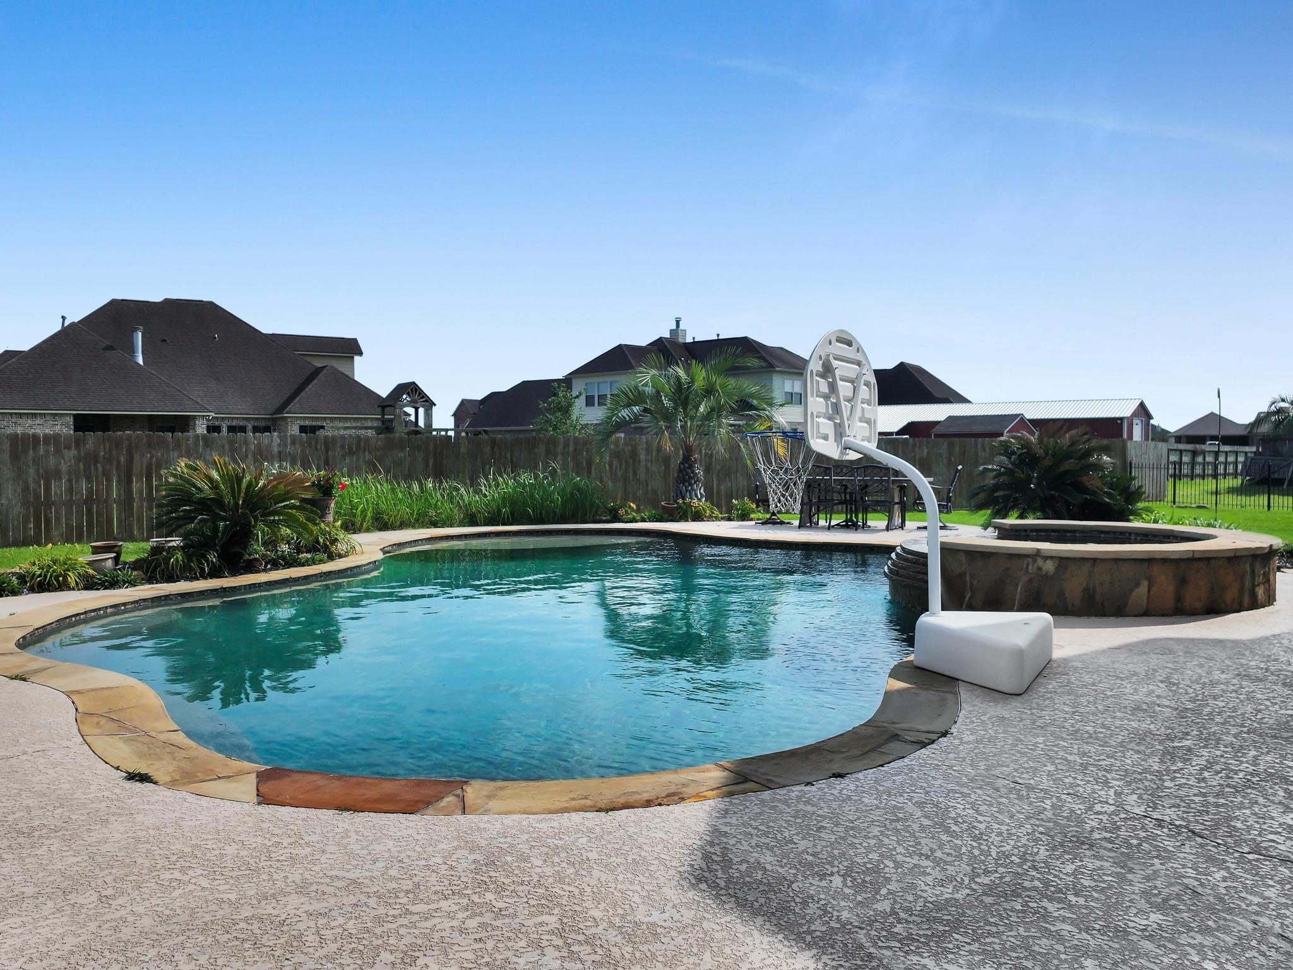
The custom homes sit on .70 acres and was built with space a comport in mind. Inside the open floor plan gives you that easy flow that everyone wants - perfect for gatherings or just everyday living without feeling cramped. The living, kitchen, and dining areas are all connected making the home feeling very welcoming. The bedrooms are amazing and truly oversized and the closets are just as impressive. Out side is a nicely landscaped yard with iron fencing and a inviting pool with heated spa. Parking, parking, parking, there is no shortage. This homes truly checks all the boxes and is priced to sell. A/C's, roof and spa heater have all been replace in the last 2-3 years. Did we say priced below appraised value?
Save
Ask
Tour
Hide
Listing Snapshot
Price
$625,000
Days On Site
0 Days
Bedrooms
6
Inside Area (SqFt)
4,200 sqft
Total Baths
4
Full Baths
4
Partial Baths
N/A
Lot Size
0.6979 Acres
Year Built
2009
MLS® Number
76912799
Status
Active
Property Tax
$7,370
HOA/Condo/Coop Fees
$50 monthly
Sq Ft Source
N/A
Friends & Family
Recent Activity
| 11 hours ago | Listing updated with changes from the MLS® | |
| 12 hours ago | Listing first seen on site |
General Features
Acres
0.6979
Carport
3
Direction Faces
North
Disclosures
Corporate ListingSellers DisclosureSpecial Addendum
Foundation
Slab
Garage
Yes
Garage Spaces
3
Green Energy Efficient
Thermostat
Parking
DetachedGarage Door OpenerDetached Carport
Parking Spaces
6
Property Sub Type
Single Family Residence
Sewer
Aerobic Septic
SqFt Total
4200
Style
Traditional
Water Source
Public
Interior Features
Appliances
DisposalElectric OvenOvenMicrowaveElectric CooktopDishwasherCooktop
Cooling
Ceiling Fan(s)Electric
Fireplace
Yes
Fireplace Features
Wood Burning
Fireplaces
1
Flooring
CarpetTileWood
Heating
Electric
Interior
Crown MoldingPantryEntrance FoyerGranite CountersKitchen IslandDouble VanitySmart Thermostat
Laundry Features
Electric Dryer Hookup
Spa
Yes
Window Features
Window Coverings
Save
Ask
Tour
Hide
Exterior Features
Construction Details
BrickBlown-In Insulation
Fencing
Back Yard
Lot Features
Back YardSubdivided
Other Structures
Shed(s)
Patio And Porch
Patio
Pool Features
Gunite
Private Pool
Yes
Roof
Composition
Spa
Yes
Waterfront Features
Pond
Windows/Doors
Window Coverings
Community Features
Accessibility Features
Therapeutic Whirlpool
Association Amenities
Playground
Association Dues
600
Financing Terms Available
CashConventionalFHAVA Loan
HOA Fee Frequency
Annually
MLS Area
51
Roads
Concrete
School District
163 - Hardin-Jefferson
Schools
School District
163 - Hardin-Jefferson
Elementary School
China Elementary School
Middle School
Henderson Middle School (Hardin Jefferson)
High School
Hardin-Jefferson High School
Listing courtesy of American Real Estate Beaumont [email protected]
IDX information is provided exclusively for consumers’ personal, non-commercial use. It may not be used for any purpose other than to identify prospective properties consumers may be interested in purchasing. This data is deemed reliable but is not guaranteed accurate by the MLS.
Data provided by HAR.com © 2026. All information provided should be independently verified.
IDX information is provided exclusively for consumers’ personal, non-commercial use. It may not be used for any purpose other than to identify prospective properties consumers may be interested in purchasing. This data is deemed reliable but is not guaranteed accurate by the MLS.
Data provided by HAR.com © 2026. All information provided should be independently verified.
Neighborhood & Commute
Source: Walkscore
Save
Ask
Tour
Hide
Did you know? You can invite friends and family to your search. They can join your search, rate and discuss listings with you.