Save
Ask
Tour
Hide
Share
$644,000
1 Day On Site

The Woodway
5001 Woodway 104
Houston, TX 77056

For Sale|Condominium|Active
3
Beds
2
Total Baths
2
Full Baths
1,924
SqFt
$335
/SqFt
1975
Built
Subdivision:
Woodway Condominium
County:
Harris
5001 Woodway 1045001 Woodway 1045001 Woodway 1045001 Woodway 104
Save
Ask
Tour
Hide
Share

Mortgage Calculator

Monthly Payment (Est.)

Enter an interest rate to see your estimated monthly payment.
Calculator powered by Showcase IDX, a Constellation1 Company. Copyright ©2026 Information is deemed reliable but not guaranteed.

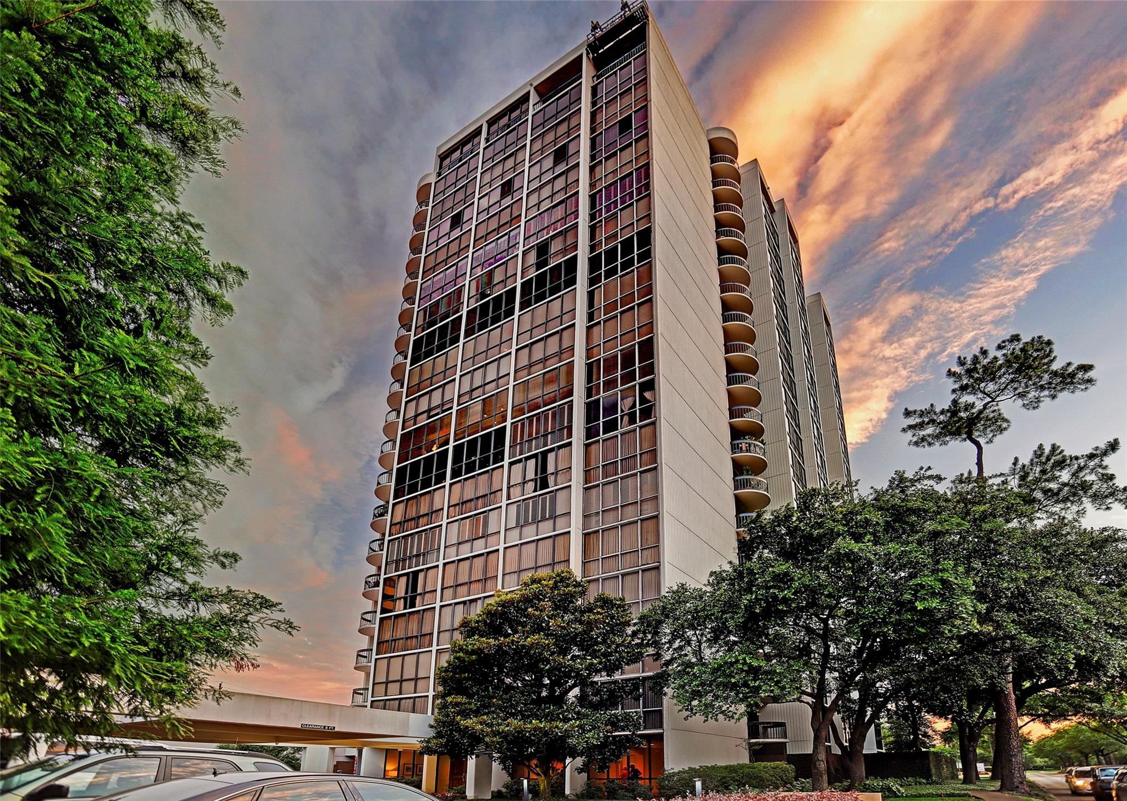
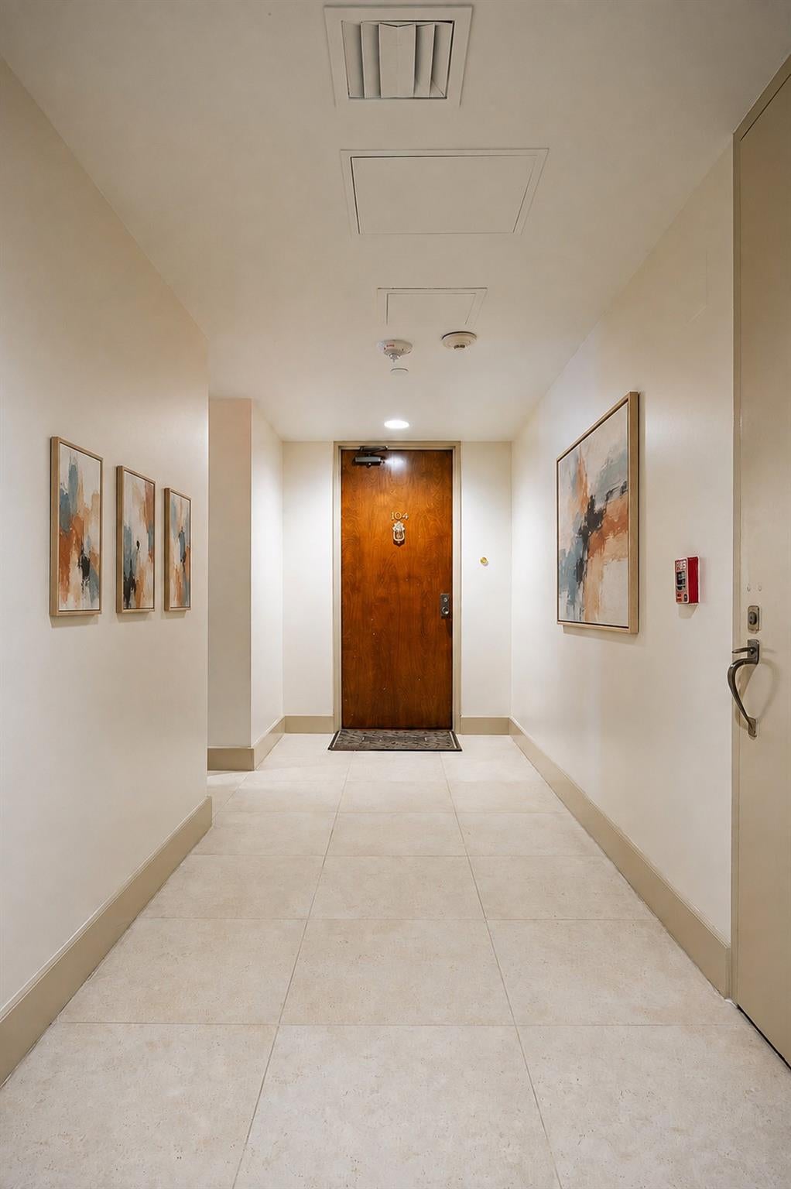
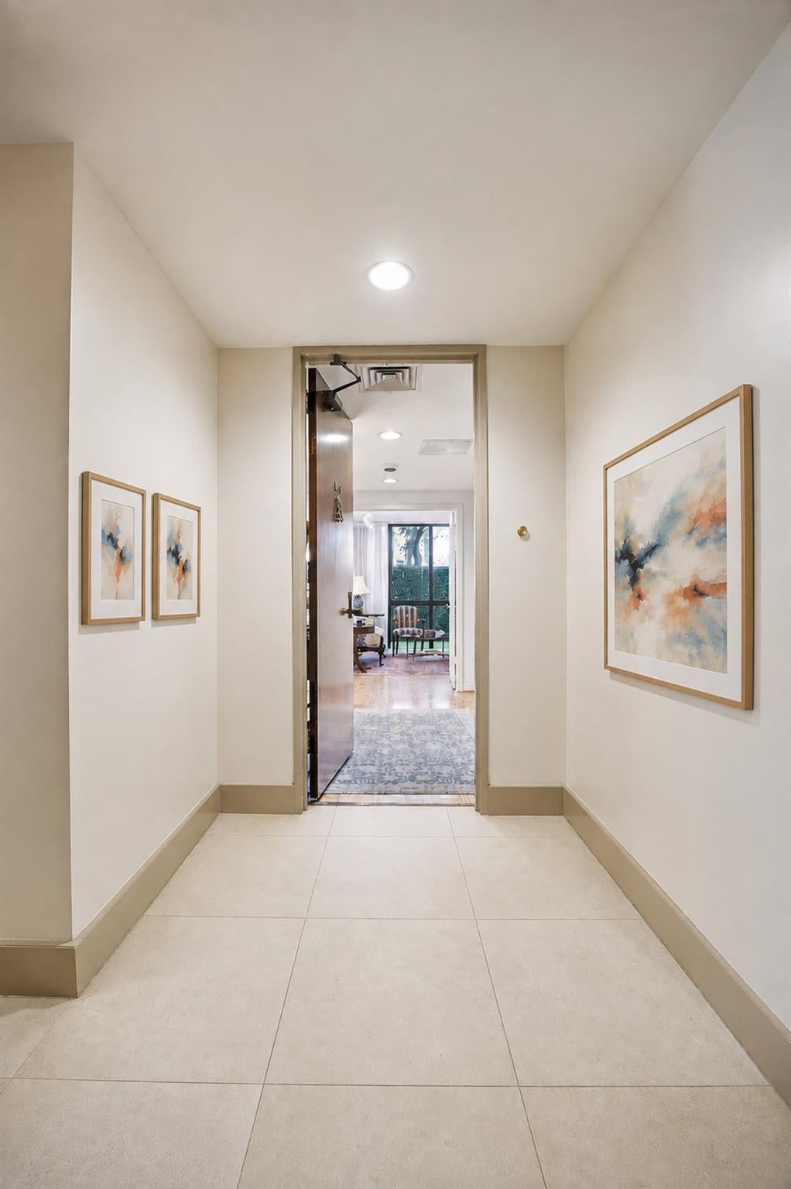
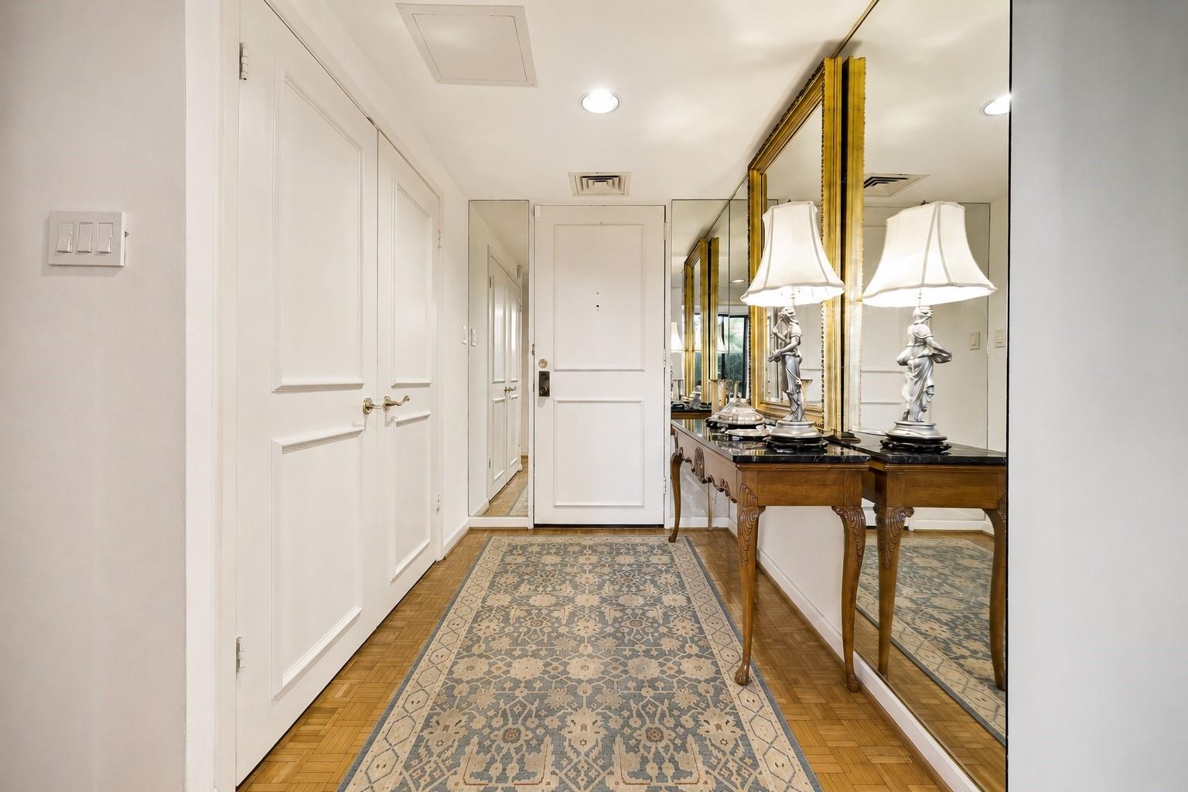
Nestled in an upscale affluent Tanglewood neighborhood, this secluded high-rise sanctuary is complete with the ultimate low-maintenance, massive & exclusive outdoor terrace, designed for effortless entertaining & pet accommodation. A rare opportunity & an added advantage of being on a ground-floor condo with a dedicated 24 hours concierge service & two designated premium parking spaces. Seamless gracious formals with thoughtful layout creating open & connected spaces flowing effortlessly. Spacious dining area connected to the outdoor courtyard by a sliding door. Fully equipped gourmet kitchen with a pass-through window as a serving hatch. Primary bedroom showcases a custom-designed storage wall & a walk-in dressing area. Two additional secondary bdrms for your guest privacy & convenience. Professionally managed building with dedicated staff. Conveniently located near premier shopping, dining & entertainment destinations. Embrace the opportunity to make it your own.

Save
Ask
Tour
Hide
Share
Listing Snapshot
Price 
$644,000
Days On Site 
1 Day
Bedrooms 
3
Inside Area (SqFt) 
1,924 sqft
Total Baths 
2
Full Baths 
2
Partial Baths 
N/A
Lot Size 
N/A
Year Built 
1975
MLS® Number 
77521357
Status 
Active
Property Tax 
N/A
HOA/Condo/Coop Fees 
$1,332 monthly
Sq Ft Source 
N/A
Friends & Family
Recent Activity
14 hours agoListing updated with changes from the MLS®
yesterdayListing first seen on site
General Features
Building Features 
Service ElevatorDoor PersonConcierge
Direction Faces 
East
Disclosures 
ExclusionsHOA First Right of Refusal
Garage 
Yes
Parking 
AssignedGarage Door Opener
Parking Spaces 
2
Pets 
Breed Restrictions
Property Sub Type 
Condominium
Security 
Secured Garage/Parking
SqFt Total 
1924
Interior Features
Appliances 
DisposalElectric OvenMicrowaveElectric CooktopDryerRefrigeratorWasher/Dryer StackedWasherDishwasherWasher/DryerOven
Cooling 
Electric
Flooring 
TileWood
Heating 
Electric
Interior 
Breakfast BarPantryEntrance FoyerGranite CountersDouble Vanity
Laundry Features 
Electric Dryer Hookup
Window Features 
Window Coverings
Bedroom 
Dimensions - 16x12Level - FirstArea - 192
Dining Room 
Dimensions - 21x12Level - FirstArea - 252
Kitchen 
Dimensions - 11x10Level - FirstArea - 110
Living Room 
Dimensions - 19x13Level - FirstArea - 247
Master Bedroom 
Dimensions - 19x14Level - FirstArea - 266
Save
Ask
Tour
Hide
Share
Exterior Features
Construction Details 
ConcreteSteel Siding
Exterior 
Outdoor KitchenDog RunBalcony
Patio And Porch 
Terrace
Windows/Doors 
Window Coverings
Community Features
Accessibility Features 
Therapeutic Whirlpool
Association Amenities 
Dog ParkPoolTrashWaterRecreation Facilities
Association Fee 
$1332.0
Association Fee Frequency 
Monthly
Community Features 
Curbs
MLS Area 
22
School District 
27 - Houston
Financing Terms Available 
CashConventional
Roads 
Concrete
Schools
School District
27 - Houston
Elementary School
Briargrove Elementary School
Middle School
Tanglewood Middle School
High School
Wisdom High School
Listing courtesy of Douglas Elliman Real Estate [email protected]

IDX information is provided exclusively for consumers’ personal, non-commercial use. It may not be used for any purpose other than to identify prospective properties consumers may be interested in purchasing. This data is deemed reliable but is not guaranteed accurate by the MLS.

Data provided by HAR.com © 2026. All information provided should be independently verified.

Neighborhood & Commute
Source: Walkscore
Save
Ask
Tour
Hide
Share