
6724 Gholson RoadWaco, TX 76705
Mortgage Calculator
Monthly Payment (Est.)
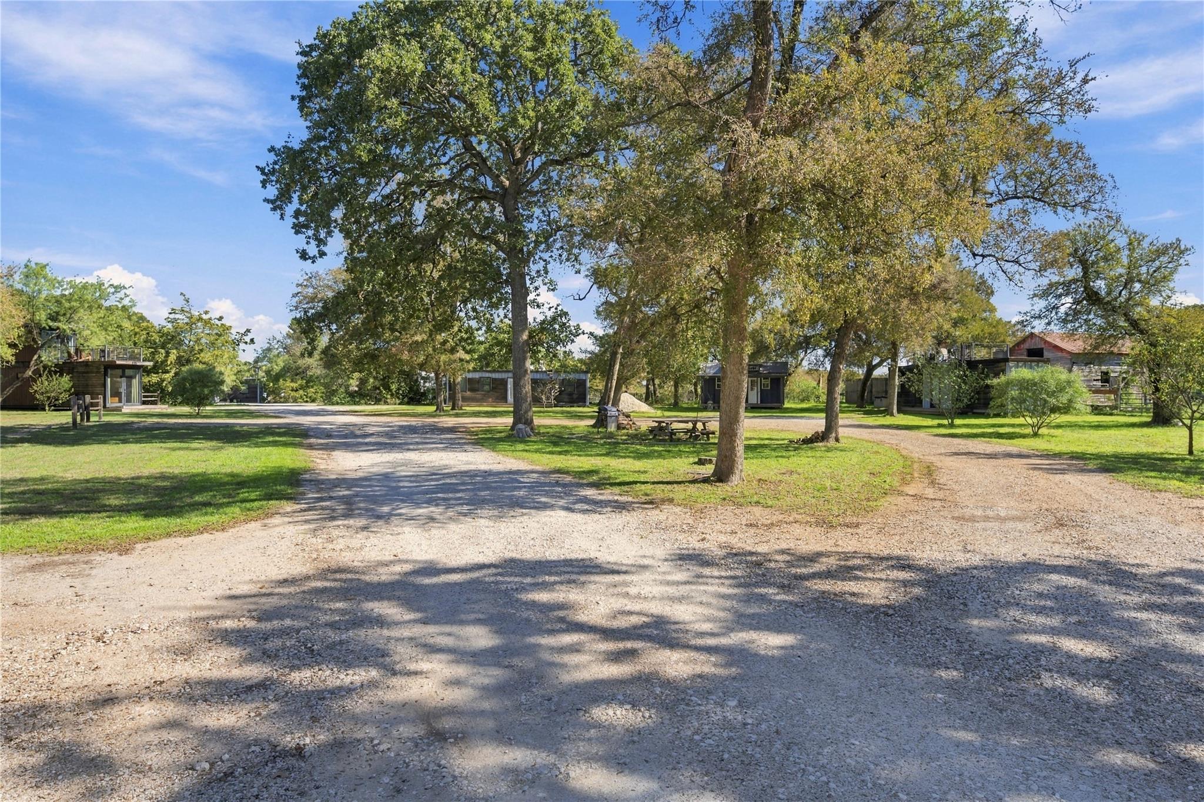
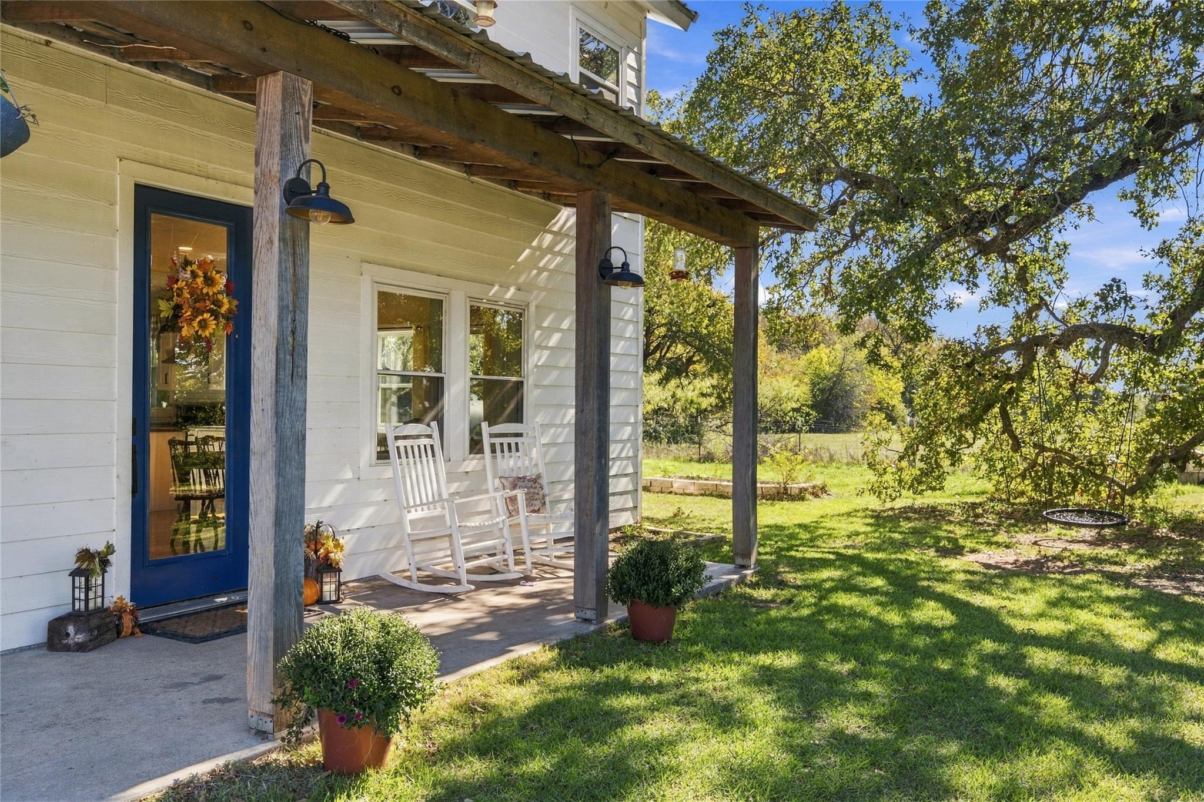
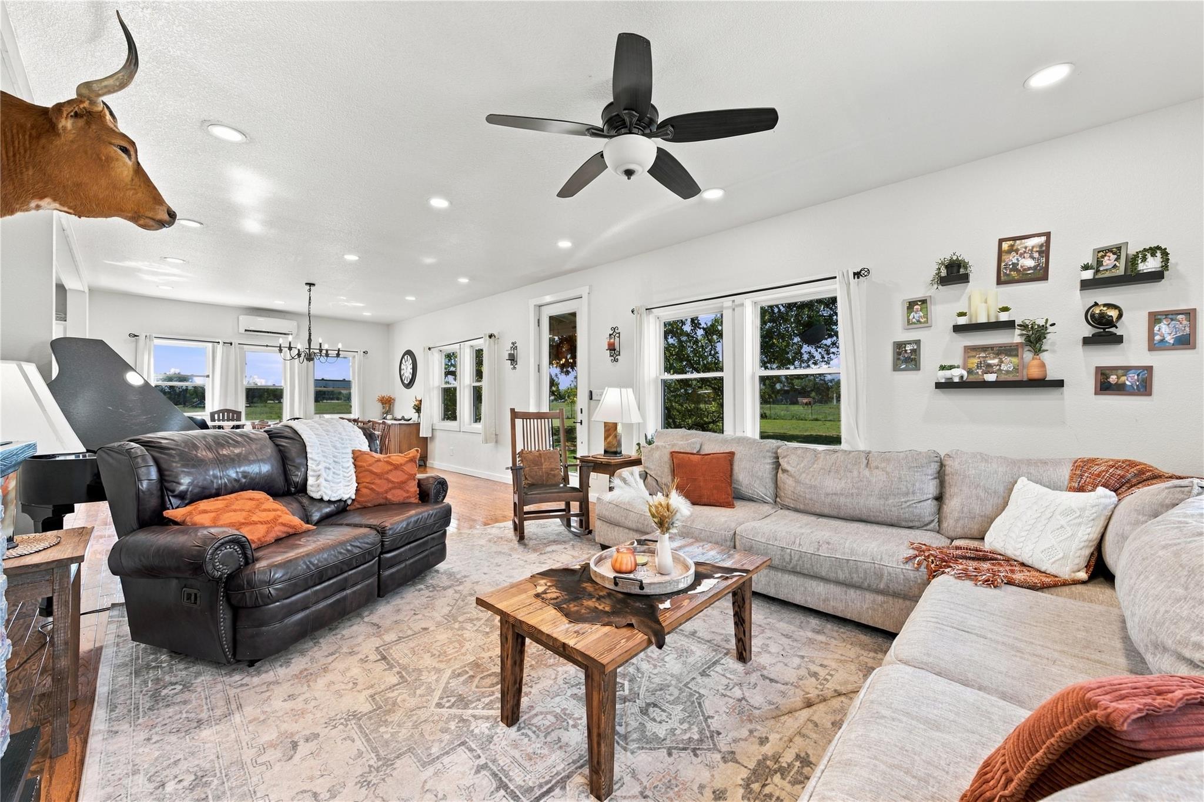
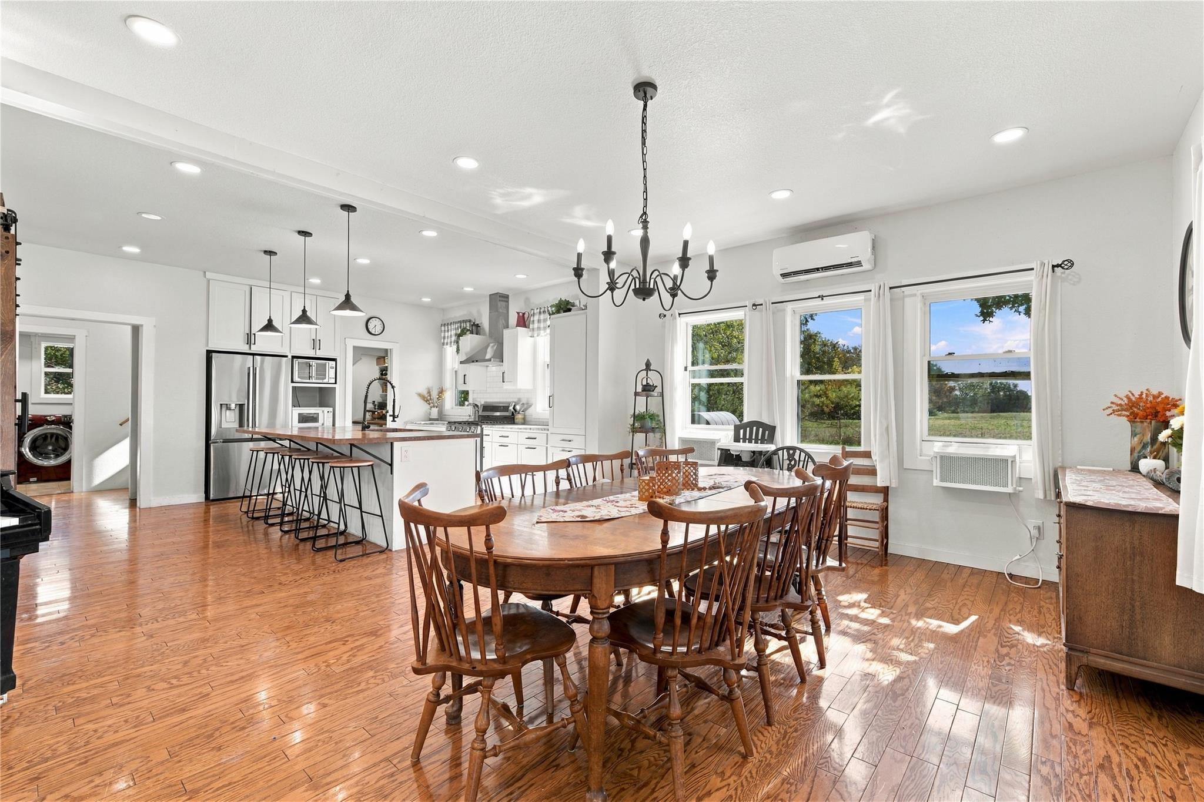
Enter an interest rate to see your estimated monthly payment.Income-producing 5.4 acre property! Outside of Waco city limits, but close to all of Waco's major attractions! With a main house, a leased guest house, 2 Airbnb's and 8 leased lots occupied by tiny homes. The 2,566 sqft, two-story main house offers a farmhouse vibe with 4 bedrooms, 3.5 baths, wood floors, upstairs carpet, and abundant natural light. The leased 1,116 sqft guest cottage has the coziest feel, with 2 bedrooms, 1.5 baths, vinyl flooring downstairs, and carpet upstairs. The Helm is a 908 sqft, two-story studio style shipping container, with 2 bedrooms and 2 baths. The Little Red Hen is a rustic 436 sqft cabin style tiny home with 1 bedroom and 1 bath. A vacant lot offers potential for another tiny home or RV, and an unfinished 10x20 cabin shell could be finished as additional living space or a laundry facility. The property also includes a 12x24 metal shop, a commercial aerobic septic system, business-class cable and internet, 5 water meters, and 3400-amp electric meters.
| an hour ago | Listing updated with changes from the MLS | |
| 13 hours ago | Listing first seen on site |
IDX information is provided exclusively for consumers’ personal, non-commercial use. It may not be used for any purpose other than to identify prospective properties consumers may be interested in purchasing. This data is deemed reliable but is not guaranteed accurate by the MLS.
Data provided by HAR.com © 2026. All information provided should be independently verified.
Did you know? You can invite friends and family to your search. They can join your search, rate and discuss listings with you.