Save
Ask
Tour
Hide
Share
$559,000
1 Day On Site

10139 Deerpark Drive
Missouri City, TX 77459

For Sale|Single Family Residence|Active
4
Beds
4
Total Baths
3
Full Baths
1
Partial Bath
2,996
SqFt
$187
/SqFt
2016
Built
Subdivision:
Sienna Plantation Sec 11
County:
Fort Bend
10139 Deerpark Drive10139 Deerpark Drive10139 Deerpark Drive10139 Deerpark Drive
Save
Ask
Tour
Hide
Share

Mortgage Calculator

Monthly Payment (Est.)

$2,550
Calculator powered by Showcase IDX, a Constellation1 Company. Copyright ©2026 Information is deemed reliable but not guaranteed.

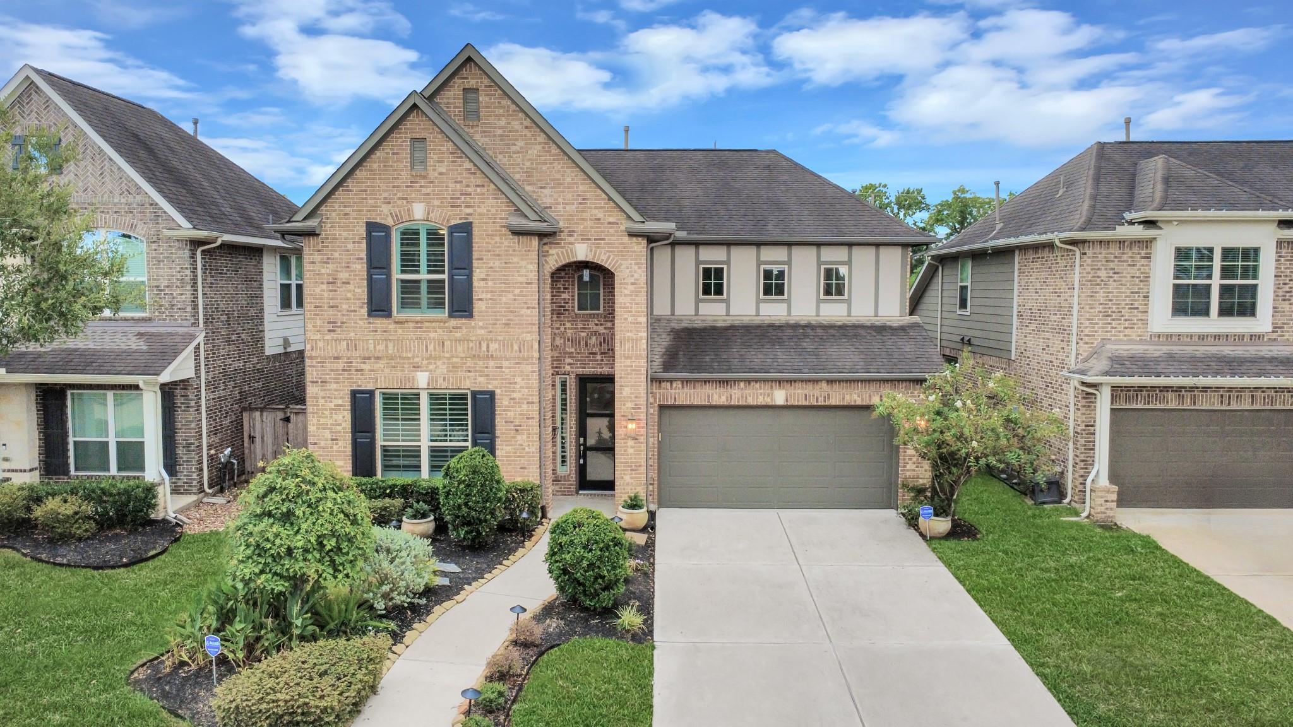
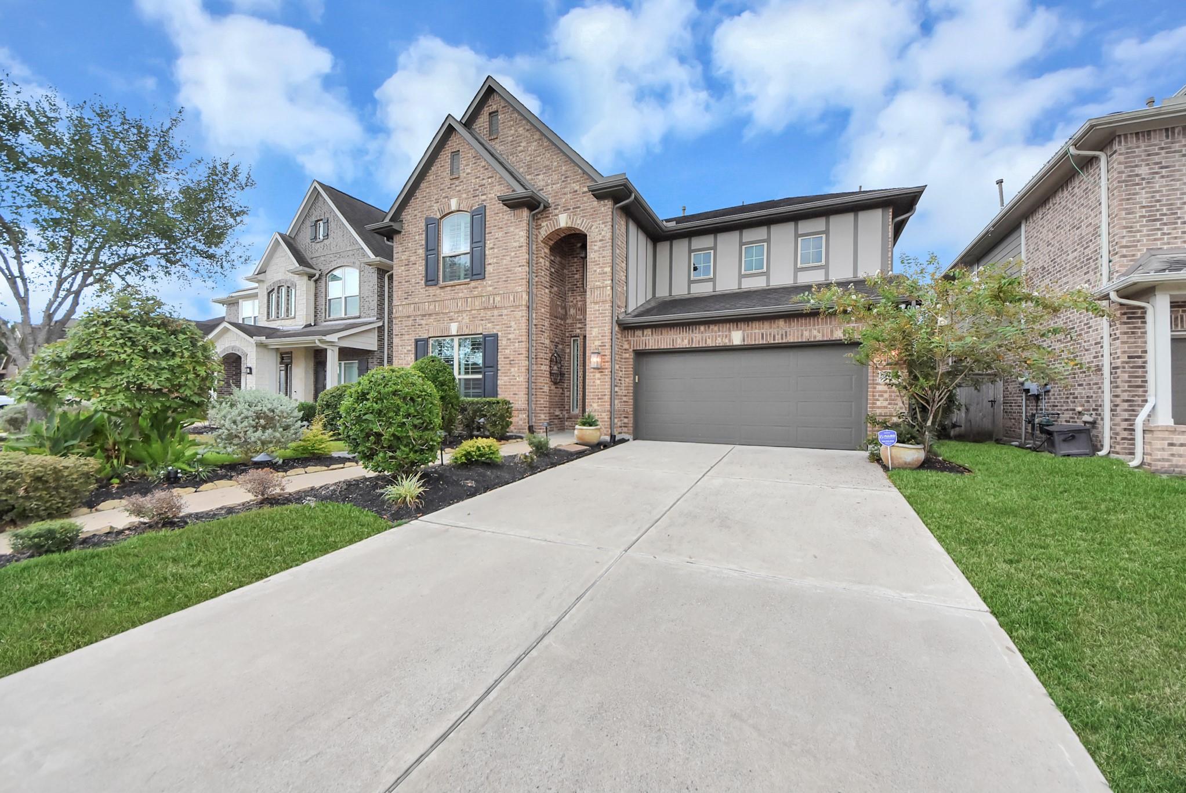
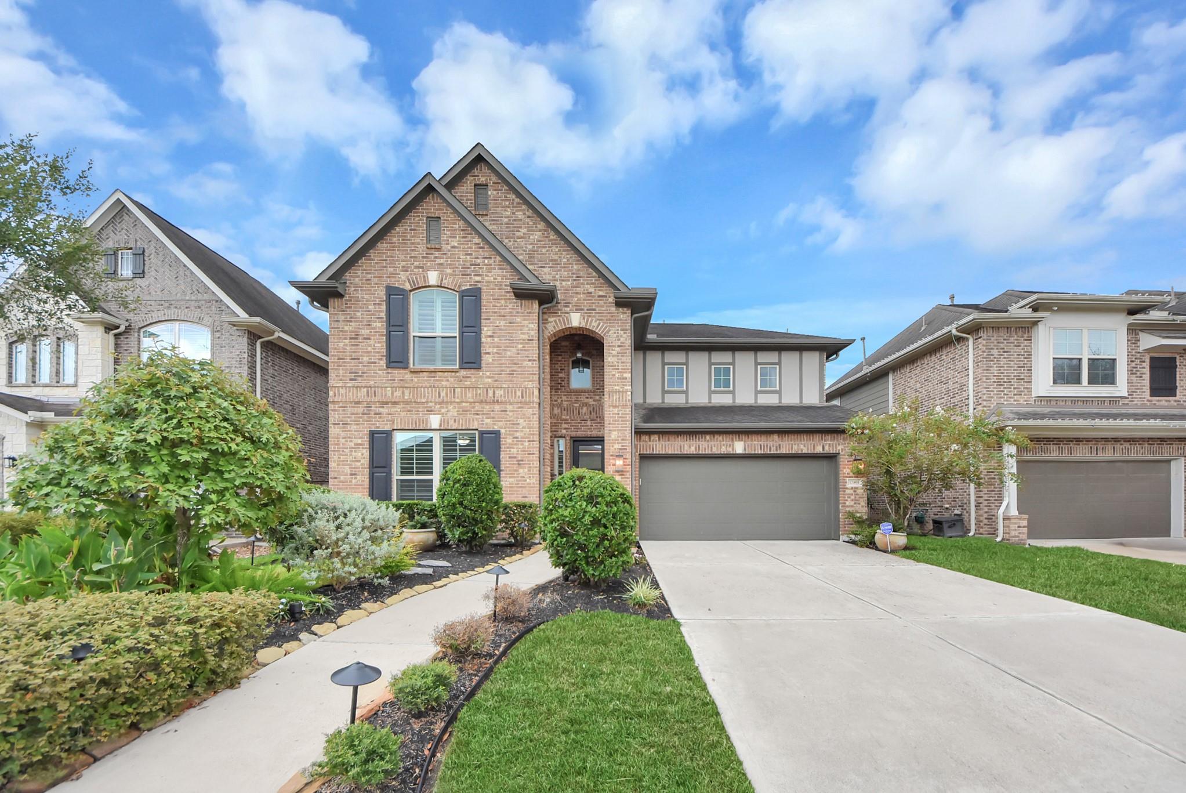
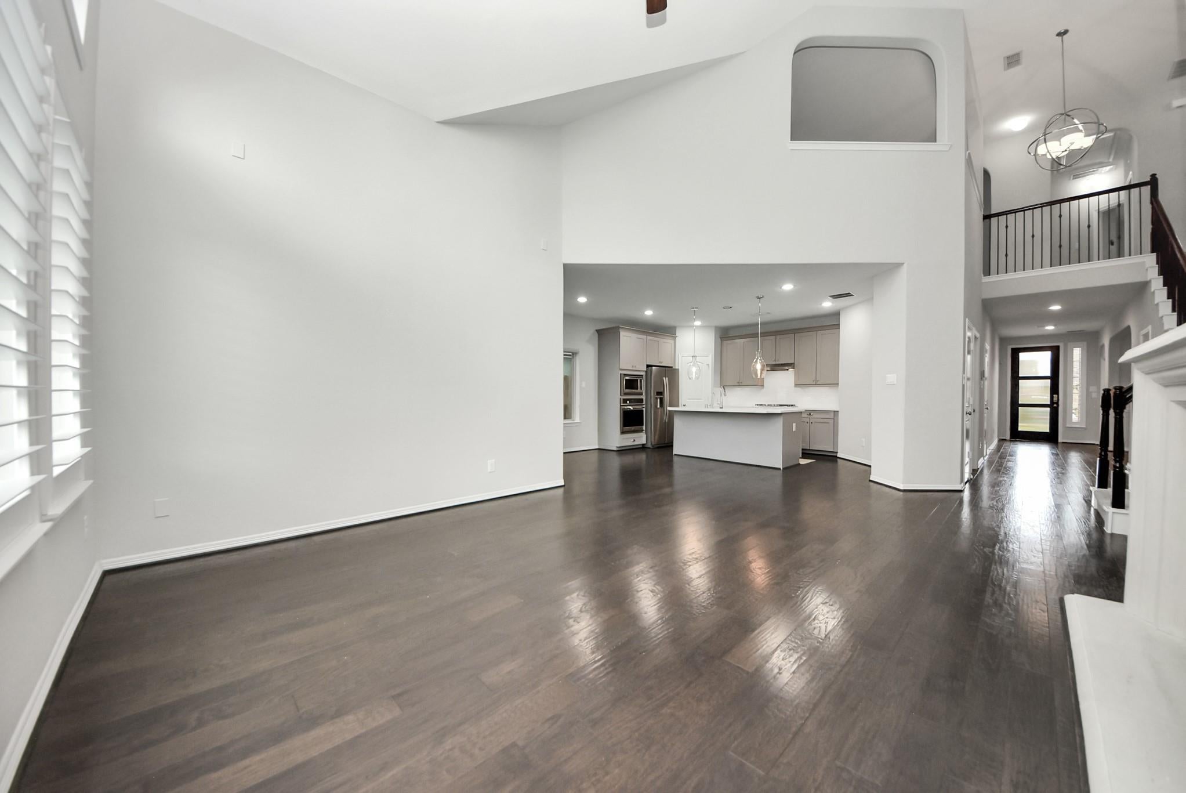
Exquisite Newmark home showcasing impeccable craftsmanship and thoughtful design. The kitchen features stainless steel appliances, Silestone counters, and an island cooktop. The family room boasts 20-ft ceilings and a Cast Stone gas-log fireplace. The primary suite offers serene backyard views and an ensuite bath with a soaking tub and separate shower. Upstairs features a spacious game room, media room, and large secondary bedrooms with walk-in closets. A private covered patio. Enjoy no back neighbors and Fort Bend ISD schools, with convenient walking access to Sawmill Lake Club.Upgrades include a custom closet in the primary suite, custom wood shutters and roller shades throughout, a Daikin AC unit installed in 2024, exterior wired pathway lighting, a gutter system installed in 2024 and connected to the drainage system, epoxy flooring in the garage, and a water softener and reverse osmosis system installed in 2024, with recent maintenance completed and filters replaced.

Save
Ask
Tour
Hide
Share
Listing Snapshot
Price 
$559,000
Days On Site 
1 Day
Bedrooms 
4
Inside Area (SqFt) 
2,996 sqft
Total Baths 
4
Full Baths 
3
Partial Baths 
1
Lot Size 
0.1531 Acres
Year Built 
2016
MLS® Number 
78044675
Status 
Active
Property Tax 
$13,691
HOA/Condo/Coop Fees 
$131.83 monthly
Sq Ft Source 
N/A
Friends & Family
Recent Activity
22 hours agoListing updated with changes from the MLS®
yesterdayListing first seen on site
General Features
Acres 
0.1531
Attached Garage 
Yes
Disclosures 
MudSellers Disclosure
Foundation 
Slab
Garage 
Yes
Garage Spaces 
2
Green Energy Efficient 
Thermostat
Parking 
AttachedAdditional ParkingGarage Door Opener
Parking Spaces 
2
Property Sub Type 
Single Family Residence
SqFt Total 
2996
Style 
Traditional
Water Source 
Public
Interior Features
Appliances 
DisposalElectric OvenMicrowaveGas CooktopDishwasherDryerRefrigeratorWasher
Cooling 
Ceiling Fan(s)Electric
Fireplace 
Yes
Fireplace Features 
Gas Log
Fireplaces 
1
Flooring 
CarpetTileWood
Heating 
Natural Gas
Interior 
Crown MoldingHigh CeilingsPantryMaster DownstairsDouble VanitySoaking TubSmart Thermostat
Laundry Features 
Electric Dryer HookupWasher Hookup
Window Features 
Low Emissivity Windows
Save
Ask
Tour
Hide
Share
Exterior Features
Construction Details 
Brick
Fencing 
Back Yard
Lot Features 
Near Golf CourseSubdividedWooded
Patio And Porch 
CoveredPatio
Roof 
Composition
Windows/Doors 
Low Emissivity Windows
Community Features
Association Amenities 
ClubhouseGolf CoursePlaygroundPoolRecreation Facilities
Association Fee 
$1582.0
Association Fee Frequency 
Annually
Community Features 
Tennis Court(s)CurbsClubhouseGolf
MLS Area 
38
School District 
19 - Fort Bend
Financing Terms Available 
CashConventionalFHAVA Loan
Roads 
Concrete
Schools
School District
19 - Fort Bend
Elementary School
Leonetti Elementary School
Middle School
Thornton Middle School (Fort Bend)
High School
Ridge Point High School
Listing courtesy of Walzel Properties - Galleria [email protected]

IDX information is provided exclusively for consumers’ personal, non-commercial use. It may not be used for any purpose other than to identify prospective properties consumers may be interested in purchasing. This data is deemed reliable but is not guaranteed accurate by the MLS.

Data provided by HAR.com © 2026. All information provided should be independently verified.

Neighborhood & Commute
Source: Walkscore
Save
Ask
Tour
Hide
Share