Save
Ask
Tour
Hide
Share
$439,900
New Listing

3019 Schumann Oaks Drive
Spring, TX 77386

For Sale|Single Family Residence|Active
5
Beds
4
Total Baths
4
Full Baths
3,206
SqFt
$137
/SqFt
2011
Built
Subdivision:
Canyon Lakes At Legends Ranch
County:
Montgomery
3019 Schumann Oaks Drive3019 Schumann Oaks Drive3019 Schumann Oaks Drive3019 Schumann Oaks Drive
Save
Ask
Tour
Hide
Share

Mortgage Calculator

Monthly Payment (Est.)

$2,007
Calculator powered by Showcase IDX, a Constellation1 Company. Copyright ©2026 Information is deemed reliable but not guaranteed.

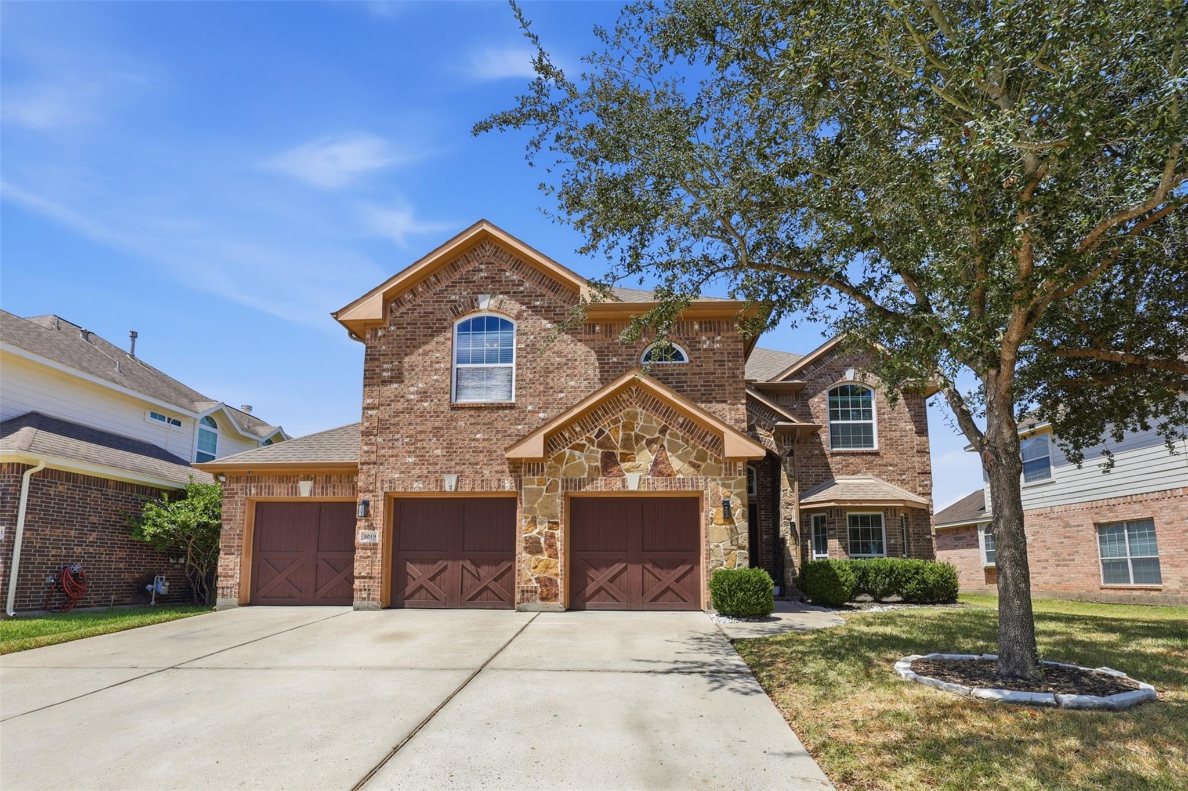
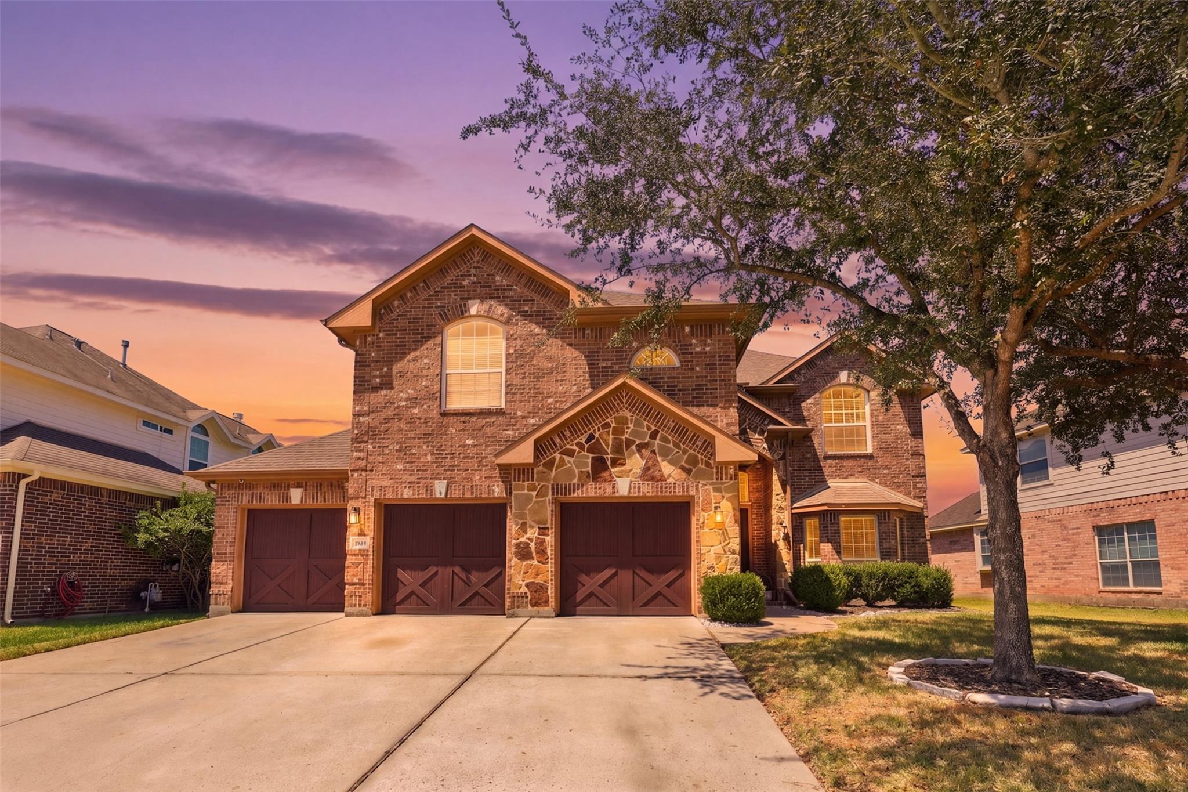
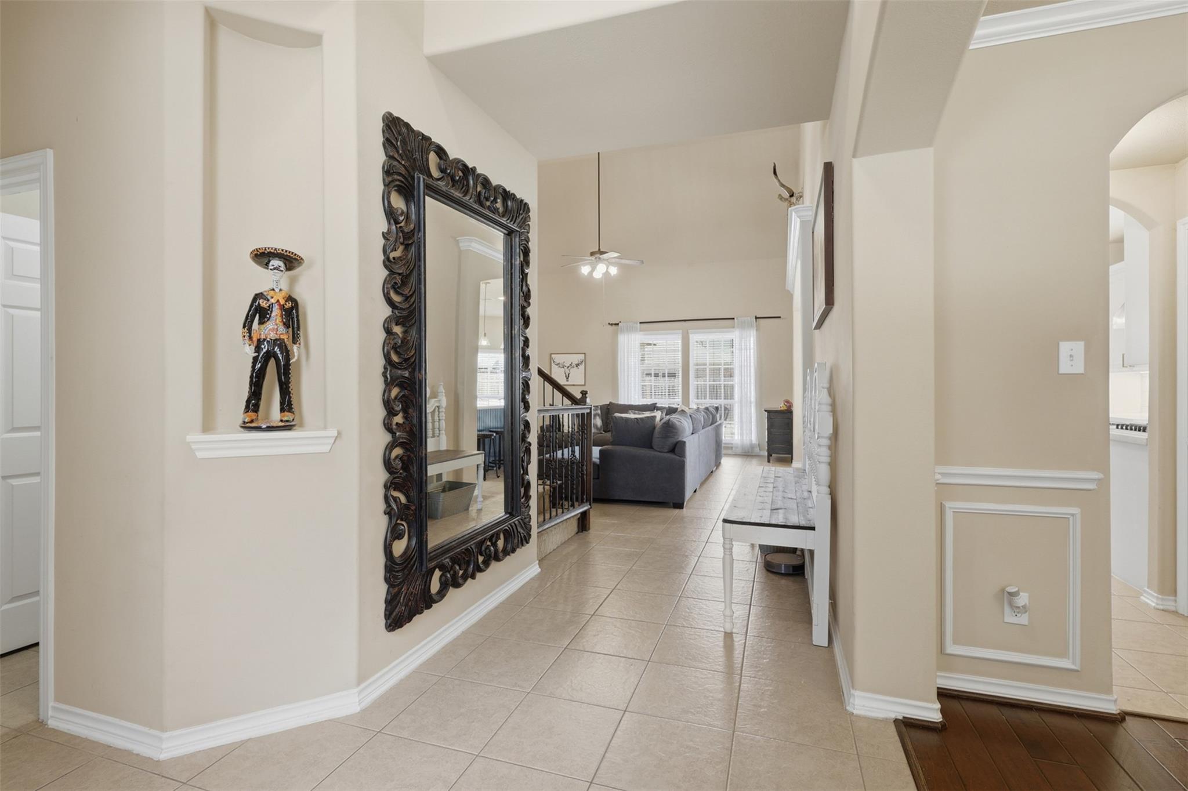
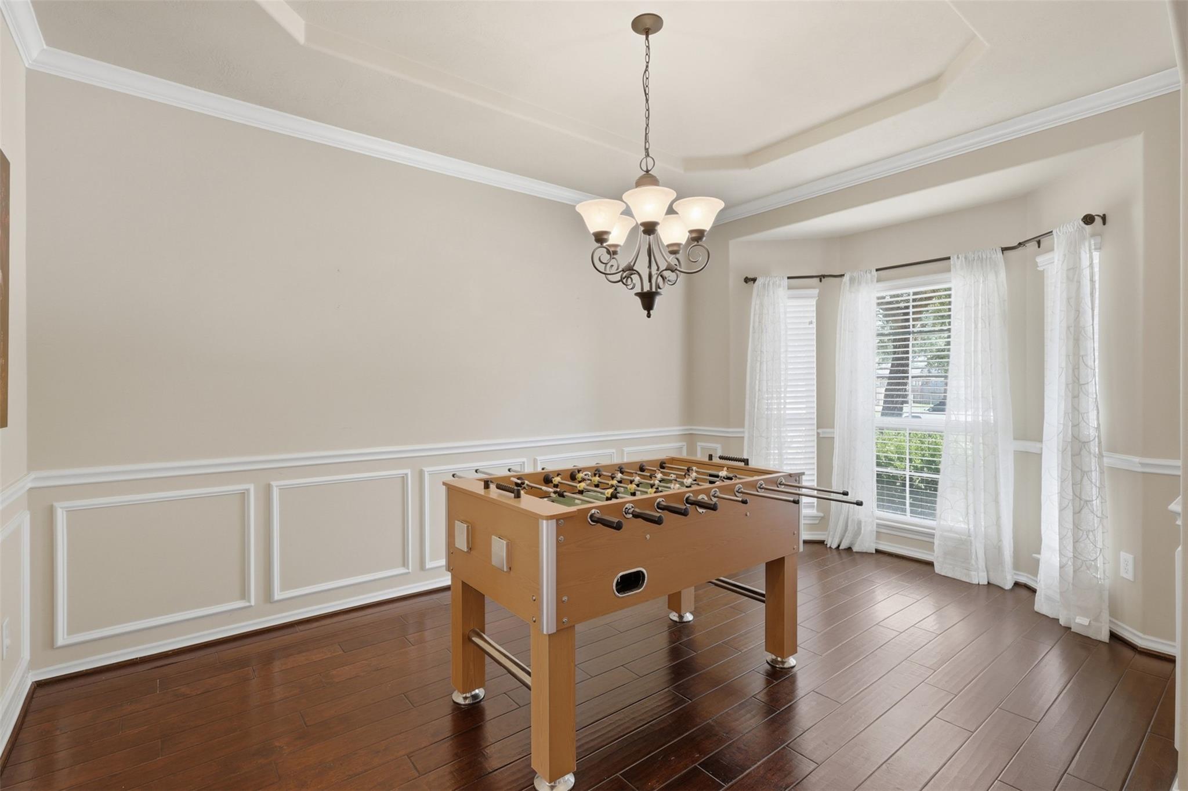
Welcome to this Home Sweet Home in the gated community of Legend’s Ranch! This spacious home offers 5 bedrooms, 4 full bathrooms, a downstairs flex room, a game room, and a 3-car garage. Step inside to a welcoming open entryway that flows seamlessly into the dining, living, and kitchen areas, creating an ideal space for everyday living and entertaining. The downstairs flex room offers endless possibilities and could easily serve as a home office, craft room, playroom, or additional living space. Upstairs, the spacious game room provides a great gathering area and is conveniently centered among the four secondary bedrooms and two full bathrooms. Outside, the 3-car garage and oversized driveway provide plenty of parking spaces. And don’t forget to explore all the wonderful community amenities Legend’s Ranch has to offer! Schedule your showing today and come see why this could be your next Home Sweet Home!

Save
Ask
Tour
Hide
Share
Listing Snapshot
Price 
$439,900
Days On Site 
0 Days
Bedrooms 
5
Inside Area (SqFt) 
3,206 sqft
Total Baths 
4
Full Baths 
4
Partial Baths 
N/A
Lot Size 
0.1785 Acres
Year Built 
2011
MLS® Number 
78423271
Status 
Active
Property Tax 
$9,240
HOA/Condo/Coop Fees 
$82.5 monthly
Sq Ft Source 
N/A
Friends & Family
Recent Activity
10 hours agoListing updated with changes from the MLS®
11 hours agoListing first seen on site
General Features
Acres 
0.1785
Attached Garage 
Yes
Disclosures 
ExclusionsSellers Disclosure
Foundation 
Slab
Garage 
Yes
Garage Spaces 
3
Green Energy Efficient 
ThermostatAppliances
Parking 
Attached
Parking Spaces 
3
Property Sub Type 
Single Family Residence
Sewer 
Public Sewer
SqFt Total 
3206
Style 
Traditional
Water Source 
Public
Interior Features
Appliances 
ENERGY STAR Qualified AppliancesDisposalGas OvenMicrowaveGas CooktopDishwasherRefrigerator
Cooling 
Ceiling Fan(s)Gas
Fireplace 
Yes
Fireplace Features 
GasGas Log
Fireplaces 
1
Flooring 
CarpetTileWood
Heating 
Natural Gas
Interior 
High CeilingsBreakfast BarPantryMaster DownstairsVaulted Ceiling(s)Double VanitySoaking TubSmart Thermostat
Laundry Features 
Electric Dryer HookupWasher Hookup
Save
Ask
Tour
Hide
Share
Exterior Features
Construction Details 
Cement SidingStone
Fencing 
Back Yard
Lot Features 
Back YardSubdivided
Patio And Porch 
CoveredPatio
Roof 
Composition
Community Features
Association Amenities 
Basketball CourtClubhousePlayground
Association Dues 
990
Community Features 
Tennis Court(s)Clubhouse
Financing Terms Available 
CashConventionalFHAVA Loan
HOA Fee Frequency 
Annually
MLS Area 
15
School District 
11 - Conroe
Schools
School District
11 - Conroe
Elementary School
Birnham Woods Elementary School
Middle School
York Junior High School
High School
Grand Oaks High School
Listing courtesy of Home Sweet Home Real Estate Group [email protected]

IDX information is provided exclusively for consumers’ personal, non-commercial use. It may not be used for any purpose other than to identify prospective properties consumers may be interested in purchasing. This data is deemed reliable but is not guaranteed accurate by the MLS.

Data provided by HAR.com © 2026. All information provided should be independently verified.

Neighborhood & Commute
Source: Walkscore
Save
Ask
Tour
Hide
Share