Save
Ask
Tour
Hide
Share
$485,000
New Listing

1131 Plantation Drive
Richmond, TX 77406

For Sale|Single Family Residence|Active
4
Beds
5
Total Baths
3
Full Baths
2
Partial Baths
3,678
SqFt
$132
/SqFt
1987
Built
Subdivision:
Pecan Grove Plantation Sec 5
County:
Fort Bend
1131 Plantation Drive1131 Plantation Drive1131 Plantation Drive1131 Plantation Drive
Save
Ask
Tour
Hide
Share

Mortgage Calculator

Monthly Payment (Est.)

Enter an interest rate to see your estimated monthly payment.
Calculator powered by Showcase IDX, a Constellation1 Company. Copyright ©2026 Information is deemed reliable but not guaranteed.

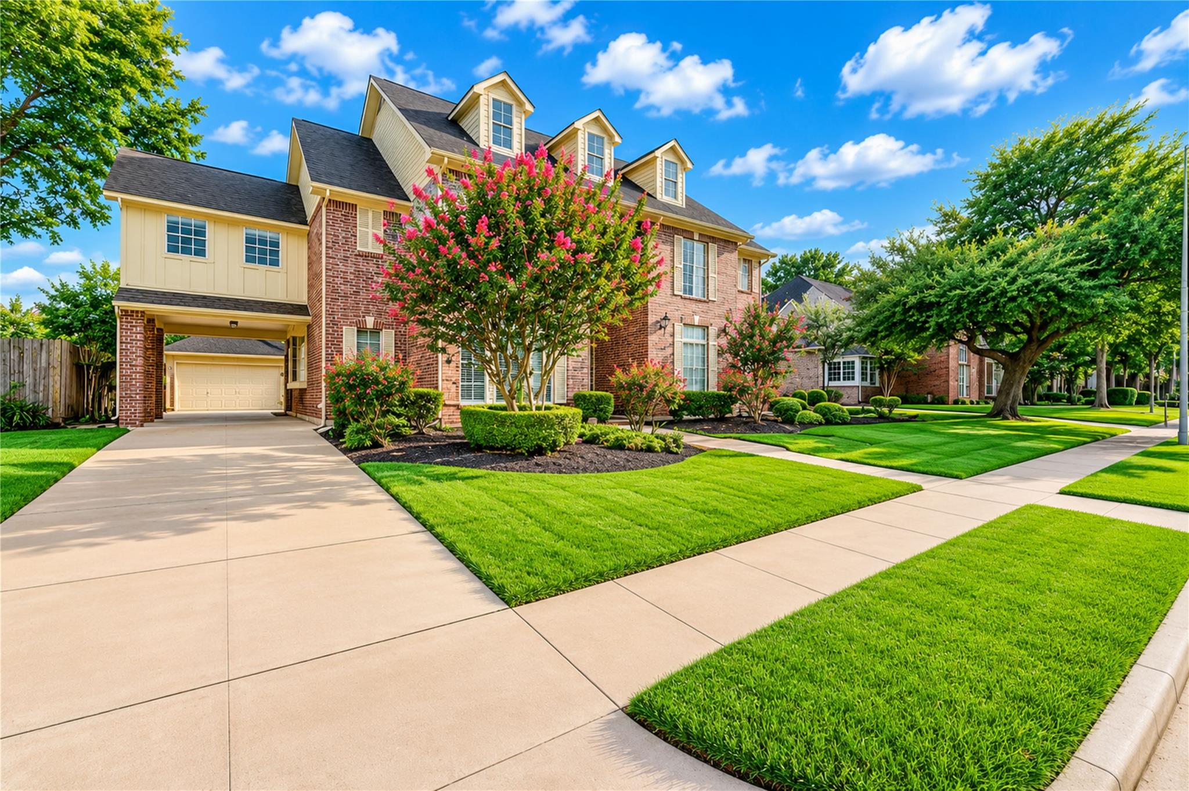
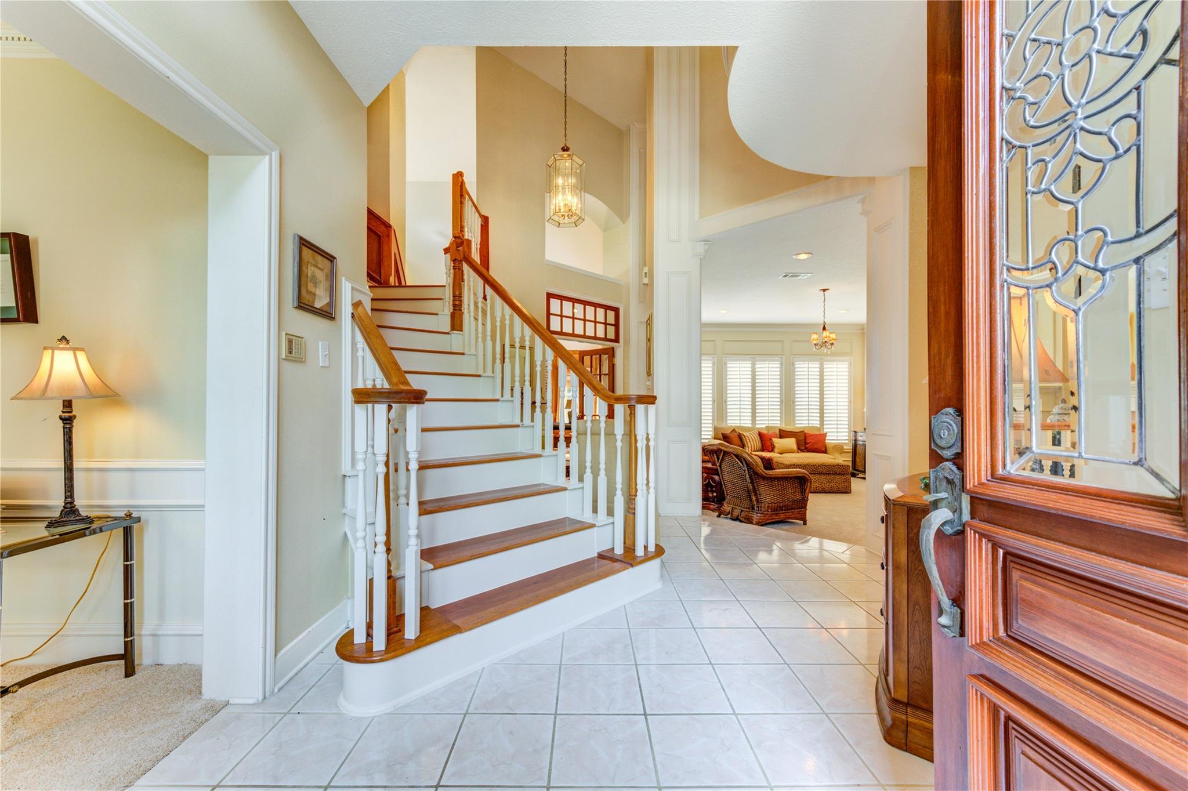
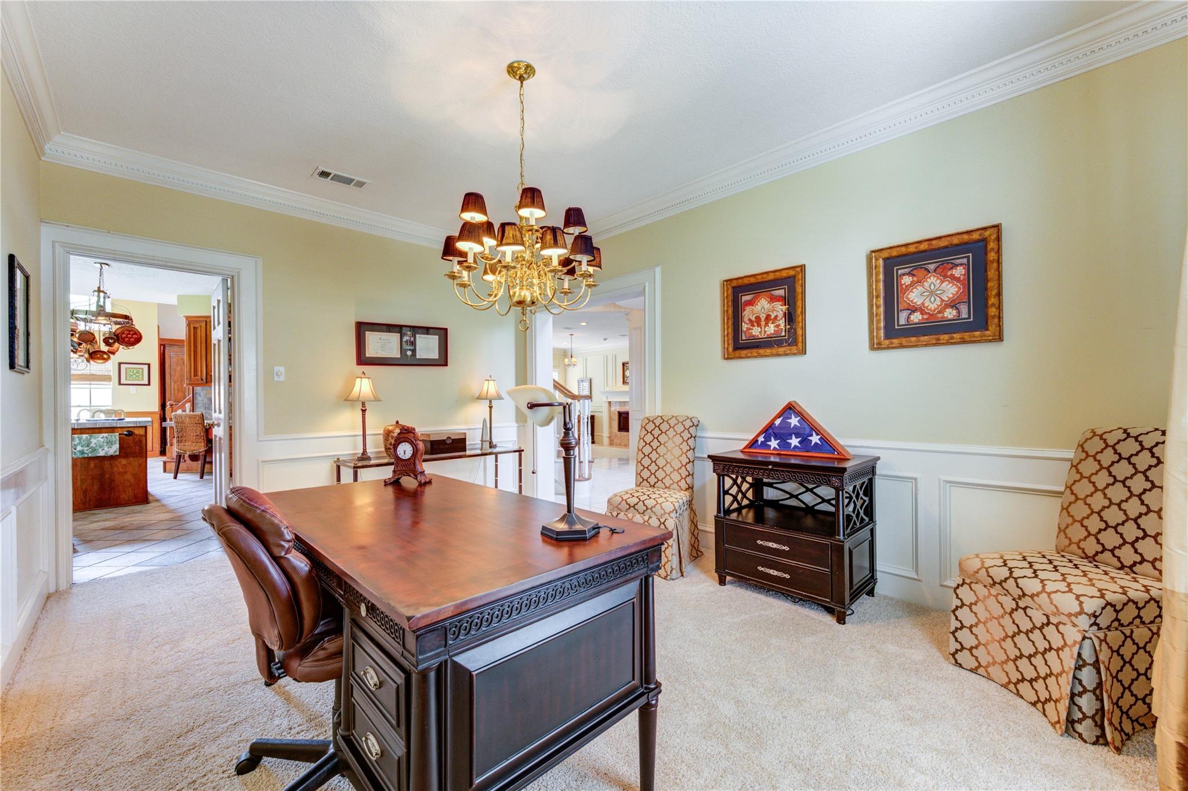
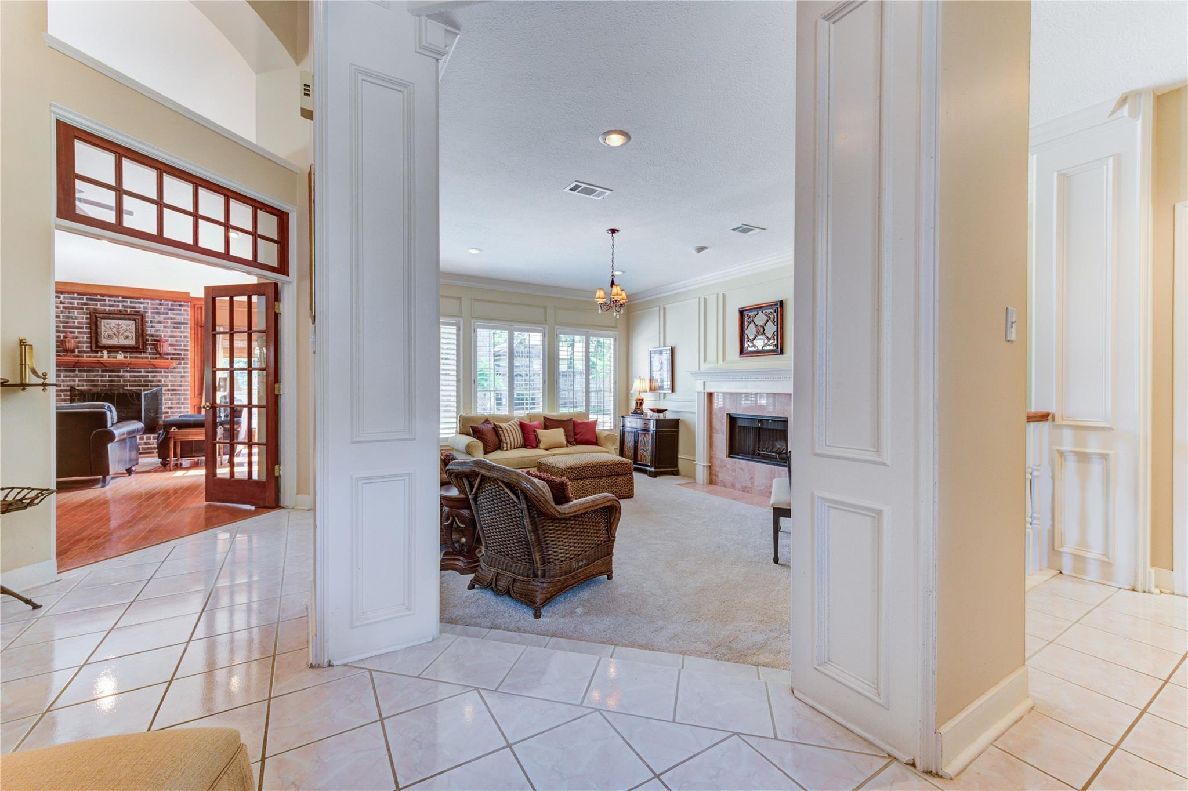
Welcome to Pecan Grove! Enjoy the low HOA and true Country Club Subdivision that is one of Richmond's most established neighborhoods. Gorgeous entry with grand double staircase and high ceilings. The formal dining room leads to the island kitchen, featuring solid wood cabinets, double ovens, and large windows over the kitchen sink. Light and bright breakfast room that opens to the family room. The family room features soaring ceilings, fireplace, wet bar, and view of the pool! Beautiful formal living room with fireplace. The primary suite offers a private retreat with a spacious bathroom and walk-in shower. Upstairs there is room for everyone with an oversized game room, 3 bedrooms and 2 full baths. Summer is calling with the amazing outdoor entertaining space with a pool and hot tub. New carpet 2026, new upstairs ac unit 2026, new pool heater installed 2026. Downstairs ac unit replaced 9/2025.

Save
Ask
Tour
Hide
Share
Listing Snapshot
Price 
$485,000
Days On Site 
0 Days
Bedrooms 
4
Inside Area (SqFt) 
3,678 sqft
Total Baths 
5
Full Baths 
3
Partial Baths 
2
Lot Size 
0.2155 Acres
Year Built 
1987
MLS® Number 
78778453
Status 
Active
Property Tax 
$10,966
HOA/Condo/Coop Fees 
$22.92 monthly
Sq Ft Source 
N/A
Friends & Family
Recent Activity
2 hours agoListing updated with changes from the MLS®
5 hours agoListing first seen on site
General Features
Acres 
0.2155
Carport 
2
Disclosures 
MudSeller's Disclosure
Foundation 
Slab
Garage 
Yes
Garage Spaces 
2
Parking 
DetachedAttached CarportAttached
Parking Spaces 
4
Property Sub Type 
Single Family Residence
SqFt Total 
3678
Style 
Traditional
Water Source 
Public
Interior Features
Appliances 
Double OvenMicrowaveDishwasherCooktop
Cooling 
Electric
Fireplace 
Yes
Fireplaces 
2
Flooring 
CarpetTile
Heating 
Natural Gas
Interior 
Crown MoldingHigh CeilingsWet BarPantryEntrance FoyerMaster DownstairsKitchen Island
Spa 
Yes
Window Features 
Window Coverings
Bedroom 
Dimensions - 15x11Level - SecondArea - 165
Dining Room 
Dimensions - 15x11.5Level - FirstArea - 172
Family Room 
Dimensions - 15x12Level - FirstArea - 180
Game Room 
Dimensions - 22x14.5Level - SecondArea - 319
Kitchen 
Level - First
Living Room 
Dimensions - 19x14Level - FirstArea - 266
Master Bedroom 
Dimensions - 17x15Level - FirstArea - 255
Save
Ask
Tour
Hide
Share
Exterior Features
Construction Details 
Brick
Fencing 
Back Yard
Lot Features 
Near Golf CourseSubdivided
Patio And Porch 
Patio
Pool Features 
In Ground
Private Pool 
Yes
Roof 
Composition
Spa 
Yes
Windows/Doors 
Window Coverings
Community Features
Association Fee 
$275.0
Association Fee Frequency 
Annually
MLS Area 
37
School District 
19 - Fort Bend
Financing Terms Available 
CashConventionalFHAUSDA LoanVA Loan
Roads 
Concrete
Schools
School District
19 - Fort Bend
Elementary School
Pecan Grove Elementary School
Middle School
Bowie Middle School (Fort Bend)
High School
Travis High School (Fort Bend)
Listing courtesy of Berkshire Hathaway HomeServices Premier Properties [email protected]

IDX information is provided exclusively for consumers’ personal, non-commercial use. It may not be used for any purpose other than to identify prospective properties consumers may be interested in purchasing. This data is deemed reliable but is not guaranteed accurate by the MLS.

Data provided by HAR.com © 2026. All information provided should be independently verified.

Neighborhood & Commute
Source: Walkscore
Save
Ask
Tour
Hide
Share